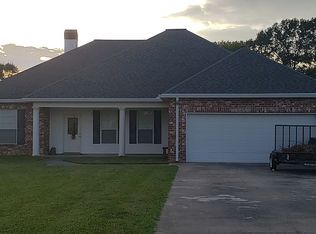
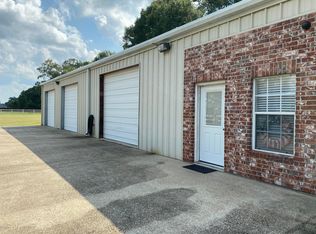
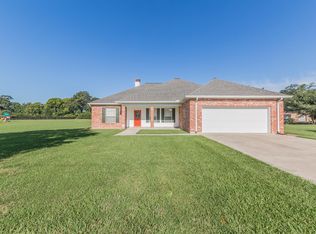
This one is about as close to 'move-in ready' as it gets! The sellers have completed an impressive list of updates so the next owner can simply unpack and enjoy. Recent improvements include a brand-new HVAC system, new garage door, all new carpet throughout, fresh interior paint, restained cabinetry, all new appliances, added garbage disposal, new ceiling fans, toilets, faucets, blinds, and more! Even better, the architectural shingle roof is only approximately 5 years old. With so many major updates already completed, this home truly gives you that fresh, almost-new-home feel without giving up the space and land you've been looking for.Situated on approximately 1.5 acres and conveniently located near I-49, this 3-bedroom, 2-bath home also includes an office or multipurpose room that can easily become a playroom, hobby space, home gym, or whatever fits your lifestyle. Step inside to an abundance of natural light, fresh neutral colors, and a bright, airy open floor plan. The oversized living room features a wood-burning fireplace, built-ins, and large windows overlooking the expansive backyard. The kitchen offers copious cabinet storage and plenty of countertop space. A split floor plan provides added privacy, with the primary suite positioned separately from the additional bedrooms. The primary bath features double vanities, a separate shower, and a relaxing whirlpool tub.Outside, enjoy an extended patio overlooking the enormous backyard with plenty of room to spread out, entertain, play, garden, or simply enjoy the peaceful setting. Located in Flood Zone X, which typically does not require flood insurance. Updated, spacious, bright, and sitting on 1.5 acres--this one checks so many boxes. Schedule your showing before it's gone!
For sale
Price cut: $30K (10/6)
$339,900
146 Tecumseh Loop, Opelousas, LA 70570
3beds
2,112sqft
Single Family Residence
Built in 2003
1.5 Acres Lot
$336,400 Zestimate®
$161/sqft
$-- HOA
What's special
New garage doorSeparate showerOffice or multipurpose roomRelaxing whirlpool tubRestained cabinetryCopious cabinet storageAll new carpet throughout
- 53 days
- 323
- 20
Zillow last checked:
Listing updated:
Listed by:
Lindsey Reed 337-303-3987,
Real Broker, LLC 337-534-0555
Source: RAA,MLS#: 2600007851
Facts & features
Interior
Bedrooms & bathrooms
- Bedrooms: 3
- Bathrooms: 2
- Full bathrooms: 2
Heating
- Central, Electric
Cooling
- Central Air
Appliances
- Included: Dishwasher, Dryer, Microwave, Refrigerator, Washer, Electric Stove Con
- Laundry: Electric Dryer Hookup, Washer Hookup
Features
- High Ceilings, Bookcases, Built-in Features, Crown Molding, Separate Shower, Walk-In Closet(s), Double Vanity, Formica Counters, Other Counters
- Flooring: Carpet, Tile
- Windows: Window Treatments, Double Pane Windows
- Number of fireplaces: 1
- Fireplace features: 1 Fireplace, Wood Burning
Interior area
- Total interior livable area: 2,112 sqft
Property
Parking
- Total spaces: 2
- Parking features: Attached, Garage, Garage Faces Side
- Garage spaces: 2
- Has uncovered spaces: Yes
Features
- Stories: 1
- Patio & porch: Covered, Open, Porch
- Exterior features: Lighting
- Fencing: None
Lot
- Size: 1.5 Acres
- Dimensions: 165 x 396
- Features: 1 to 2.99 Acres, Level
Details
- Parcel number: 0106659400
- Zoning: Residential
Construction
Type & style
- Home type: SingleFamily
- Architectural style: Traditional
- Property subtype: Single Family Residence
Materials
- Brick Veneer, Frame
- Foundation: Slab
- Roof: Composition
Condition
- Resale
- Year built: 2003
Utilities & green energy
- Electric: Elec: SLEMCO
Community & HOA
Community
- Features: Acreage
- Subdivision: Shawnee Farms
Location
- Region: Opelousas
Financial & listing details
- Price per square foot: $161/sqft
- Tax assessed value: $235,600
- Annual tax amount: $1,366
- Date on market: 8/22/2026
- Electric utility on property: Yes
Estimated market value
$336,400
$320,000 - $353,000
$1,802/mo
Price history
| Date | Event | Price |
|---|---|---|
| 10/6/2026 | Price change | $339,900-8.1%$161/sqft |
Source:  RAA #2600007851 Report a problem RAA #2600007851 Report a problem | ||
| 9/4/2026 | Price change | $369,900-3.9%$175/sqft |
Source: RAA #2600007851 Report a problem | ||
| 8/22/2026 | Listed for sale | $385,000$182/sqft |
Source: RAA #2600007851 Report a problem | ||
Public tax history
| Year | Property taxes | Tax assessment |
|---|---|---|
| 2025 | $1,366 +12.3% | $23,560 +12.3% |
| 2024 | $1,216 +2.5% | $20,980 +2.8% |
| 2023 | $1,186 -12.7% | $20,410 |
| 2022 | $1,358 +0% | $20,410 |
| 2021 | $1,357 | $20,410 |
| 2020 | $1,357 +2.7% | $20,410 +3% |
| 2019 | $1,321 | $19,810 |
| 2017 | $1,321 +7.9% | $19,810 +7.6% |
| 2015 | $1,224 +0.1% | $18,410 |
| 2013 | $1,223 -0.4% | $18,410 |
| 2012 | $1,228 -6.7% | $18,410 -8.9% |
| 2010 | $1,316 | $20,210 |
Find assessor info on the county website
Monthly payment
Est. payment
Payment breakdown
Explore the cost of this home by adjusting the details. Changes won't be saved.Climate risks
Neighborhood: 70570
Nearby schools
Schools provided by the listing agent
- Elementary: Park Vista
- Middle: Opelousas
- High: Opelousas
Source: RAA. This data may not be complete. We recommend contacting the local school district to confirm school assignments for this home.
Similar homes
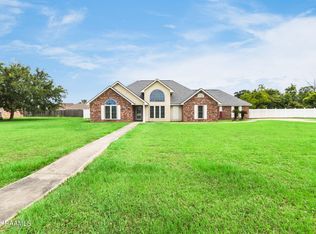
- $300,0003 bd2 ba1.9k sqft139 Arapaho Ln, Opelousas, LA 70570For Sale
 MLS ID #2600004542, Robert Hillard, Keller Williams Realty Acadiana. RAA
 - $410,0004 bd4 ba3k sqft129 Shaw Rd, Opelousas, LA 70570For Sale
 MLS ID #2600005612, Lana Soileau, Real Broker, LLC. RAA
 - $280,0003 bd3 ba2k sqft422 Longwood Dr, Opelousas, LA 70570For Sale
 MLS ID #2600006720, Ryan Hawkins, Real Broker, LLC. RAA
 - $385,0003 bd3 ba2.8k sqft497 Fort Hamilton Dr, Opelousas, LA 70570For Sale
 MLS ID #2600008661, Victoria Hargroder Emrick, Hargroder Real Estate Group. RAA
 - $275,0003 bd2 ba1.9k sqft190 Leisure Dr, Opelousas, LA 70570For SaleMLS ID #2600005388, James Carey Leger, Real Broker, LLC. RAA
- $242,0003 bd3 ba2k sqft1820 Alonzo St, Opelousas, LA 70570For SaleMLS ID #2600006817, Robert A Burke, Keller Williams Realty Acadiana. RAA
- $255,0003 bd2 ba1.5k sqft520 Montgomery Rd, Opelousas, LA 70570For SaleMLS ID #2600006601, Brittany Lee, eXp Realty, LLC. RAA
- $350,0004 bd2 ba2.3k sqft545 N Brasseaux St, Church Point, LA 70525For SaleMLS ID #2600009419, Jessica Lafitte Landry, NextHome Cutting Edge Realty. RAA
- $285,0003 bd2 ba2.4k sqft380 Winton Lafleur Rd, Opelousas, LA 70570For SaleMLS ID #2600005283, Lana Soileau, Real Broker, LLC. RAA
- $279,9003 bd2 ba1.9k sqft284 Meadow Cir, Opelousas, LA 70570For SaleMLS ID #2500003814, Dianne D DeJean, Compass. RAA
- $245,0004 bd2 ba1.7k sqft315 Crowne Parc Dr, Opelousas, LA 70570For SaleMLS ID #2600008289, Tessie S Dore, McGeeScott Realty. RAA
- $254,0004 bd3 ba2.2k sqft2105 Dustin Morgan Loop, Opelousas, LA 70570For SaleMLS ID #2500005756, Chris Lejeune, Real Broker, LLC. RAA
- $230,0003 bd2 ba1.6k sqft197 Garnet Dr, Opelousas, LA 70570New ConstructionMLS ID #2600009115, Kreshonda Robertson, Keller Williams Realty Acadiana. RAA
- $189,0004 bd2 ba1.5k sqft152 Honey Ln, Opelousas, LA 70570For SaleMLS ID #2600009426, Doug Adams, Keller Williams Realty Acadiana. RAA
- $230,0003 bd2 ba1.6k sqft189 Garnet Dr, Opelousas, LA 70570New ConstructionMLS ID #2600008959, Kreshonda Robertson, Keller Williams Realty Acadiana. RAA
- $239,9004 bd3 ba2.6k sqft266 Meadow Cir, Opelousas, LA 70570For SaleMLS ID #2500006890, Shannon R Thibodeaux, Heart & Home Real Estate, LLC. RAA
- $360,0004 bd3 ba2.1k sqft1317 Highway 93 N, Scott, LA 70583For SaleMLS ID #2600009308, Mallori Hebert, Parish Realty Acadiana. RAA
- $230,0004 bd2 ba1.6k sqft318 Compress Rd, Opelousas, LA 70570New ConstructionMLS ID #2600008963, Kreshonda Robertson, Keller Williams Realty Acadiana. RAA
- $230,0004 bd2 ba1.6k sqft326 Compress Rd, Opelousas, LA 70570New ConstructionMLS ID #2600008961, Kreshonda Robertson, Keller Williams Realty Acadiana. RAA
