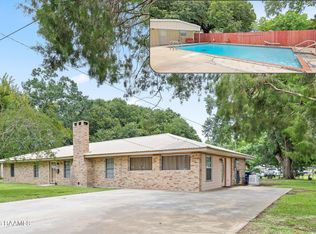
Welcome to 545 N Brasseaux Street in Church Point, where space, comfort, and outdoor living come together on a beautiful one-acre property!This home has a grouped bedroom layout with 4 bedrooms and 2.5 baths, there is room for everyone or space to grow!This spacious home offers plenty of room to spread out, but the backyard may just steal the show!! Step outside to a large covered patio overlooking your very own in-ground heated AND cooled swimming pool--perfect for extending pool season and enjoying Louisiana outdoor living nearly year-round. The outdoor kitchen is perfect whether you're hosting family and friends, grilling on a Saturday afternoon, or simply unwinding by the water, this property was made for making memories. This home also has a whole home generator, ready to go, equipped with alarm system and multiple cameras for security! And if storage and workspace are on your wish list, this one delivers! With a carport, garage, shop, and additional shed, there's room for vehicles, tools, hobbies, toys, and more.This home offers the kind of space and amenities that are hard to find all in one property. Eat in kitchen with a bar and breakfast area, formal dining room, and a wet bar area are just a few perks to this home!This isn't just a house--it's a place to live, entertain, relax, and truly enjoy being home. Schedule your private showing and come see everything this property has to offer!
For sale
$350,000
545 N Brasseaux St, Church Point, LA 70525
4beds
2,307sqft
Single Family Residence
Built in ----
1 Acres Lot
$-- Zestimate®
$152/sqft
$-- HOA
What's special
One-acre propertyLarge covered patioOutdoor kitchenWet bar areaFormal dining room
- 1 day
- 51
- 7
Zillow last checked:
Listing updated:
Listed by:
Jessica Lafitte Landry 337-603-0160,
NextHome Cutting Edge Realty 337-484-1184
Source: RAA,MLS#: 2600009419
Facts & features
Interior
Bedrooms & bathrooms
- Bedrooms: 4
- Bathrooms: 2
- Full bathrooms: 2
Heating
- Central
Cooling
- Central Air
Appliances
- Included: Dishwasher, Microwave, Refrigerator, Gas Stove Con
- Laundry: Electric Dryer Hookup
Features
- High Ceilings, Beamed Ceilings, Bookcases, Built-in Features, Crown Molding, Separate Shower, Vaulted Ceiling(s), Walk-In Closet(s), Wet Bar, Double Vanity, Granite Counters
- Flooring: Tile, Wood Laminate
- Windows: Double Pane Windows
- Number of fireplaces: 1
- Fireplace features: 1 Fireplace, Gas
Interior area
- Total interior livable area: 2,307 sqft
Property
Parking
- Total spaces: 3
- Parking features: Open, Golf Cart Garage, Attached, Garage, Detached, Carport, Garage Faces Front, RV Access/Parking
- Garage spaces: 1
- Carport spaces: 2
- Covered spaces: 3
- Has uncovered spaces: Yes
Features
- Stories: 1
- Patio & porch: Covered, Open
- Exterior features: Outdoor Kitchen, Lighting
- Has private pool: Yes
- Pool features: In Ground
- Fencing: Chain Link,Full,Partial
Lot
- Size: 1 Acres
- Features: 1 to 2.99 Acres
Details
- Additional structures: Barn(s), Storage, Workshop, Outdoor Kitchen, Garage(s), Shed(s)
- Parcel number: 0320057450
- Other equipment: Other, Generator
Construction
Type & style
- Home type: SingleFamily
- Architectural style: Traditional
- Property subtype: Single Family Residence
Materials
- Brick Veneer, Frame
- Foundation: Slab
- Roof: Composition
Condition
- Resale
Utilities & green energy
- Electric: Elec: Entergy
- Gas: Gas: Delta Utilities
- Sewer: Public Sewer
Community & HOA
Community
- Features: Library, Medical Facility, Shopping/Mall
- Subdivision: Hamilton Brasseaux
Location
- Region: Church Point
Financial & listing details
- Price per square foot: $152/sqft
- Date on market: 10/6/2026
- Electric utility on property: Yes
Estimated market value
Not available
Estimated sales range
Not available
Not available
Price history
| Date | Event | Price |
|---|---|---|
| 10/6/2026 | Listed for sale | $350,000$152/sqft |
Source:  RAA #2600009419 Report a problem RAA #2600009419 Report a problem | ||
Public tax history
Tax history is unavailable.
Monthly payment
Est. payment
Payment breakdown
Explore the cost of this home by adjusting the details. Changes won't be saved.Climate risks
Neighborhood: 70525
Nearby schools
Schools provided by the listing agent
- Elementary: Church Point
- Middle: Church Point
- High: Church Point
Source: RAA. This data may not be complete. We recommend contacting the local school district to confirm school assignments for this home.
- $342,300-- bd-- ba2.6k sqft545 N Brasseaux St, Church Pt, LA 70525Off Market
- $29,600-- bd-- ba-- sqft557 N Brasseaux St, Church Point, LA 70525Off Market
- $29,500-- bd-- ba-- sqft557 N Brasseaux St, Church Pt, LA 70525Off Market
- $109,500-- bd-- ba-- sqft543 N Brasseaux St, Church Point, LA 70525Off Market
Similar homes
- $398,5003 bd2 ba2.1k sqft1275 Duplechin Rd, Church Point, LA 70525For Sale

 MLS ID #2600008819, Teresa Leblanc, Real Broker, LLC. RAA
 - $239,0004 bd3 ba2.6k sqft528 N Moss St, Church Point, LA 70525For Sale
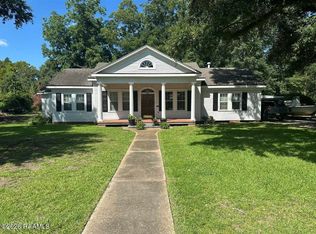
 MLS ID #2600004249, Sean Hettich, Real Broker, LLC. RAA
 - $255,0004 bd2 ba2.8k sqft611 S David St, Church Pt, LA 70525For Sale
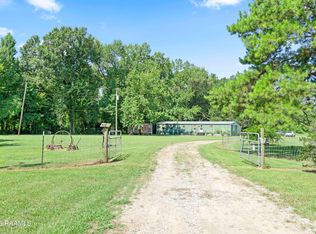
 MLS ID #2600001921, Blake Miller, EXP Realty, LLC. RAA
 - $335,0003 bd2 ba1.2k sqft207A Marie Rd, Church Point, LA 70525For Sale
 MLS ID #2600007720, Arla Slaughter, Compass. RAA
 - $265,0003 bd2 ba1.3k sqft334 S Henry St, Church Point, LA 70525New ConstructionMLS ID #2600003626, Sheala Lange, EXP Realty, LLC. RAA
- $450,0003 bd3 ba2.3k sqft326 Noah Daigle Rd, Church Point, LA 70525For SaleMLS ID #2600004522, Blake Miller, EXP Realty, LLC. RAA
- $199,0004 bd2 ba2.3k sqft809 S Broadway St, Church Pt, LA 70525For SaleMLS ID #2600008576, Charles Hiller, Parish Realty Acadiana. RAA
- $275,0005 bd3 ba2.4k sqft1513 Highway 343, Church Point, LA 70525For SaleMLS ID #2500006904, Alexia Robicheaux, Keller Williams Realty Acadiana. RAA
- $339,9003 bd2 ba2.1k sqft146 Tecumseh Loop, Opelousas, LA 70570For SaleMLS ID #2600007851, Lindsey Reed, Real Broker, LLC. RAA
- $179,9003 bd2 ba1.6k sqft1504 Pitreville Hwy, Church Point, LA 70525For SaleMLS ID #2600004278, Blake Miller, EXP Realty, LLC. RAA
- $369,9994 bd3 ba2k sqft270 Christian Point Rd, Opelousas, LA 70570New ConstructionMLS ID #2600002010, Stephen Eggleston, EH Realty. RAA
- $320,0003 bd2 ba2.1k sqft109 Thomas Oak Dr, Church Point, LA 70525For SaleMLS ID #2600003360, Maeghan C Albarado, EXP Realty, LLC. RAA
- $375,0003 bd3 ba1.9k sqft2735 Highway 104, Opelousas, LA 70570For SaleMLS ID #2600008854, Crystal Brooks, Reality Realty, LLC. RAA
- $225,0003 bd2 ba1.6k sqft139 N Bellard St, Church Pt, LA 70525For SaleMLS ID #2600004558, Jessica Lafitte Landry, NextHome Cutting Edge Realty. RAA
- $175,0007 bd4 ba2.9k sqft600 N Louis St, Church Pt, LA 70525For SaleMLS ID #2600008562, Quincie Privat, EXP Realty, LLC. RAA
- $305,0003 bd2 ba2k sqft103 Andrew Oak Dr, Church Point, LA 70525For SaleMLS ID #2600005260, John Ray Perkins, Keller Williams Realty Acadiana. RAA
- $235,0003 bd2 ba1.4k sqft2189 Britany Hwy, Church Pt, LA 70525For SaleMLS ID #2500004972, Christe Dailey, Christe Dailey Realty. RAA
- $295,0003 bd2 ba1.9k sqft212 Ridge Run Ln, Church Point, LA 70525For SaleMLS ID #2600008279, Drake Abshire, Epique Realty. RAA
- $400,0003 bd3 ba2.1k sqft288 Christian Point Rd, Opelousas, LA 70570For SaleMLS ID #2600007684, Krystal L Jones, Keller Williams Realty Acadiana. RAA
