Completely remodeled and updated, this 4-bedroom, 2-bath home offers approximately 2,427 square feet of living space on 3 acres, located on the Lafayette side of Rayne, Louisiana. Recent improvements include new windows, new drywall, interior and exterior paint, new flooring throughout, crown molding, a brand-new air conditioning system, and solar panels.
In addition to the main home, the property features a detached 1,360 square foot enclosed outdoor kitchen or guest house complete with its own bathroom and living area, providing flexible space for guests, entertaining, or additional use.
A large 1,800 square foot workshop offers exceptional functionality, including two standard garage doors and a third oversized RV-height door with automatic opener. Additional updates include new garage door motors and ample storage throughout the property.
The fenced backyard, along with two outdoor storage sheds, adds to the usability of the land, offering space for equipment, hobbies, or outdoor living.
This property combines extensive updates, acreage, and versatile structures, making it well-suited for those seeking space, functionality, and flexibility just outside of Lafayette.
For sale
Price cut: $10K (10/29)
$340,000
1513 Edwin St, Rayne, LA 70578
4beds
2,640sqft
Single Family Residence
Built in ----
3 Acres Lot
$346,300 Zestimate®
$129/sqft
$-- HOA
What's special
Two standard garage doorsFenced backyardNew garage door motorsSolar panelsNew windowsNew flooring throughoutInterior and exterior paint
- 5 days
- 90
- 9
Zillow last checked:
Listing updated:
Listed by:
Providence Primeaux,
eXp Realty, LLC 337-522-7554
Source: ROAM MLS,MLS#: 2600003628
Facts & features
Interior
Bedrooms & bathrooms
- Bedrooms: 4
- Bathrooms: 2
- Full bathrooms: 2
Heating
- Central, Natural Gas
Cooling
- Central Air, Ceiling Fan(s)
Appliances
- Included: Disposal, Dishwasher, Electric Range, Gas Range, Gas Stove Connection
- Laundry: Electric Dryer Hookup
Features
- Kitchen Island, Walk-In Closet(s), Guest Suite, Crown Molding
- Flooring: Laminate, Tile, Wood
- Doors: Storm Door(s)
- Windows: Double Pane Windows, Window Treatments
- Number of fireplaces: 1
- Fireplace features: Wood Burning
Interior area
- Total interior livable area: 2,640 sqft
Property
Parking
- Total spaces: 2
- Parking features: Garage Door Opener, Garage Faces Side
- Garage spaces: 2
Features
- Levels: One
- Stories: 1
- Exterior features: Lighting
- Fencing: Chain Link,Full,None,Privacy,Gate,Vinyl
Lot
- Size: 3 Acres
- Features: Landscaped, Level, Additional Land Available, Back Yard
Details
- Additional structures: Guest House, Shed(s), Workshop, Storage, RV/Boat Storage
- Additional parcels included: 2.00 Ac Tr 1-C-A In Sec 33 T9-2E (Ms Ag) Acq Joseph Privat Estate 64 #6132 I24-164; 71
- Parcel number: 0100154950
- Zoning: RESID
Construction
Type & style
- Home type: SingleFamily
- Architectural style: Ranch,Traditional
- Property subtype: Single Family Residence
Materials
- Brick
- Foundation: Slab
- Roof: Composition
Utilities & green energy
- Sewer: Public Sewer
- Water: Public
- Utilities for property: Cable Available
Community & HOA
Community
- Features: Acres
- Security: Smoke Detector(s), Prewired, Security System Owned
- Subdivision: Privat Gardens
HOA
- Has HOA: No
Location
- Region: Rayne
Financial & listing details
- Price per square foot: $129/sqft
- Tax assessed value: $156,000
- Annual tax amount: $1,081
- Date on market: 4/26/2026
- Listing terms: Cash,Conventional,FHA,USDA Loan,VA Loan
- Road surface type: Paved
Estimated market value
$346,300
$329,000 - $364,000
$1,965/mo
Price history
| Date | Event | Price |
|---|---|---|
| 10/29/2026 | Price change | $340,000-2.9%$129/sqft |
Source:  ROAM MLS #2600003628 Report a problem | ||
| 5/30/2026 | Price change | $350,000-2.8%$133/sqft |
Source:  RAA #2600003628 Report a problem | ||
| 4/26/2026 | Listed for sale | $360,000$136/sqft |
Source: RAA #2600003628 Report a problem | ||
| 1/30/2014 | Sold | -- |
Source: Public Record Report a problem | ||
| 2/19/2008 | Sold | -- |
Source: ROAM MLS #7165612 Report a problem | ||
Public tax history
| Year | Property taxes | Tax assessment |
|---|---|---|
| 2025 | $1,081 +0.3% | $15,600 |
| 2024 | $1,078 +1% | $15,600 +5.5% |
| 2023 | $1,067 | $14,790 |
| 2022 | $1,067 | $14,790 |
| 2021 | $1,067 +0.3% | $14,790 |
| 2020 | $1,064 -1.3% | $14,790 |
| 2019 | $1,078 0% | $14,790 |
| 2018 | $1,078 -6.3% | $14,790 -6.3% |
| 2017 | $1,151 +0% | $15,790 |
| 2016 | $1,151 +1% | $15,790 |
| 2014 | $1,139 +6.8% | $15,790 +6.8% |
| 2013 | $1,067 +1.1% | $14,790 |
| 2012 | $1,056 -12.8% | $14,790 -11.9% |
| 2011 | $1,211 -3.5% | $16,790 -3.5% |
| 2010 | $1,255 | $17,400 |
Find assessor info on the county website
Monthly payment
Est. payment
Payment breakdown
Explore the cost of this home by adjusting the details. Changes won't be saved.Climate risks
Neighborhood: 70578
Nearby schools
Schools provided by the listing agent
- Elementary: Martin Petitjean
- Middle: Armstrong
- High: Rayne
Source: ROAM MLS. This data may not be complete. We recommend contacting the local school district to confirm school assignments for this home.
Similar homes
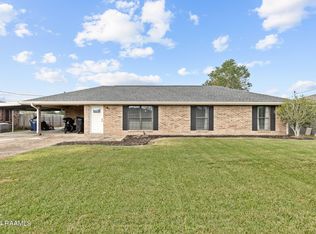
- $332,5003 bd3 ba2.6k sqft2019 Leroy Breaux Rd, Rayne, LA 70578For Sale
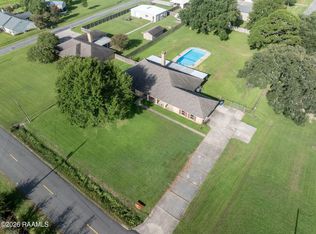
 MLS ID #2600006862, Lauren Gardiner, Parish Realty Acadiana. ROAM MLS
- $360,0004 bd3 ba2.9k sqft2614 State Highway 700, Rayne, LA 70578For Sale
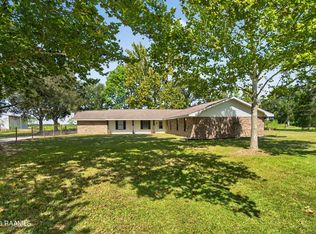 MLS ID #2600007779, Billy Pritchard, Dream Home Realty, LLC. ROAM MLS
- $189,0003 bd2 ba1.8k sqft603 Ike St, Rayne, LA 70578For Sale
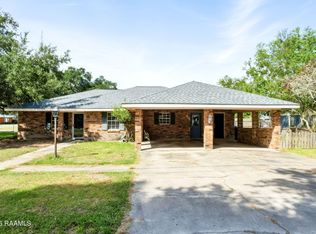 MLS ID #2600009254, Blake Arceneaux, eXp Realty, LLC. ROAM MLS
- $310,0003 bd3 ba2.2k sqft1493 Lovell St, Crowley, LA 70526For Sale
 MLS ID #2600007557, Amy Larriviere, Keller Williams Realty Acadiana. ROAM MLS
- $269,0004 bd3 ba2.6k sqft223 S Fieldspan Rd, Scott, LA 70583For SaleMLS ID #2600003166, Tony Dozart, eXp Realty, LLC. ROAM MLS
- $350,0004 bd2 ba2.3k sqft545 N Brasseaux St, Church Point, LA 70525For SaleMLS ID #2600009419, Jessica Lafitte Landry, NextHome Cutting Edge Realty. ROAM MLS
- $234,9003 bd2 ba1.6k sqft706 E E St, Rayne, LA 70578For SaleMLS ID #2600005611, C. Leigh Ann Meche, Choice Realty. ROAM MLS
- $360,0004 bd3 ba2.1k sqft1317 Highway 93 N, Scott, LA 70583For SaleMLS ID #2600009308, Mallori Hebert, Parish Realty Acadiana. ROAM MLS
- $365,0004 bd3 ba2.2k sqft9425 Coulee Kinney Rd, Abbeville, LA 70510For SaleMLS ID #2600008470, Suzanne D'Ambrosio, Epique Realty. ROAM MLS
- $375,0004 bd3 ba2.8k sqft334 Meche Rd, Carencro, LA 70520For SaleMLS ID #2020023164, Arla Slaughter, Compass. ROAM MLS
- $345,0003 bd3 ba3.7k sqft2809 Highway 93, Carencro, LA 70520For SaleMLS ID #2600007335, Monica Deculus, Real Broker, LLC. ROAM MLS
- $270,0004 bd2 ba1.9k sqft2331 Lovell St, Crowley, LA 70526For SaleMLS ID #2600004361, Denise Hanks, eXp Realty, LLC. ROAM MLS
- $339,9003 bd3 ba2.5k sqft109 Hermitage Ave, Lafayette, LA 70503For SaleMLS ID #2600007116, Alyson Finch, Real Broker, LLC. ROAM MLS
- $364,9004 bd2 ba2.4k sqft114 Rue Des Bouvier, Youngsville, LA 70592For SaleMLS ID #2600008971, Kristie Comeaux, eXp Realty, LLC. ROAM MLS
- $349,0003 bd2 ba2.4k sqft241 Grand Ave, Lafayette, LA 70503For SaleMLS ID #2600004094, Suzanne D'Ambrosio, Epique Realty. ROAM MLS
- $275,0005 bd3 ba2.4k sqft1513 Highway 343, Church Point, LA 70525For SaleMLS ID #2500006904, Alexia Robicheaux, Keller Williams Realty Acadiana. ROAM MLS
- $325,0003 bd2 ba2k sqft205 Belle Maison Dr, Lafayette, LA 70506For SaleMLS ID #2600009859, Brandi McKnight, RE/MAX Acadiana. ROAM MLS
- $385,0004 bd3 ba3.1k sqft300 Caravan Dr, Lafayette, LA 70506For SaleMLS ID #24007888, Ryan Meaux, eXp Realty, LLC. ROAM MLS
- $315,0003 bd3 ba2.4k sqft6720 N University Ave, Carencro, LA 70520For SaleMLS ID #2600009237, Jeanne Declouet, NextHome Cutting Edge Realty. ROAM MLS
- $333,0003 bd3 ba2.2k sqft210 Becky Ln, Lafayette, LA 70508For SaleMLS ID #2600007166, Shannon Thibodeaux, Heart & Home Real Estate, LLC. ROAM MLS
