Welcome home to this well-maintained all-brick home offering approximately 2,292 square feet of living space, 4 bedrooms, an enclosed sunroom all situated on approximately 1.5 acres with beautiful mature trees and plenty of room to spread out.Inside, you'll appreciate the open floor plan, spacious living room and large dining area, along with an inviting kitchen offering abundant cabinetry and a pantry. The home features no carpet, with ceramic wood-look tile and 18-inch tile flooring throughout. All four bedrooms offer generous space and large closets, while the impressive 10' x 13'6'' primary closet includes built-in storage. A large hallway storage closet provides even more room for organization.The enclosed sunroom and bonus room offer flexibility for whatever fits your lifestyle--whether you need a home office, hobby space, playroom, guest area, additional living space, or potential in-law accommodations. The 4th bedroom includes a half bath and has room to potentially add a shower, subject to buyer verification and applicable requirements.Outside, the approximately 1.5-acre property provides plenty of space and possibilities. The long driveway offers abundant parking for vehicles, boats, trailers, recreational equipment or whatever you need to accommodate--without the restrictions of a typical subdivision setting. A convenient storage area beneath the carport provides additional storage.Located in the Meaux/Abbeville area, this property offers the opportunity to enjoy peaceful country living while remaining close to the conveniences of Abbeville, Maurice and Lafayette. Experience the charm of Vermilion Parish, with its rich Cajun culture, historic downtown, local restaurants, festivals and welcoming community. Regularly serviced AC system, approximately 1-year-old water heater, roof approx. 12 yrs old, Flood insurance policy is transferable. 45-52 minutes to Pecan Island.
For sale
$375,000
9425 Coulee Kinney Rd, Abbeville, LA 70510
4beds
2,292sqft
Single Family Residence
Built in 1980
1.5 Acres Lot
$360,300 Zestimate®
$164/sqft
$-- HOA
What's special
Open floor planAbundant cabinetryAll-brick homeLarge closetsLarge hallway storage closetRegularly serviced ac systemInviting kitchen
- 20 days
- 663
- 25
Likely to sell faster than
Zillow last checked:
Listing updated:
Listed by:
Suzanne D'Ambrosio 832-509-9422,
Epique Realty 888-893-3537,
Gary Hebert 337-308-4180,
Epique Realty
Source: RAA,MLS#: 2600008470
Facts & features
Interior
Bedrooms & bathrooms
- Bedrooms: 4
- Bathrooms: 3
- Full bathrooms: 2
- 1/2 bathrooms: 1
Rooms
- Room types: Dining Room, Kitchen, Other Room, Living Room, Bedroom 2, Bedroom 3
Heating
- Central
Cooling
- Central Air
Appliances
- Included: Dishwasher, Disposal, Microwave
Features
- Computer Nook, Crown Molding, Walk-In Closet(s), Guest Suite, Formica Counters
- Flooring: Tile
- Windows: Window Treatments, Aluminum Frames
- Has fireplace: No
Interior area
- Total structure area: 2,292
- Total interior livable area: 2,292 sqft
Video & virtual tour
Property
Parking
- Total spaces: 2
- Parking features: Carport
- Carport spaces: 2
Features
- Stories: 1
- Patio & porch: Covered, Open
- Exterior features: Lighting
- Fencing: Chain Link
Lot
- Size: 1.5 Acres
- Dimensions: 320 deep x 202 wide
- Features: 1 to 2.99 Acres, Level
Details
- Additional structures: Storage
- Parcel number: R3525200
- Zoning: Residential
Construction
Type & style
- Home type: SingleFamily
- Architectural style: Ranch,Traditional
- Property subtype: Single Family Residence
Materials
- Brick Veneer, Frame
- Foundation: Slab
- Roof: Composition
Condition
- Resale
- Year built: 1980
Utilities & green energy
- Electric: Elec: Entergy
Community & HOA
Community
- Subdivision: None
Location
- Region: Abbeville
Financial & listing details
- Price per square foot: $164/sqft
- Tax assessed value: $83,380
- Annual tax amount: $74
- Date on market: 9/9/2026
- Exclusions: Other - See Remarks
- Electric utility on property: Yes
Estimated market value
$360,300
$342,000 - $378,000
$1,714/mo
Price history
| Date | Event | Price |
|---|---|---|
| 9/9/2026 | Listed for sale | $375,000$164/sqft |
Source:  RAA #2600008470 Report a problem RAA #2600008470 Report a problem | ||
Public tax history
| Year | Property taxes | Tax assessment |
|---|---|---|
| 2025 | $74 -0.3% | $8,338 |
| 2024 | $74 +912% | $8,338 +10% |
| 2023 | $7 +0.1% | $7,580 |
| 2022 | $7 | $7,580 |
| 2021 | $7 | $7,580 |
| 2020 | $7 +1.1% | $7,580 |
| 2019 | $7 -99% | $7,580 |
| 2018 | $689 +0.4% | $7,580 |
| 2017 | $687 +33.3% | $7,580 +33.3% |
| 2016 | $515 -25.4% | $5,685 -25% |
| 2015 | $690 -1.3% | $7,580 |
| 2014 | $699 -0.5% | $7,580 |
| 2013 | $703 -1.8% | $7,580 |
| 2012 | $716 +11.4% | $7,580 +10.5% |
| 2011 | $643 +0.3% | $6,860 |
| 2010 | $641 | $6,860 |
Find assessor info on the county website
Monthly payment
Est. payment
Payment breakdown
Explore the cost of this home by adjusting the details. Changes won't be saved.Climate risks
Neighborhood: 70510
Nearby schools
Schools provided by the listing agent
- Elementary: Meaux
- Middle: North Vermilion
- High: North Vermilion
Source: RAA. This data may not be complete. We recommend contacting the local school district to confirm school assignments for this home.
Similar homes
- $320,0003 bd2 ba1.8k sqft8916 Eastwood Dr, Abbeville, LA 70510For Sale
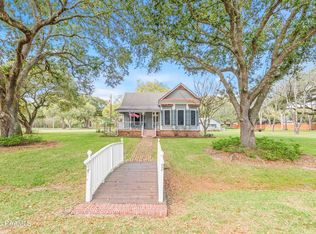
 MLS ID #2600001979, Julie D Howell, Reliance Real Estate Group. RAA
 - $365,0004 bd2 ba2.4k sqft114 Rue Des Bouvier, Youngsville, LA 70592For Sale
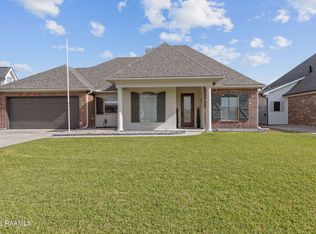 MLS ID #2600008971, Kristie Comeaux, EXP Realty, LLC. RAA
 - $285,0004 bd3 ba2k sqft13801 Lynnedale Loop, Abbeville, LA 70510For Sale
 MLS ID #2600006345, Shauna S Stokes, HUNCO Real Estate. RAA
 - $238,0004 bd2 ba2.6k sqft507 Eaton Dr, Abbeville, LA 70510For Sale
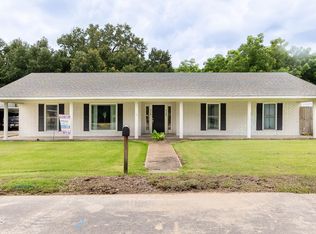 MLS ID #2600004951, Camille Schuneman, Keller Williams Realty Acadiana. RAA
 - $360,0004 bd3 ba2.9k sqft2614 State Highway 700, Rayne, LA 70578For SaleMLS ID #2600007779, Billy Pritchard, Dream Home Realty, LLC. RAA
- $220,0003 bd3 ba2.8k sqft1728 S State St, Abbeville, LA 70510For SaleMLS ID #24009124, Kathy Dyson, Kathy Dyson Realty. RAA
- $244,0003 bd2 ba2.2k sqft3719 Lons St, Abbeville, LA 70510For SaleMLS ID #2600008283, Denise D Broussard, Your Southern Real Estate Co.. RAA
- $265,0003 bd2 ba3.4k sqft1712 Charity St, Abbeville, LA 70510For SaleMLS ID #2600005692, Denise D Broussard, Your Southern Real Estate Co.. RAA
- $350,0004 bd2 ba2.6k sqft1513 Edwin St, Rayne, LA 70578For SaleMLS ID #2600003628, Providence Primeaux, EXP Realty, LLC. RAA
- $275,0004 bd4 ba3.2k sqft1406 S State St, Abbeville, LA 70510For SaleMLS ID #2600004741, Lisa Nguyen, Keller Williams Realty Acadiana. RAA
- $382,5003 bd2 ba1.9k sqft933 Marilyn Dr, Lafayette, LA 70503For SaleMLS ID #2600008067, Lindsey Fitzgerald, HUNCO Real Estate. RAA
- $400,0003 bd3 ba2.3k sqft704 Canaan Dr, Lafayette, LA 70508For SaleMLS ID #2600008411, Anne-Marie Drouant, Real Broker, LLC. RAA
- $194,9003 bd2 ba1.9k sqft16537 Wilfred Dr, Abbeville, LA 70510For SaleMLS ID #2600006129, Jace Harrington, Keaty Real Estate Team. RAA
- $335,0003 bd3 ba2.6k sqft2019 Leroy Breaux Rd, Rayne, LA 70578For SaleMLS ID #2600006862, Lauren Gardiner, Parish Realty Acadiana. RAA
- $359,0002 bd2 ba1.6k sqft3504 Avery Island Rd, New Iberia, LA 70560For SaleMLS ID #2600007941, Lynette Bagala, McGeeScott Realty. RAA
- $375,0004 bd3 ba2.8k sqft310 Prairie Ln, Lafayette, LA 70501For SaleMLS ID #2600008395, Reba Crochet, Crochet Properties, Inc. RAA
- $359,0003 bd2 ba2.4k sqft241 Grand Ave, Lafayette, LA 70503For SaleMLS ID #2600004094, Suzanne D'Ambrosio, Epique Realty. RAA
- $369,0003 bd2 ba2.2k sqft136 Alonda Dr, Lafayette, LA 70503For SaleMLS ID #2600007923, Jana Hickey, EXP Realty, LLC. RAA
- $375,0003 bd3 ba2.8k sqft309 Keeney Ave, Lafayette, LA 70501For SaleMLS ID #2600003334, Jennifer L Steen, Compass. RAA
- $310,0003 bd3 ba2.2k sqft1493 Lovell St, Crowley, LA 70526For SaleMLS ID #2600007557, Amy Larriviere, Keller Williams Realty Acadiana. RAA
