Blending timeless Acadian architecture with modern comfort, this beautifully custom-built home is tucked away in a highly desirable neighborhood. Situated on a generous lot, it offers the perfect combination of elegance, functionality, and Southern charm. Inside, you'll find 4 bedrooms, 2.5 bathrooms, and 2,017 square feet of thoughtfully designed living space. The main level features a spacious primary suite, a convenient half bath, and an additional bedroom that can easily serve as a home office or study. Upstairs includes two bedrooms connected by a Jack-and-Jill bathroom, along with a versatile bonus room that's ideal for a media room, office, playroom, or craft space. A floored attic provides valuable additional storage. The private primary suite is designed for relaxation, offering a large closet, a luxurious soaking tub, separate shower, dual cultured marble vanities, and a private water closet. At the heart of the home, the open-concept living and dining areas create an inviting space for entertaining. A dramatic 22-foot ceiling, elegant triple crown molding, imported Asian teakwood flooring, and a custom entryway add warmth and sophistication. Built-in surround sound enhances the living area, while the wood-burning fireplace creates the perfect setting for cozy evenings with family and friends. The kitchen is both stylish and functional, featuring granite countertops, stainless steel appliances, bright white cabinetry with abundant storage, a Lazy Susan corner cabinet, and a sunny breakfast area. The laundry room also offers ample storage to help keep everything organized. Additional features include plantation shutters, Hunter Douglas blinds with LIFETIME WARRANTY, and a beautifully landscaped yard enclosed by a vinyl privacy fence with a 10-foot gate for easy backyard access. Major updates include an architectural shingle roof installed in 2019 and two HVAC systems (3-ton upstairs and 1.5-ton downstairs)
For sale
$285,000
13801 Lynnedale Loop, Abbeville, LA 70510
4beds
2,017sqft
Single Family Residence
Built in 1995
0.41 Acres Lot
$279,400 Zestimate®
$141/sqft
$-- HOA
What's special
Beautifully landscaped yardElegant triple crown moldingSeparate showerPlantation shuttersStainless steel appliancesGranite countertopsLazy susan corner cabinet
- 99 days
- 513
- 50
Zillow last checked:
Listing updated:
Listed by:
Shauna S Stokes 337-517-1157,
HUNCO Real Estate 337-889-5711
Source: RAA,MLS#: 2600006345
Facts & features
Interior
Bedrooms & bathrooms
- Bedrooms: 4
- Bathrooms: 3
- Full bathrooms: 2
- 1/2 bathrooms: 1
Heating
- Central, Electric, Heat Pump
Cooling
- Multi Units, Central Air
Appliances
- Included: Dishwasher, Disposal, Electric Cooktop, Refrigerator, Electric Stove Con
- Laundry: Electric Dryer Hookup, Washer Hookup
Features
- High Ceilings, Crown Molding, Double Vanity, Kitchen Island, Separate Shower, Varied Ceiling Heights, Walk-In Closet(s), Cultured Marble Counters, Granite Counters
- Flooring: Carpet, Other, Wood
- Windows: Window Treatments, Double Pane Windows
- Number of fireplaces: 1
- Fireplace features: 1 Fireplace, Outside, Wood Burning
Interior area
- Total interior livable area: 2,017 sqft
Property
Parking
- Total spaces: 2
- Parking features: Carport
- Carport spaces: 2
- Details: Carport SqFt(466.00)
Features
- Stories: 2
- Patio & porch: Porch, Covered
- Exterior features: Lighting
- Fencing: Privacy,Vinyl,Gate
Lot
- Size: 0.41 Acres
- Dimensions: irregular 0.405 AC As per subdivision plat
- Features: 0 to 0.5 Acres, Landscaped
Details
- Additional structures: Storage
- Parcel number: R7154000
- Zoning: Residential
Construction
Type & style
- Home type: SingleFamily
- Architectural style: Acadian
- Property subtype: Single Family Residence
Materials
- Brick Veneer, Other Siding, Vinyl Siding, Brick, Frame, Other
- Foundation: Slab
- Roof: Composition,Other
Condition
- Resale
- Year built: 1995
Utilities & green energy
- Electric: Elec: Entergy
- Sewer: Comm Sewer
Community & HOA
Community
- Subdivision: Cypress Point
Location
- Region: Abbeville
Financial & listing details
- Price per square foot: $141/sqft
- Tax assessed value: $139,420
- Annual tax amount: $1,359
- Date on market: 7/10/2026
- Electric utility on property: Yes
Estimated market value
$279,400
$265,000 - $293,000
$2,020/mo
Price history
| Date | Event | Price |
|---|---|---|
| 7/10/2026 | Listed for sale | $285,000-12.2%$141/sqft |
Source:  RAA #2600006345 Report a problem RAA #2600006345 Report a problem | ||
| 5/1/2026 | Listing removed | $324,500$161/sqft |
Source: RAA #2500005216 Report a problem | ||
| 2/2/2026 | Price change | $324,500-7.2%$161/sqft |
Source: RAA #2500005216 Report a problem | ||
| 11/4/2025 | Listed for sale | $349,500$173/sqft |
Source: RAA #2500005216 Report a problem | ||
| 12/1/1996 | Sold | -- |
Source: Agent Provided Report a problem | ||
Public tax history
| Year | Property taxes | Tax assessment |
|---|---|---|
| 2025 | $1,359 +116.2% | $13,942 |
| 2024 | $628 -1.7% | $13,942 |
| 2023 | $639 +0.2% | $13,942 |
| 2022 | $638 | $13,942 |
| 2021 | $638 +0.1% | $13,942 |
| 2020 | $638 +0.9% | $13,942 |
| 2019 | $632 -54% | $13,942 |
| 2018 | $1,375 | $13,942 |
| 2017 | $1,375 | $13,942 |
| 2016 | $1,375 +4.2% | $13,942 +4.4% |
| 2015 | $1,320 -0.7% | $13,350 |
| 2014 | $1,329 +0% | $13,350 |
| 2013 | $1,329 -1.2% | $13,350 |
| 2012 | $1,345 +8.8% | $13,350 +4.4% |
| 2011 | $1,236 +0.2% | $12,790 |
| 2010 | $1,233 | $12,790 |
Find assessor info on the county website
Monthly payment
Est. payment
Payment breakdown
Explore the cost of this home by adjusting the details. Changes won't be saved.Climate risks
Neighborhood: 70510
Nearby schools
Schools provided by the listing agent
- Elementary: Seventh Ward
- Middle: Jhwilliams
- High: Abbeville
Source: RAA. This data may not be complete. We recommend contacting the local school district to confirm school assignments for this home.
- $278,3003 bd2 ba2.7k sqft13805 Lynnedale Loop, Abbeville, LA 70510Off Market

- $224,800-- bd-- ba1k sqft11406 Angelle Ln, Abbeville, LA 70510Off Market
- $3,334-- bd-- ba-- sqft25178 State Highway 333, Abbeville, LA 70510Off Market
- $188,9003 bd2 ba1.7k sqft13811 Lynnedale Loop, Abbeville, LA 70510Off Market

Similar homes
- $244,0003 bd2 ba2.2k sqft3719 Lons St, Abbeville, LA 70510For Sale
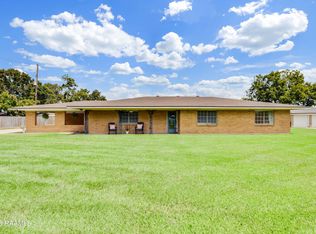
 MLS ID #2600008283, Denise D Broussard, Your Southern Real Estate Co.. RAA
 - $194,9003 bd2 ba1.9k sqft16537 Wilfred Dr, Abbeville, LA 70510For Sale
 MLS ID #2600006129, Jace Harrington, Keaty Real Estate Team. RAA
 - $233,0003 bd2 ba1.6k sqft8946 Rue Blanc, Abbeville, LA 70510For Sale
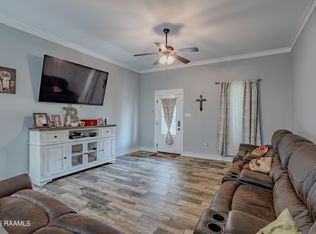 MLS ID #2500001364, Stacy Folse, eXp Realty, LLC. RAA
 - $285,0003 bd2 ba1.6k sqft2404 Robley Dr, Lafayette, LA 70503For Sale
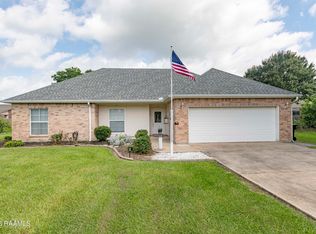 MLS ID #2600005593, Kishment McCloskey, Dwight Andrus Real Estate Agency, LLC. RAA
 - $300,0003 bd3 ba2.3k sqft2033 Isadore Rd, Erath, LA 70533For SaleMLS ID #2600002408, Blair Menard, Real Broker, LLC. RAA
- $315,0004 bd3 ba2k sqft207 Beringer Dr, Duson, LA 70529For SaleMLS ID #2600007954, Shana K Grossie, Coldwell Banker Trahan Real Estate Group. RAA
- $285,0003 bd2 ba2.1k sqft108 School St, Youngsville, LA 70592For SaleMLS ID #2600005691, Andree Schlicher, McGeeScott Realty. RAA
- $296,0003 bd2 ba1.7k sqft105 Rodeo Dr, Lafayette, LA 70508For SaleMLS ID #2600005427, Clare Hensarling Mouton, Compass. RAA
- $295,0004 bd2 ba1.9k sqft101 Spring Lake Cir, Lafayette, LA 70508For SaleMLS ID #2600003595, Kathy Welch, Compass. RAA
- $274,9003 bd2 ba1.7k sqft105 Kettle Ct, Broussard, LA 70518For SaleMLS ID #2600007951, Blake T Arceneaux, eXp Realty, LLC. RAA
- $275,0003 bd3 ba1.8k sqft309 Wind Haven Ln, Lafayette, LA 70506For SaleMLS ID #2600007892, Donna B Christianson, Compass. RAA
- $285,0003 bd2 ba2.5k sqft101 Pigeon Loop, Lafayette, LA 70508For SaleMLS ID #2600008249, Connor McGee, The Gleason Group. RAA
- $290,0003 bd2 ba1.6k sqft312 Wetgrass Dr, Lafayette, LA 70508For SaleMLS ID #2600006573, Paige D Gary, Real Broker, LLC. RAA
- $280,0003 bd2 ba1.6k sqft209 Grassland Ave, Lafayette, LA 70508For SaleMLS ID #2600008545, Lexi Anthony, Real Broker, LLC. RAA
- $295,0003 bd3 ba2.4k sqft602 Fairview Pkwy, Lafayette, LA 70508For SaleMLS ID #2600004271, MaryBeth Walsh, NextHome Cutting Edge Realty. RAA
- $255,0003 bd2 ba1.7k sqft613 Wind Haven Ln, Lafayette, LA 70506For SaleMLS ID #2600009432, Jessica Menard, Real Broker, LLC. RAA
- $305,0004 bd3 ba2k sqft112 Heathwood Dr, Broussard, LA 70518For SaleMLS ID #2600007890, Nichole C Buteaux, McGeeScott Realty. RAA
- $360,0004 bd3 ba2.9k sqft2614 State Highway 700, Rayne, LA 70578For SaleMLS ID #2600007779, Billy Pritchard, Dream Home Realty, LLC. RAA
- $235,0004 bd2 ba1.6k sqft1402 Breaux Rd, Lafayette, LA 70506For SaleMLS ID #2600008629, Lucius A Hornsby, Keller Williams Realty Acadiana. RAA
- $265,0003 bd2 ba1.7k sqft617 Southlake Cir, Youngsville, LA 70592For SaleMLS ID #2600007277, Christopher Soileau, ReHive, LLC. RAA
