Tucked away behind a stunning Southern magnolia tree, this hidden gem offers charm, character, and an unbeatable Youngsville location just down the road from the Mardi Gras parade route! Step inside to discover a beautifully remodeled home featuring a soothing color palette and thoughtfully designed living spaces. The inviting living room is centered around a cozy fireplace framed by built-ins and storage, while the adjoining flex space can serve as a dining area or an extension of the living room. The kitchen is sure to impress with butcher block countertops, an ice machine, coffee corner, pantry, and a convenient butler's pantry. An additional space just off the kitchen offers endless possibilities as a breakfast nook, sitting area, or casual gathering spot.The spacious primary suite is conveniently accessible from both the kitchen and living room and features a large walk-in closet. Upstairs, you'll find two oversized bedrooms, each boasting a walk-in closet plus an additional oversized closet. The second closet in Bedroom 3 is large enough to serve as a home office, craft room, or hobby space. Another oversized hall closet provides valuable storage without the need to use a hot attic. The hall bathroom has also been beautifully remodeled. Outside, the welcoming front porch is ready for rocking chairs and quiet evenings spent enjoying the neighborhood. The long driveway offers plenty of parking for gatherings, an RV, or a boat, while the driveway gate can be closed for added privacy. A covered carport flows seamlessly into a covered patio, creating the perfect setting for outdoor entertaining. The generous backyard provides plenty of room for children, pets, gardening, or simply enjoying the outdoors. Conveniently located with quick access to Hwy 90, Sugar Mill Pond, Rouses, the Youngsville Sports Complex, and so much more, this move-in-ready home combines comfort, functionality, and a prime location!
For sale
Price cut: $5.9K (7/15)
$294,000
108 School St, Youngsville, LA 70592
3beds
2,146sqft
Single Family Residence
Built in 1975
0.33 Acres Lot
$289,000 Zestimate®
$137/sqft
$-- HOA
What's special
Beautifully remodeled homeStunning southern magnolia treeAdjoining flex spaceSpacious primary suiteIce machineCoffee cornerSoothing color palette
- 74 days
- 889
- 66
Likely to sell faster than
Zillow last checked:
Listing updated:
Listed by:
Andree Schlicher 337-577-1414,
McGeeScott Realty 337-735-4040,
Julia Thomas 337-924-6926,
McGeeScott Realty
Source: RAA,MLS#: 2600005691
Facts & features
Interior
Bedrooms & bathrooms
- Bedrooms: 3
- Bathrooms: 2
- Full bathrooms: 2
Heating
- Central, Electric
Cooling
- Central Air
Appliances
- Included: Dishwasher, Disposal, Electric Cooktop, Ice Maker, Microwave, Refrigerator, Electric Stove Con
- Laundry: Electric Dryer Hookup, Washer Hookup
Features
- High Ceilings, Crown Molding, Dual Closets, Walk-In Closet(s), Butcher Block Counters
- Flooring: Carpet, Stained/Scored Concrete, Wood Laminate
- Windows: Window Treatments, Aluminum Frames
- Number of fireplaces: 1
- Fireplace features: 1 Fireplace, Wood Burning
Interior area
- Total interior livable area: 2,146 sqft
Video & virtual tour
Property
Parking
- Total spaces: 2
- Parking features: Attached, Carport, Open
- Carport spaces: 2
- Has uncovered spaces: Yes
- Details: Carport SqFt(472.50)
Features
- Stories: 2
- Patio & porch: Covered, Porch
- Exterior features: Lighting
- Fencing: Other,Partial,Privacy,Wood,Gate
Lot
- Size: 0.33 Acres
- Dimensions: 82.50 x 175
- Features: 0 to 0.5 Acres, Level
Details
- Parcel number: 6016352
Construction
Type & style
- Home type: SingleFamily
- Architectural style: Acadian
- Property subtype: Single Family Residence
Materials
- Brick Veneer, Wood Siding
- Foundation: Slab
- Roof: Composition
Condition
- Resale
- Year built: 1975
Utilities & green energy
- Electric: Elec: Entergy
- Sewer: Public Sewer
Community & HOA
Community
- Subdivision: None
Location
- Region: Youngsville
Financial & listing details
- Price per square foot: $137/sqft
- Tax assessed value: $211,580
- Annual tax amount: $2,066
- Date on market: 6/24/2026
- Electric utility on property: Yes
Estimated market value
$289,000
$275,000 - $303,000
$2,039/mo
Price history
| Date | Event | Price |
|---|---|---|
| 7/15/2026 | Price change | $294,000-2%$137/sqft |
Source:  RAA #2600005691 Report a problem RAA #2600005691 Report a problem | ||
| 6/24/2026 | Listed for sale | $299,900+39.6%$140/sqft |
Source: RAA #2600005691 Report a problem | ||
| 11/8/2018 | Sold | -- |
Source: RAA #18009478 Report a problem | ||
| 9/24/2018 | Pending sale | $214,900$100/sqft |
Source: Keaty Real Estate Company #18009478 Report a problem | ||
| 9/12/2018 | Listed for sale | $214,900+11.3%$100/sqft |
Source: Keaty Real Estate Company #18009478 Report a problem | ||
| 11/18/2013 | Sold | -- |
Source: Public Record Report a problem | ||
| 8/10/2013 | Price change | $193,000-1%$90/sqft |
Source: Keller Williams - Lafayette, LA #L13243275 Report a problem | ||
| 7/13/2013 | Pending sale | $195,000$91/sqft |
Source: Keller Williams - Lafayette, LA #L13243275 Report a problem | ||
| 5/29/2013 | Price change | $195,000-2%$91/sqft |
Source: Keller Williams - Lafayette, LA #L13243275 Report a problem | ||
| 4/11/2013 | Listed for sale | $199,000+37.2%$93/sqft |
Source: Keller Williams - Lafayette, LA #L13243275 Report a problem | ||
| 3/1/2011 | Sold | -- |
Source: Public Record Report a problem | ||
| 1/6/2011 | Price change | $145,000-3.3%$68/sqft |
Source: RE/MAX Acadiana #L10222324 Report a problem | ||
| 11/28/2010 | Listed for sale | $150,000$70/sqft |
Source: Century 21 Gateway Realty #L10222324 Report a problem | ||
Public tax history
| Year | Property taxes | Tax assessment |
|---|---|---|
| 2024 | $2,066 +9.2% | $21,158 +9.8% |
| 2023 | $1,891 0% | $19,271 |
| 2022 | $1,892 -0.4% | $19,271 |
| 2021 | $1,899 +0.1% | $19,271 |
| 2020 | $1,897 +4.6% | $19,271 |
| 2019 | $1,813 -1.9% | $19,271 |
| 2018 | $1,849 +52.1% | $19,271 |
| 2017 | $1,215 | $19,271 +25% |
| 2015 | $1,215 +44% | $15,420 |
| 2013 | $844 -0.6% | $15,420 |
| 2011 | $849 -42.6% | $15,420 |
| 2010 | $1,481 +74.5% | $15,420 |
| 2008 | $849 +41.4% | $15,420 +21.2% |
| 2006 | $600 +15.5% | $12,720 |
| 2005 | $520 +55.8% | $12,720 +10.6% |
| 2002 | $333 +5.5% | $11,500 |
| 2001 | $316 +242.4% | $11,500 +33.4% |
| 2000 | $92 | $8,620 |
Find assessor info on the county website
Monthly payment
Est. payment
Payment breakdown
Explore the cost of this home by adjusting the details. Changes won't be saved.Climate risks
Neighborhood: 70592
Nearby schools
Schools provided by the listing agent
- Elementary: G T Lindon
- Middle: Youngsville
- High: Southside
Source: RAA. This data may not be complete. We recommend contacting the local school district to confirm school assignments for this home.
Similar homes
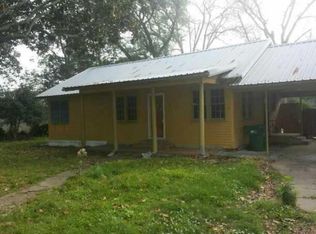
- $324,0003 bd2 ba1.9k sqft110 Lakeshore Dr, Youngsville, LA 70592For Sale

 MLS ID #2600008080, Pamela Bergeron, EXP Realty, LLC. RAA
 - $345,0003 bd3 ba2k sqft101 Dartmouth Cir, Youngsville, LA 70592For Sale
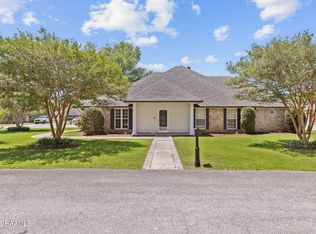 MLS ID #2600004264, Lacie Luke, HUNCO Real Estate. RAA
 - $265,0003 bd2 ba1.7k sqft617 Southlake Cir, Youngsville, LA 70592For Sale
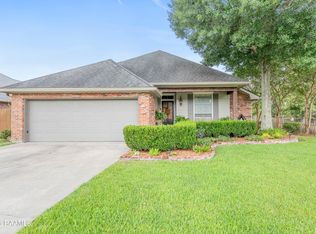 MLS ID #2600007277, Christopher Soileau, ReHive, LLC. RAA
 - $230,0003 bd2 ba1.3k sqft709 Rolling Mill Ln, Youngsville, LA 70592For Sale
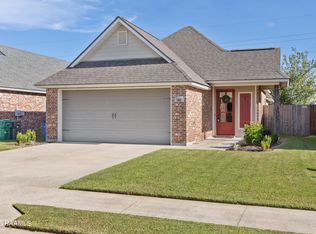 MLS ID #2600007601, Lonnie L Trimble, EXP Realty, LLC. RAA
 - $249,9003 bd2 ba2k sqft113 Weeks Dr, Youngsville, LA 70592For SaleMLS ID #2600001659, Jennifer L Steen, Compass. RAA
- $245,0003 bd2 ba1.7k sqft312 Clay Ridge Dr, Youngsville, LA 70592For SaleMLS ID #2600003044, Natalie A Leon, Compass. RAA
- $235,0003 bd2 ba1.3k sqft100 Peak Run, Youngsville, LA 70592For SaleMLS ID #2600005434, Alyson Finch, Real Broker, LLC. RAA
- $274,9003 bd2 ba1.7k sqft105 Kettle Ct, Broussard, LA 70518For SaleMLS ID #2600007951, Blake T Arceneaux, EXP Realty, LLC. RAA
- $295,0003 bd3 ba2.4k sqft602 Fairview Pkwy, Lafayette, LA 70508For SaleMLS ID #2600004271, MaryBeth Walsh, NextHome Cutting Edge Realty. RAA
- $220,0003 bd2 ba1.4k sqft206 Rocky Ridge St, Youngsville, LA 70592For SaleMLS ID #2600001532, Amy Larriviere, Keller Williams Realty Acadiana. RAA
- $385,0003 bd2 ba1.7k sqft200 Palfrey Pkwy, Youngsville, LA 70592For SaleMLS ID #2600005739, Glenda Bryan, Compass. RAA
- $219,0003 bd2 ba1.2k sqft120 Troubadore Dr, Youngsville, LA 70592For SaleMLS ID #2600005520, Caitlin Pitre Hebert, Real Broker, LLC. RAA
- $295,0003 bd2 ba2.1k sqft500 Kees Cir, Lafayette, LA 70506For SaleMLS ID #2600008014, Lucius A Hornsby, Keller Williams Realty Acadiana. RAA
- $279,0003 bd2 ba1.6k sqft121 Fairwood Dr, Broussard, LA 70518For SaleMLS ID #2600004283, Daniel Hensgens, Compass. RAA
- $310,0003 bd3 ba1.8k sqft506 Adelaide Dr, Lafayette, LA 70508For SaleMLS ID #2600004732, Anna-Corinne Mahtook, Compass. RAA
- $265,0004 bd2 ba1.5k sqft304 Hillbrooke Dr, Broussard, LA 70518For SaleMLS ID #2600008008, Bobbi Comeaux, Keller Williams Realty Acadiana. RAA
- $300,0003 bd3 ba2.3k sqft2033 Isadore Rd, Erath, LA 70533For SaleMLS ID #2600002408, Blair Menard, Real Broker, LLC. RAA
- $235,0004 bd3 ba2.2k sqft126 Brigante Pl, Lafayette, LA 70508For SaleMLS ID #2600007532, William G Raines, HUNCO Real Estate. RAA
- $320,0003 bd2 ba2.5k sqft101 S Arlington Dr, Lafayette, LA 70503For SaleMLS ID #2600005943, Amy Braun, Compass. RAA
- $324,0004 bd3 ba1.9k sqft117 Range Dr, Lafayette, LA 70508For SaleMLS ID #2600005933, Rebekah McGee, McGeeScott Realty. RAA
