If you've dreamt of your own land, trees & rope swings, nature, simplicity, even a small farm, this is the place you could have it all! 10195 Placide Road is a spacious 1920 sqft 3 bedroom, 2 bath home on one acre that's just had a complete interior overhaul, with custom features & lots of consideration. Luxury vinyl flooring & tile throughout; no carpet at all! Enjoy a huge living room & bonus/sunroom with abundant windows for views of your gorgeous live oaks. The kitchen is open to the dining room and includes brand new stainless steel appliances, granite countertops, and new peninsula accented with reclaimed wood from the property. The large walk-in pantry has a cute vintage screen door and lots of shelving for additional storage. Off the dining area, find a nook that could serve as a dry bar, office nook, or whatever your needs may be. Your spare bedrooms are large with plenty of closet space. The floor plan has been reworked to include a true primary suite, with double-door closets and an ensuite bathroom with dual sinks and tiled tub/shower combo. The exterior of the home includes an awesome screened-in back porch, a shop with electricity and roll-up door, a chicken coop, and yes, one of the massive live oaks includes 3 impressive rope swings for all those ninja warriors out there! Cypress, Pecan, fig, & persimmon trees grace the property as well. Brand new on-site mechanical sewer system was installed October of 2026. Call your agent for your private tour before someone else claims this dream property! Owner/agent.
For sale
$275,000
10195 Placide Rd, Maurice, LA 70555
3beds
1,920sqft
Single Family Residence
Built in 1962
1.03 Acres Lot
$268,800 Zestimate®
$143/sqft
$-- HOA
What's special
Chicken coopGranite countertopsScreened-in back porch
- 2 days
- 234
- 53
Likely to sell faster than
Zillow last checked:
Listing updated:
Listed by:
Anne-Marie Drouant,
Real Broker, LLC 337-534-0555
Source: ROAM MLS,MLS#: 200MQH
Facts & features
Interior
Bedrooms & bathrooms
- Bedrooms: 3
- Bathrooms: 2
- Full bathrooms: 2
Primary bedroom
- Level: First
- Area: 158.47 Square Feet
- Dimensions: 13'7"x11'8"
Bedroom
- Level: First
- Area: 182.24 Square Feet
- Dimensions: 13'7"x13'5"
Bedroom
- Level: First
- Area: 130.9 Square Feet
- Dimensions: 12'1"x10'10"
Dining area
- Level: First
- Area: 176.46 Square Feet
- Dimensions: 12'10"x13'9"
Kitchen
- Level: First
- Area: 149.72 Square Feet
- Dimensions: 12'10"x11'8"
Living room
- Level: First
- Area: 272.53 Square Feet
- Dimensions: 13'11"x19'7"
Heating
- Central
Cooling
- Central Air
Appliances
- Included: Dishwasher, Electric Range, Microwave, Stainless Steel Appliance(s)
- Laundry: Accessible Utilities or Laundry, Electric Dryer Hookup, Main Level, Washer Hookup, Inside
Features
- Breakfast Bar, Dry Bar, Dual Closets, Open Floorplan, Pantry, Storage, Crown Molding, Computer Nook, Shower/Tub Combo, En Suite, Solid Surface Counters
- Flooring: Ceramic Tile, Luxury Vinyl
- Doors: French Doors
- Windows: Storm Window(s), Aluminum Frames, Wood Frames
- Has fireplace: No
Interior area
- Total interior livable area: 1,920 sqft
Property
Parking
- Total spaces: 2
- Parking features: Attached Carport, Gravel, Open
- Carport spaces: 2
- Has uncovered spaces: Yes
Features
- Levels: One
- Stories: 1
- Exterior features: Lighting, Storage
- Fencing: Partial,Wood
- Has view: Yes
- View description: Rural, Trees/Woods, Pasture
Lot
- Size: 1.03 Acres
- Dimensions: 125.46 x 339.04 x 338.21 x 120.62
- Features: Garden, Level, Rear Yard Vehicle Access, Shade Tree(s), Back Yard
Details
- Additional structures: Shed(s), Workshop, Storage, Poultry Coop
- Parcel number: R4021200B
Construction
Type & style
- Home type: SingleFamily
- Architectural style: Ranch,Traditional
- Property subtype: Single Family Residence
Materials
- Vinyl Siding
Condition
- Year built: 1962
- Major remodel year: 2026
Utilities & green energy
- Electric: Net Meter
- Sewer: Mechanical Sewer
- Water: Public
- Utilities for property: Electricity Available, Electricity Connected, Sewer Connected, Water Available, Water Connected
Community & HOA
Community
- Subdivision: Rural
HOA
- Has HOA: No
Location
- Region: Maurice
Financial & listing details
- Price per square foot: $143/sqft
- Tax assessed value: $154,329
- Annual tax amount: $671
- Date on market: 11/4/2026
- Listing terms: 1031 Exchange,Cash,Conventional,USDA Loan,VA Loan
- Road surface type: Asphalt
Estimated market value
$268,800
$255,000 - $282,000
$1,530/mo
Price history
| Date | Event | Price |
|---|---|---|
| 11/4/2026 | Listed for sale | $275,000$143/sqft |
Source:  ROAM MLS #200MQH Report a problem | ||
| 8/25/2026 | Sold | -- |
Source: ROAM MLS #2600001426 Report a problem | ||
Public tax history
| Year | Property taxes | Tax assessment |
|---|---|---|
| 2025 | $671 -0.1% | $15,433 |
| 2024 | $672 +29.3% | $15,433 +15% |
| 2023 | $520 +0.1% | $13,420 |
| 2022 | $519 | $13,420 |
| 2021 | $519 +0.1% | $13,420 |
| 2020 | $519 +26.5% | $13,420 +10% |
| 2019 | $410 -61.7% | $12,200 |
| 2018 | $1,070 +0.4% | $12,200 |
| 2017 | $1,066 | $12,200 |
Find assessor info on the county website
Monthly payment
Est. payment
Payment breakdown
Explore the cost of this home by adjusting the details. Changes won't be saved.Climate risks
Neighborhood: 70555
Nearby schools
Schools provided by the listing agent
- Elementary: Cecil Picard
- Middle: North Vermilion
- High: North Vermilion
Source: ROAM MLS. This data may not be complete. We recommend contacting the local school district to confirm school assignments for this home.
Similar homes
- $305,0004 bd2 ba1.8k sqft121 Ella Hill St, Maurice, LA 70555For Sale

 MLS ID #2600004360, Kathleen Theriot, NextHome Cutting Edge Realty. ROAM MLS
- $239,0003 bd2 ba1.4k sqft143 Rue Vlg, Maurice, LA 70555For Sale
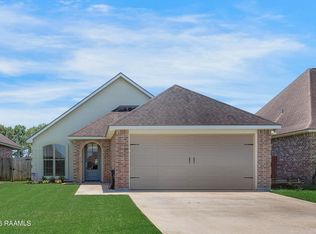 MLS ID #2600005747, Lynette Bagala, McGeeScott Realty. ROAM MLS
- $295,0003 bd3 ba2k sqft109 Irish Bend Dr, Youngsville, LA 70592For Sale
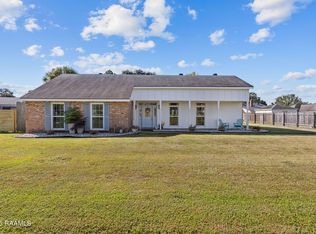 MLS ID #2600009846, Jodi Bolgiano, HUNCO Real Estate. ROAM MLS
- $249,9003 bd2 ba2k sqft113 Weeks Dr, Youngsville, LA 70592For Sale
 MLS ID #2600001659, Jennifer Steen, Compass. ROAM MLS
- $275,0003 bd2 ba2.1k sqft108 School St, Youngsville, LA 70592For SaleMLS ID #2600005691, Andree Schlicher, McGeeScott Realty. ROAM MLS
- $285,0004 bd3 ba2k sqft13801 Lynnedale Loop, Abbeville, LA 70510For SaleMLS ID #2600006345, Shauna Stokes, HUNCO Real Estate. ROAM MLS
- $285,0003 bd2 ba1.8k sqft2739 Highway 93, Carencro, LA 70520For SaleMLS ID #2600005475, Angela Broussard, Keller Williams Realty Acadiana. ROAM MLS
- $239,0003 bd2 ba1.6k sqft115 Colorado Rd, Duson, LA 70529For SaleMLS ID #2600005502, Dennis Jones, Real Broker, LLC. ROAM MLS
- $265,0004 bd2 ba1.8k sqft120 Eden Ridge Rd, Duson, LA 70529For SaleMLS ID #2600007345, Maxwell Jones, Evolve Realty, LLC. ROAM MLS
- $259,0003 bd3 ba1.9k sqft209 Karen Dr, Lafayette, LA 70503For SaleMLS ID #2600007089, Jenn Stonicher, Keller Williams Realty Acadiana. ROAM MLS
- $289,9003 bd2 ba1.9k sqft212 Ridge Run Ln, Church Point, LA 70525For SaleMLS ID #2600008279, Drake Abshire, Epique Realty. ROAM MLS
- $238,0003 bd2 ba1.5k sqft102 Bald Eagle Dr, Lafayette, LA 70508For SaleMLS ID #2600006876, Brice Trahan, LPT Realty, LLC. ROAM MLS
- $359,0003 bd2 ba1.8k sqft511 S Audubon Blvd, Lafayette, LA 70503For SaleMLS ID #200MPZ, Robin Godeaux, eXp Realty, LLC. ROAM MLS
- $300,0003 bd3 ba2.3k sqft2033 Isadore Rd, Erath, LA 70533For SaleMLS ID #2600002408, Blair Menard, Real Broker, LLC. ROAM MLS
- $245,0003 bd2 ba2.4k sqft231 Iseringhausen Rd, Church Point, LA 70525For SaleMLS ID #2600001101, Jessica Lafitte Landry, NextHome Cutting Edge Realty. ROAM MLS
- $315,0004 bd3 ba2k sqft207 Beringer Dr, Duson, LA 70529For SaleMLS ID #2600007954, Shana Grossie, Coldwell Banker Trahan Real Estate Group. ROAM MLS
- $310,0003 bd3 ba2.2k sqft1493 Lovell St, Crowley, LA 70526For SaleMLS ID #2600007557, Amy Larriviere, Keller Williams Realty Acadiana. ROAM MLS
- $279,9003 bd2 ba2.5k sqft101 Pigeon Loop, Lafayette, LA 70508For SaleMLS ID #2600008249, Connor McGee, The Gleason Group. ROAM MLS
- $275,0003 bd3 ba1.8k sqft106 Pericles St, Lafayette, LA 70506For SaleMLS ID #2600008706, Drake Abshire, Epique Realty. ROAM MLS
