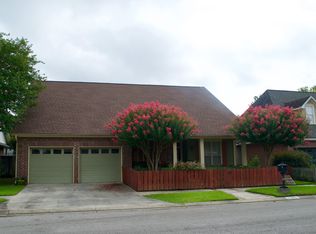
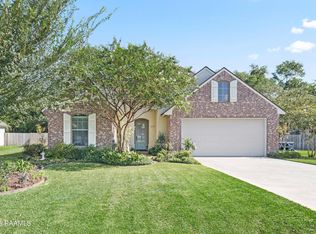
Welcome to 106 Pericles Street! This beautifully refreshed 3-bedroom, 2.5-bath, two-story home offers 1,860 sq. ft. of living space and is packed with updates that make it truly move-in ready! Thoughtfully renovated, this home features new quartzite countertops in the kitchen, new appliances, fresh paint throughout, new flooring and carpet, updated light fixtures, and a brand-new roof. Step inside to find a bright and inviting interior with 9+ ft. ceilings, crown molding, varied ceiling heights, and plenty of natural character. The spacious primary suite includes a private bath with a separate shower and walk-in closet, while additional walk-in closet space provides excellent storage. The kitchen is both stylish and functional with an electric range, microwave, dishwasher, and disposal. With its fresh updates, spacious layout, and convenient location, this home offers the perfect blend of comfort and modern style. Situated near Ambassador Caffery Parkway, W. Congress Street, Lafayette High School, shopping, restaurants, and everyday conveniences, you'll love the accessibility this location provides. Whether you're looking for your next home or a property that's ready to enjoy from day one, this beautifully updated Lafayette gem is one you won't want to miss!
For sale
$275,000
106 Pericles St, Lafayette, LA 70506
3beds
1,860sqft
Single Family Residence
Built in ----
4,791 Square Feet Lot
$270,700 Zestimate®
$148/sqft
$21/mo HOA
What's special
Additional walk-in closet spaceFresh paint throughoutUpdated light fixturesBrand-new roofNew appliancesSpacious primary suiteNew flooring and carpet
- 12 days
- 674
- 82
Likely to sell faster than
Zillow last checked:
Listing updated:
Listed by:
Drake Abshire 337-316-0479,
Epique Realty 888-893-3537
Source: RAA,MLS#: 2600008706
Facts & features
Interior
Bedrooms & bathrooms
- Bedrooms: 3
- Bathrooms: 3
- Full bathrooms: 2
- 1/2 bathrooms: 1
Heating
- Central, Natural Gas
Cooling
- Central Air
Appliances
- Included: Dishwasher, Disposal, Microwave, Electric Stove Con
- Laundry: Electric Dryer Hookup, Washer Hookup
Features
- High Ceilings, Crown Molding, Separate Shower, Standalone Tub, Varied Ceiling Heights, Walk-In Closet(s), Quartz Counters
- Flooring: Carpet, Tile, Wood
- Windows: Window Treatments
- Number of fireplaces: 1
- Fireplace features: 1 Fireplace, Gas, Gas Log
Interior area
- Total interior livable area: 1,860 sqft
Property
Parking
- Total spaces: 2
- Parking features: Garage, Garage Faces Front
- Garage spaces: 2
Features
- Stories: 2
- Patio & porch: Covered, Open, Porch
- Exterior features: Lighting
- Fencing: Full,Privacy,Wood
Lot
- Size: 4,791 Square Feet
- Dimensions: 60 x 78
- Features: 0 to 0.5 Acres, Level, No Outlet Street
Details
- Parcel number: 6108491
Construction
Type & style
- Home type: SingleFamily
- Architectural style: Acadian,Traditional
- Property subtype: Single Family Residence
Materials
- Block Siding, Stucco, Vinyl Siding, Brick, Frame
- Foundation: Slab
- Roof: Composition
Condition
- Updated/Remodeled
Utilities & green energy
- Electric: Elec: City
- Gas: Gas: Atmos
- Sewer: Public Sewer
Community & HOA
Community
- Subdivision: Pandora Place
HOA
- Has HOA: Yes
- HOA fee: $250 annually
Location
- Region: Lafayette
Financial & listing details
- Price per square foot: $148/sqft
- Tax assessed value: $243,190
- Annual tax amount: $2,559
- Date on market: 9/16/2026
- Electric utility on property: Yes
Estimated market value
$270,700
$257,000 - $284,000
$1,824/mo
Price history
| Date | Event | Price |
|---|---|---|
| 9/16/2026 | Listed for sale | $275,000+7.9%$148/sqft |
Source:  RAA #2600008706 Report a problem RAA #2600008706 Report a problem | ||
| 5/27/2026 | Sold | -- |
Source: Public Record Report a problem | ||
| 6/29/2023 | Sold | -- |
Source: RAA #23003069 Report a problem | ||
| 5/9/2023 | Pending sale | $254,900$137/sqft |
Source: RAA #23003069 Report a problem | ||
| 5/4/2023 | Price change | $254,900-5.6%$137/sqft |
Source: RAA #23003069 Report a problem | ||
| 4/14/2023 | Listed for sale | $269,900+34.9%$145/sqft |
Source: RAA #23003069 Report a problem | ||
| 12/7/2018 | Sold | -- |
Source: RAA #18011409 Report a problem | ||
| 11/15/2018 | Pending sale | $200,000$108/sqft |
Source: Keller Williams Realty Acadiana #18003241 Report a problem | ||
| 11/5/2018 | Price change | $200,000-4.8%$108/sqft |
Source: Keller Williams Realty Acadiana #18003241 Report a problem | ||
| 9/17/2018 | Price change | $210,000-2.3%$113/sqft |
Source: Keller Williams Realty Acadiana #18003241 Report a problem | ||
| 4/5/2018 | Listed for sale | $215,000$116/sqft |
Source: Keller Williams Realty Acadiana #18003241 Report a problem | ||
Public tax history
| Year | Property taxes | Tax assessment |
|---|---|---|
| 2024 | $2,559 +29.7% | $24,319 +28.9% |
| 2023 | $1,973 0% | $18,860 |
| 2022 | $1,973 -0.3% | $18,860 |
| 2021 | $1,980 +0.3% | $18,860 |
| 2020 | $1,973 +4.3% | $18,860 |
| 2019 | $1,893 +8.5% | $18,860 +10.3% |
| 2018 | $1,745 +56.9% | $17,100 |
| 2017 | $1,112 | $17,100 |
| 2015 | $1,112 +0% | $17,100 |
| 2013 | $1,112 +37.1% | $17,100 |
| 2011 | $811 +0.2% | $17,100 |
| 2010 | $810 -27.4% | $17,100 |
| 2008 | $1,115 -0.5% | $17,100 |
| 2006 | $1,121 +0.7% | $17,100 |
| 2005 | $1,112 +59.2% | $17,100 +23.3% |
| 2002 | $699 +6.7% | $13,870 |
| 2001 | $655 +399.4% | $13,870 +890.7% |
| 2000 | $131 | $1,400 |
Find assessor info on the county website
Monthly payment
Est. payment
Payment breakdown
Explore the cost of this home by adjusting the details. Changes won't be saved.Climate risks
Neighborhood: 70506
Nearby schools
Schools provided by the listing agent
- Elementary: S.J. Montgomery
- Middle: Lafayette
- High: Lafayette
Source: RAA. This data may not be complete. We recommend contacting the local school district to confirm school assignments for this home.
Similar homes
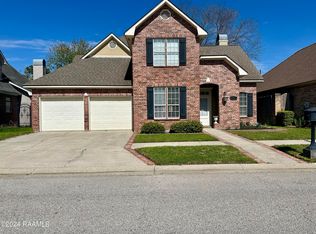
- $269,0003 bd3 ba2.6k sqft115 Breckenridge Loop, Lafayette, LA 70506For Sale

 MLS ID #2026017528, Jonathan Minerick, Homecoin.com. ROAM MLS
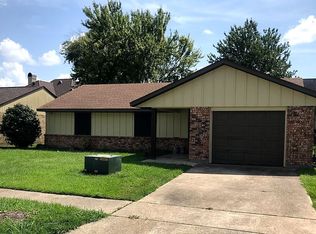
 - $245,0004 bd2 ba2k sqft107 Vital St, Lafayette, LA 70506For Sale

 MLS ID #2600008296, Zachary Bennett, ZB Realty, LLC. RAA
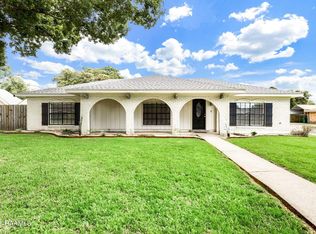
 - $314,0004 bd2 ba1.7k sqft129 Alyene Dr, Lafayette, LA 70506For Sale
 MLS ID #2600005172, Robyn Wells, Parish Realty Acadiana. RAA
 - $280,0003 bd2 ba1.6k sqft209 Grassland Ave, Lafayette, LA 70508For Sale
 MLS ID #2600008545, Lexi Anthony, Real Broker, LLC. RAA
 - $299,9003 bd3 ba2.5k sqft226 Travailleur Rd, Lafayette, LA 70506For SaleMLS ID #2600006534, Cassie L Goldsboro, The Gleason Group. RAA
- $249,9003 bd2 ba2.2k sqft309 Cornelius Dr, Lafayette, LA 70508For SaleMLS ID #2600006845, Jenn Stonicher, Keller Williams Realty Acadiana. RAA
- $285,0003 bd2 ba2.5k sqft101 Pigeon Loop, Lafayette, LA 70508For SaleMLS ID #2600008249, Connor McGee, The Gleason Group. RAA
- $310,0003 bd3 ba2.2k sqft100 Shumard Dr, Lafayette, LA 70508For SaleMLS ID #2600008466, Cindy Huynh, RE/MAX Acadiana. RAA
- $309,0003 bd2 ba2.5k sqft101 S Arlington Dr, Lafayette, LA 70503For SaleMLS ID #2600005943, Amy Braun, Compass. RAA
- $258,0003 bd2 ba1.8k sqft405 Elmwood Dr, Lafayette, LA 70503For SaleMLS ID #2500003991, Anna Ward, Reliance Real Estate Group. RAA
- $283,5003 bd2 ba2k sqft205 Vinemont Dr, Lafayette, LA 70501For SaleMLS ID #2600004838, Ginger Daigle Dupre, Hargroder Real Estate Group. RAA
- $249,9003 bd2 ba1.4k sqft207 Twin Meadow Ln, Lafayette, LA 70508For SaleMLS ID #2600008521, Stephanie Lowe, EXP Realty, LLC. RAA
- $250,0003 bd2 ba1.5k sqft102 Bald Eagle Dr, Lafayette, LA 70508For SaleMLS ID #2600006876, Brice Trahan, LPT Realty, LLC. RAA
- $249,9003 bd2 ba1.4k sqft113 Mirada Ln, Lafayette, LA 70508For SaleMLS ID #2600008531, Shannon McCollum, Real Broker, LLC. RAA
- $228,5003 bd2 ba1.9k sqft113 Driftwood Dr, Lafayette, LA 70503For SaleMLS ID #2600007830, Kathleen H Theriot, NextHome Cutting Edge Realty. RAA
- $230,0003 bd2 ba1.4k sqft207 Alpine Dr, Lafayette, LA 70506For SaleMLS ID #2600004860, Caitlin Pitre Hebert, Real Broker, LLC. RAA
- $230,0003 bd3 ba1.6k sqft123 Flamingo Row, Lafayette, LA 70508For SaleMLS ID #2600006982, Erin H Saltzman, Dwight Andrus Real Estate Agency, LLC. RAA
- $225,0003 bd2 ba1.4k sqft104 Everglades Dr, Lafayette, LA 70508For SaleMLS ID #2600008365, Caitlin Pitre Hebert, Real Broker, LLC. RAA
- $369,0003 bd2 ba2.2k sqft136 Alonda Dr, Lafayette, LA 70503For SaleMLS ID #2600007923, Jana Hickey, EXP Realty, LLC. RAA
- $225,0003 bd2 ba1.6k sqft108 Camino Real Rd, Lafayette, LA 70503For SaleMLS ID #2600007251, Victoria E Garriga, Real Broker, LLC. RAA
