Corner lot right in the heart of Youngsville -- walking distance to the Catholic Church, the schools, and the sports complex, you can't beat that location. No Carpet Floors are a year old, BUILT-INS AND CRAFTSMANSHIP YOU DON'T SEE MUCH ANYMORE. Cozy reading nook in the back of the house, full of natural light. PRIMARY BEDROOM HAS ITS OWN EN-SUITE BATH AND A HUGE WALK-IN CLOSET. Kitchen's got all the counter space and storage you could ask for. TWO SEPARATE LIVING AREAS, STORAGE THROUGHOUT THE WHOLE HOUSE, and a patio out back that's perfect for just sitting and relaxing after a long day. So many possibilities with this one. Must see. Call or text me to set up a time to go look at it.
For sale
Price cut: $5.5K (10/1)
$239,500
112 1st St, Youngsville, LA 70592
3beds
2,388sqft
Single Family Residence
Built in 1960
0.29 Acres Lot
$235,000 Zestimate®
$100/sqft
$-- HOA
What's special
Built-ins and craftsmanshipCorner lotHuge walk-in closet
- 37 days
- 575
- 30
Likely to sell faster than
Zillow last checked:
Listing updated:
Listed by:
Angela Seaux 337-298-3712,
eXp Realty, LLC 337-522-7554
Source: RAA,MLS#: 2600008669
Facts & features
Interior
Bedrooms & bathrooms
- Bedrooms: 3
- Bathrooms: 3
- Full bathrooms: 2
- 1/2 bathrooms: 1
Heating
- Central
Cooling
- Central Air
Appliances
- Included: Dishwasher, Refrigerator, Electric Stove Con
- Laundry: Electric Dryer Hookup, Washer Hookup
Features
- Bookcases, Built-in Features, Computer Nook, Crown Molding, Separate Shower, Walk-In Closet(s), Dual Closets, Formica Counters, Stone Counters
- Flooring: Wood Laminate, Vinyl Plank
- Has fireplace: No
Interior area
- Total interior livable area: 2,388 sqft
Property
Parking
- Parking features: Open
- Has uncovered spaces: Yes
Features
- Stories: 1
- Patio & porch: Covered
- Fencing: Partial,Wood
Lot
- Size: 0.29 Acres
- Dimensions: 110 x 114
- Features: 0 to 0.5 Acres, Corner Lot, Level, Landscaped
Details
- Parcel number: 6070565
Construction
Type & style
- Home type: SingleFamily
- Architectural style: Traditional
- Property subtype: Single Family Residence
Materials
- Brick Veneer, Vinyl Siding, Brick
- Foundation: Slab
- Roof: Composition
Condition
- Resale
- Year built: 1960
Utilities & green energy
- Gas: Gas: Entergy
- Sewer: Public Sewer
Community & HOA
Community
- Subdivision: Beacon Hills
Location
- Region: Youngsville
Financial & listing details
- Price per square foot: $100/sqft
- Tax assessed value: $161,970
- Annual tax amount: $1,581
- Date on market: 9/15/2026
Estimated market value
$235,000
$223,000 - $247,000
$2,248/mo
Price history
| Date | Event | Price |
|---|---|---|
| 10/1/2026 | Price change | $239,500-2.2%$100/sqft |
Source:  RAA #2600008669 Report a problem RAA #2600008669 Report a problem | ||
| 9/15/2026 | Listed for sale | $245,000+8.9%$103/sqft |
Source: RAA #2600008669 Report a problem | ||
| 9/1/2026 | Listing removed | -- |
Source: Owner Report a problem | ||
| 7/28/2026 | Listed for sale | $225,000+2.3%$94/sqft |
Source: Owner Report a problem | ||
| 6/30/2025 | Sold | -- |
Source: RAA #25001899 Report a problem | ||
| 6/1/2025 | Pending sale | $220,000$92/sqft |
Source: RAA #25001899 Report a problem | ||
| 4/11/2025 | Price change | $220,000-4.3%$92/sqft |
Source: RAA #25001899 Report a problem | ||
| 3/28/2025 | Price change | $230,000-6.1%$96/sqft |
Source: RAA #25001899 Report a problem | ||
| 3/1/2025 | Listed for sale | $245,000$103/sqft |
Source: RAA #25001899 Report a problem | ||
| 8/3/2020 | Sold | -- |
Source: Public Record Report a problem | ||
Public tax history
| Year | Property taxes | Tax assessment |
|---|---|---|
| 2025 | $1,581 | $16,197 |
| 2024 | $1,581 +18.9% | $16,197 +19.5% |
| 2023 | $1,330 0% | $13,549 |
| 2022 | $1,330 -0.4% | $13,549 |
| 2021 | $1,335 +64% | $13,549 +63.9% |
| 2020 | $814 +4.6% | $8,269 |
| 2019 | $778 -1.9% | $8,269 |
| 2018 | $793 +0.1% | $8,269 |
| 2017 | $792 | $8,269 +30.6% |
| 2015 | $792 +31% | $6,330 |
| 2013 | $605 +718% | $6,330 |
| 2011 | $74 | $6,330 |
| 2010 | $74 | $6,330 |
| 2008 | $74 +22.4% | $6,330 +22.4% |
| 2006 | $60 +105.6% | $5,170 |
| 2005 | $29 | $5,170 +11.4% |
| 2002 | -- | $4,640 |
| 2001 | -- | $4,640 +31.8% |
| 2000 | -- | $3,520 |
Find assessor info on the county website
Monthly payment
Est. payment
Payment breakdown
Explore the cost of this home by adjusting the details. Changes won't be saved.Climate risks
Neighborhood: 70592
Nearby schools
Schools provided by the listing agent
- Elementary: G T Lindon
- Middle: Youngsville
- High: Southside
Source: RAA. This data may not be complete. We recommend contacting the local school district to confirm school assignments for this home.
Similar homes
- $329,0003 bd3 ba2k sqft101 Dartmouth Cir, Youngsville, LA 70592For Sale
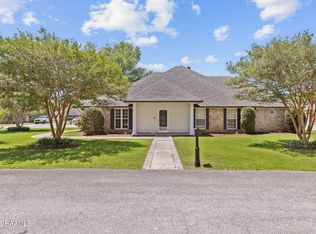
 MLS ID #2600004264, Lacie Luke, HUNCO Real Estate. RAA
 - $215,0003 bd2 ba1.8k sqft203 Thomas Nolan Dr, Lafayette, LA 70508For Sale
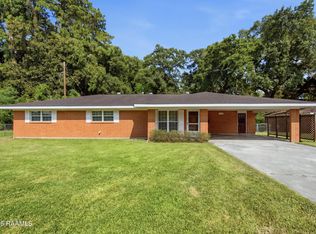 MLS ID #2600007169, Paul Ayo, Keller Williams Realty Acadiana. RAA
 - $244,0003 bd2 ba2.2k sqft3719 Lons St, Abbeville, LA 70510For Sale
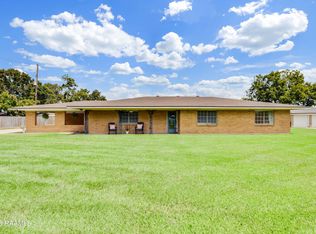 MLS ID #2600008283, Denise D Broussard, Your Southern Real Estate Co.. RAA
 - $235,0003 bd1 ba1.8k sqft113 Grand Ave, Lafayette, LA 70503For Sale
 MLS ID #2600008230, Pamela Bergeron, eXp Realty, LLC. RAA
 - $250,0003 bd2 ba2.5k sqft108 Juanita Dr, Lafayette, LA 70506For SaleMLS ID #2600008734, Kiwi Bautista, Epique Realty. RAA
- $219,0003 bd3 ba2.3k sqft12006 State Highway 339, Erath, LA 70533For SaleMLS ID #2600009475, Lynette Bagala, McGeeScott Realty. RAA
- $234,0003 bd2 ba2.5k sqft200 Crawford St, Lafayette, LA 70506For SaleMLS ID #2600006758, Charlotte Quebedeaux, eXp Realty, LLC. RAA
- $245,0002 bd2 ba1.9k sqft199 N Southlawn Dr, Lafayette, LA 70503For SaleMLS ID #2600009040, Michael Guidroz, eXp Realty, LLC. RAA
- $228,5003 bd2 ba1.9k sqft113 Driftwood Dr, Lafayette, LA 70503For SaleMLS ID #2600007830, Kathleen H Theriot, NextHome Cutting Edge Realty. RAA
- $240,0004 bd2 ba2k sqft107 Vital St, Lafayette, LA 70506For SaleMLS ID #2600008296, Zachary Bennett, ZB Realty, LLC. RAA
- $265,0003 bd3 ba1.9k sqft209 Karen Dr, Lafayette, LA 70503For SaleMLS ID #2600007089, Jenn Stonicher, Keller Williams Realty Acadiana. RAA
- $215,0003 bd2 ba1.4k sqft517 Kaiser Dr, Lafayette, LA 70508For SaleMLS ID #2600007578, Brandi C McKnight, RE/MAX Acadiana. RAA
- $240,0004 bd2 ba2.1k sqft1247 Declouet Hwy, Breaux Bridge, LA 70517For SaleMLS ID #2600007902, Kurt Pierre, Dream Home Realty, LLC. RAA
- $230,0004 bd2 ba2.4k sqft614 Loreauville Rd, New Iberia, LA 70563For SaleMLS ID #2600007566, Ashley Verret, McGeeScott Realty. RAA
- $264,9004 bd3 ba2.7k sqft104 Crestline Dr, Lafayette, LA 70507For SaleMLS ID #2600004636, Shana K Grossie, Coldwell Banker Trahan Real Estate Group. RAA
- $238,0004 bd2 ba2.6k sqft507 Eaton Dr, Abbeville, LA 70510For SaleMLS ID #2600004951, Camille Schuneman, Southern Home Prop Mgmt, LLC. RAA
- $201,5003 bd2 ba1.7k sqft104 William Dr, Lafayette, LA 70508For SaleMLS ID #2600004168, Paul Dugas, LPT Realty, LLC. RAA
- $244,5003 bd2 ba1.5k sqft4285 Poydras Hwy, Breaux Bridge, LA 70517For SaleMLS ID #2600002439, Brandi C McKnight, RE/MAX Acadiana. RAA
- $240,0004 bd3 ba3.1k sqft1413 Saint Charles St, Breaux Bridge, LA 70517For Sale
 MLS ID #2026009376, Robby Durham, Durham Real Estate Inc. ROAM MLS
 - $250,0005 bd2 ba2.2k sqft803 Roger Rd, Scott, LA 70583For SaleMLS ID #2600006702, Nah Senpeng, Keller Williams Realty Acadiana. RAA
