Welcome home to country living in Maurice! Situated on approximately 1.3 acres in the highly sought-after North Vermilion School District, this beautifully updated home offers plenty of room both inside and out. The interior has been completely remodeled, featuring updated flooring, fresh finishes, crown molding, a spacious kitchen and dining area, and comfortable living spaces that are ready for their new owners. Major updates include a roof only approximately 5 years old and a brand-new water heater, giving buyers even more peace of mind.Outside is where this property really stands out! The expansive yard is shaded by beautiful mature trees and provides plenty of room to spread out, entertain, garden, or simply enjoy the outdoors. Need space for tools, equipment, hobbies, or storage? You'll love the 24x34 metal shop located right on the property. With 1.3 acres, a completely remodeled interior, valuable recent updates, an impressive shop, and a desirable Maurice location within the North Vermilion school district, this property offers the space and versatility that can be hard to find. Schedule your private showing today!**Mobile home on property will be moved**
For sale
$325,000
2685 Lloyd Rd, Maurice, LA 70555
3beds
1,756sqft
Single Family Residence
Built in 1979
1.31 Acres Lot
$313,200 Zestimate®
$185/sqft
$-- HOA
What's special
Expansive yardCompletely remodeled interiorBeautifully updated homeUpdated flooringComfortable living spacesFresh finishesCrown molding
- 5 days
- 188
- 15
Likely to sell faster than
Zillow last checked:
Listing updated:
Listed by:
Blake Miller 337-290-6891,
EXP Realty, LLC 337-522-7554
Source: RAA,MLS#: 2600009270
Facts & features
Interior
Bedrooms & bathrooms
- Bedrooms: 3
- Bathrooms: 2
- Full bathrooms: 2
Heating
- Central
Cooling
- Central Air
Appliances
- Included: Microwave, Refrigerator
Features
- Granite Counters
- Has fireplace: No
Interior area
- Total interior livable area: 1,756 sqft
Property
Parking
- Total spaces: 2
- Parking features: Carport
- Carport spaces: 2
Features
- Stories: 1
- Fencing: Gate
Lot
- Size: 1.31 Acres
- Dimensions: Appro x imately 280 x 200
- Features: 1 to 2.99 Acres
Details
- Additional structures: Storage, Workshop, Shed(s)
- Parcel number: R5315800
Construction
Type & style
- Home type: SingleFamily
- Architectural style: Traditional,Modern Farm House
- Property subtype: Single Family Residence
Materials
- Brick Veneer
- Foundation: Slab
Condition
- Resale
- Year built: 1979
Utilities & green energy
- Electric: Elec: Entergy
- Sewer: Septic Tank
Community & HOA
Community
- Subdivision: None
Location
- Region: Maurice
Financial & listing details
- Price per square foot: $185/sqft
- Tax assessed value: $99,420
- Annual tax amount: $217
- Date on market: 10/2/2026
- Electric utility on property: Yes
Estimated market value
$313,200
$298,000 - $329,000
$1,619/mo
Price history
| Date | Event | Price |
|---|---|---|
| 10/2/2026 | Listed for sale | $325,000$185/sqft |
Source:  RAA #2600009270 Report a problem RAA #2600009270 Report a problem | ||
| 5/1/1996 | Sold | -- |
Source: Agent Provided Report a problem | ||
Public tax history
| Year | Property taxes | Tax assessment |
|---|---|---|
| 2025 | $217 -0.1% | $9,942 |
| 2024 | $217 -3.7% | $9,942 |
| 2023 | $226 +0.1% | $9,942 |
| 2022 | $225 | $9,942 |
| 2021 | $225 +0.1% | $9,942 |
| 2020 | $225 +59.9% | $9,942 +10% |
| 2019 | $141 -83.1% | $9,038 |
| 2018 | $832 +0.4% | $9,038 |
| 2017 | $829 -0.4% | $9,038 -0.4% |
| 2016 | $833 +3.7% | $9,078 +4.2% |
| 2015 | $803 +1% | $8,710 +1.8% |
| 2014 | $795 +0% | $8,560 |
| 2013 | $795 -1.3% | $8,560 |
| 2012 | $805 +2.7% | $8,560 |
| 2011 | $785 +0.3% | $8,560 |
| 2010 | $782 | $8,560 |
Find assessor info on the county website
Monthly payment
Est. payment
Payment breakdown
Explore the cost of this home by adjusting the details. Changes won't be saved.Climate risks
Neighborhood: 70555
Nearby schools
Schools provided by the listing agent
- Elementary: Indian Bayou
- Middle: North Vermilion
- High: North Vermilion
Source: RAA. This data may not be complete. We recommend contacting the local school district to confirm school assignments for this home.
Similar homes
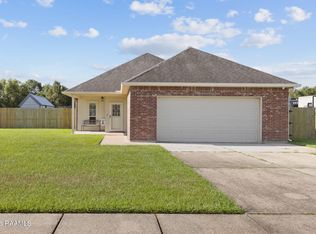
- $230,0003 bd2 ba1.6k sqft7211 Kirkland Blvd, Maurice, LA 70555For Sale
 MLS ID #2600007415, Jace Harrington, Keaty Real Estate Team. RAA
 - $310,0003 bd3 ba2.2k sqft1493 Lovell St, Crowley, LA 70526For Sale
 MLS ID #2600007557, Amy Larriviere, Keller Williams Realty Acadiana. RAA
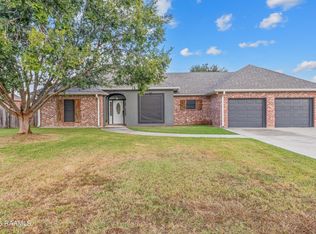
 - $249,9003 bd2 ba1.7k sqft106 Jean Mar Rd, Rayne, LA 70578For Sale
 MLS ID #2600009282, Blake T Arceneaux, EXP Realty, LLC. RAA
 - $169,9003 bd2 ba1.7k sqft5205 Loy Rd, Maurice, LA 70555For Sale
 MLS ID #2500006537, Mandy Menard Lavergne, RE/MAX Acadiana. RAA
 - $285,0003 bd2 ba1.6k sqft2404 Robley Dr, Lafayette, LA 70503For SaleMLS ID #2600005593, Kishment McCloskey, Dwight Andrus Real Estate Agency, LLC. RAA
- $365,0004 bd3 ba2.2k sqft9425 Coulee Kinney Rd, Abbeville, LA 70510For SaleMLS ID #2600008470, Suzanne D'Ambrosio, Epique Realty. RAA
- $415,0004 bd3 ba2.6k sqft204 Bruce St, Lafayette, LA 70503For SaleMLS ID #2600008587, Deborah Pierce, Keller Williams Realty Acadiana. RAA
- $365,0004 bd2 ba2.4k sqft114 Rue Des Bouvier, Youngsville, LA 70592For SaleMLS ID #2600008971, Kristie Comeaux, EXP Realty, LLC. RAA
- $235,0003 bd2 ba1.6k sqft218 Hunters Hill Dr, Duson, LA 70529For SaleMLS ID #2600009441, Blake T Arceneaux, EXP Realty, LLC. RAA
- $349,0003 bd2 ba1.7k sqft13 Bayou Oaks Dr, Crowley, LA 70526For SaleMLS ID #2600005143, Darla Lejeune, Real Broker, LLC. RAA
- $199,0003 bd2 ba1.8k sqft603 Ike St, Rayne, LA 70578For SaleMLS ID #2600009254, Blake T Arceneaux, EXP Realty, LLC. RAA
- $259,0003 bd2 ba2.1k sqft935 Patricia St, Rayne, LA 70578For SaleMLS ID #2600002723, Lacie Luke, HUNCO Real Estate. RAA
- $359,0003 bd2 ba2.4k sqft241 Grand Ave, Lafayette, LA 70503For SaleMLS ID #2600004094, Suzanne D'Ambrosio, Epique Realty. RAA
- $349,0003 bd2 ba2.2k sqft136 Alonda Dr, Lafayette, LA 70503For SaleMLS ID #2600007923, Jana Hickey, EXP Realty, LLC. RAA
- $339,0003 bd3 ba2.2k sqft210 Becky Ln, Lafayette, LA 70508For SaleMLS ID #2600007166, Shannon R Thibodeaux, Heart & Home Real Estate, LLC. RAA
- $345,0003 bd3 ba2k sqft101 Dartmouth Cir, Youngsville, LA 70592For SaleMLS ID #2600004264, Lacie Luke, HUNCO Real Estate. RAA
- $319,0003 bd2 ba1.9k sqft110 Lakeshore Dr, Youngsville, LA 70592For SaleMLS ID #2600008080, Pamela Bergeron, EXP Realty, LLC. RAA
- $300,0003 bd3 ba2.3k sqft2033 Isadore Rd, Erath, LA 70533For SaleMLS ID #2600002408, Blair Menard, Real Broker, LLC. RAA
- $311,0003 bd2 ba1.8k sqft311 Brookhaven Dr, Youngsville, LA 70592For SaleMLS ID #2600007392, Amber Taylor, Compass. RAA
