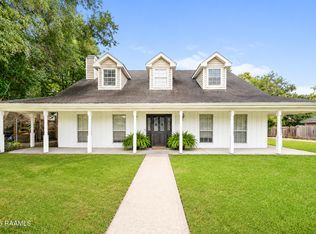
Look no further for a property with the space, flexibility, and features to make everyday living comfortable! Located in the established Riverview Estates subdivision, this home offers convenient access to shopping, dining, schools, and major roadways. Multiple living areas provide versatile space for everyday living and entertaining. The kitchen and breakfast area feature a bay window, custom solid ash cabinetry, abundant storage, and a walk-in pantry. The primary bedroom offers two walk-in closets, with one accessed directly from the bedroom and a second located through the primary bath. Two additional bedrooms also feature walk-in closets, providing excellent storage throughout the home. A large air-conditioned workshop on the property and a small air-conditioned shop just off the carport adds valuable space for hobbies, projects, or storage, while the covered slab provides additional storage or flexible outdoor space. Two A/C units add to the home's functionality. With thoughtful features, abundant storage, and flexible spaces throughout, 204 Bruce Street is ready to welcome its next chapter. Come take a look and see all this Lafayette home has to offer!
For sale
$415,000
204 Bruce St, Lafayette, LA 70503
4beds
2,625sqft
Single Family Residence
Built in 1983
0.72 Acres Lot
$400,500 Zestimate®
$158/sqft
$-- HOA
What's special
Custom solid ash cabinetryAbundant storageWalk-in pantry
- 3 days
- 633
- 61
Likely to sell faster than
Zillow last checked:
Listing updated:
Listed by:
Deborah Pierce 337-316-0951,
Keller Williams Realty Acadiana 337-735-9300
Source: RAA,MLS#: 2600008587
Facts & features
Interior
Bedrooms & bathrooms
- Bedrooms: 4
- Bathrooms: 3
- Full bathrooms: 2
- 1/2 bathrooms: 1
Heating
- Central, Natural Gas
Cooling
- Multi Units, Central Air
Appliances
- Included: Trash Compactor, Gas Cooktop, Dishwasher, Disposal, Microwave, Refrigerator, Gas Stove Con
- Laundry: Electric Dryer Hookup
Features
- High Ceilings, Bookcases, Built-in Features, Computer Nook, Crown Molding, Separate Shower, Walk-In Closet(s), Dual Closets, Double Vanity, Granite Counters
- Flooring: Tile, Wood
- Number of fireplaces: 1
- Fireplace features: 1 Fireplace, Gas
Interior area
- Total interior livable area: 2,625 sqft
Property
Parking
- Total spaces: 2
- Parking features: Carport
- Carport spaces: 2
Features
- Stories: 1
- Patio & porch: Covered, Porch
- Exterior features: Other, Lighting
- Fencing: Full,Privacy,Wood
Lot
- Size: 0.72 Acres
- Dimensions: 100 x 249
- Features: 0.51 to 0.99 Acres, Level
Details
- Additional structures: Storage, Workshop, See Remarks, Shed(s)
- Parcel number: 6070293
Construction
Type & style
- Home type: SingleFamily
- Architectural style: Traditional
- Property subtype: Single Family Residence
Materials
- Brick Veneer, Brick
- Foundation: Slab
- Roof: Composition
Condition
- Resale
- Year built: 1983
Utilities & green energy
- Electric: Elec: City
- Gas: Gas: Delta Utilities
- Sewer: Public Sewer
Community & HOA
Community
- Subdivision: Riverview Estates
Location
- Region: Lafayette
Financial & listing details
- Price per square foot: $158/sqft
- Tax assessed value: $247,090
- Annual tax amount: $2,600
- Date on market: 10/3/2026
- Electric utility on property: Yes
Estimated market value
$400,500
$380,000 - $421,000
$2,579/mo
Price history
| Date | Event | Price |
|---|---|---|
| 10/3/2026 | Listed for sale | $415,000$158/sqft |
Source:  RAA #2600008587 Report a problem RAA #2600008587 Report a problem | ||
| 3/25/1996 | Sold | -- |
Source: Agent Provided Report a problem | ||
Public tax history
| Year | Property taxes | Tax assessment |
|---|---|---|
| 2024 | $2,600 +5% | $24,709 +4.3% |
| 2023 | $2,477 0% | $23,680 |
| 2022 | $2,478 -0.3% | $23,680 |
| 2021 | $2,486 +0.3% | $23,680 |
| 2020 | $2,478 +4.3% | $23,680 |
| 2019 | $2,377 -1.7% | $23,680 |
| 2018 | $2,417 +35.6% | $23,680 |
| 2017 | $1,783 | $23,680 |
| 2015 | $1,783 +0.1% | $23,680 +0.9% |
| 2013 | $1,782 +32% | $23,470 |
| 2011 | $1,349 +0.2% | $23,470 |
| 2010 | $1,347 -23.8% | $23,470 |
| 2008 | $1,767 +44.8% | $23,470 +29.9% |
| 2006 | $1,220 +0.7% | $18,070 |
| 2005 | $1,211 +26.2% | $18,070 +8.7% |
| 2002 | $960 +6.6% | $16,630 |
| 2001 | $901 +32.2% | $16,630 +20.9% |
| 2000 | $682 | $13,750 |
Find assessor info on the county website
Monthly payment
Est. payment
Payment breakdown
Explore the cost of this home by adjusting the details. Changes won't be saved.Climate risks
Neighborhood: 70503
Nearby schools
Schools provided by the listing agent
- Elementary: Broadmoor
- Middle: Edgar Martin
- High: Acadiana
Source: RAA. This data may not be complete. We recommend contacting the local school district to confirm school assignments for this home.
Similar homes
- $425,0004 bd3 ba3.1k sqft213 Miller St, Lafayette, LA 70503For Sale

 MLS ID #2600009387, Jenn Stonicher, Keller Williams Realty Acadiana. RAA
 - $475,0005 bd3 ba2.6k sqft100 Miller St, Lafayette, LA 70503For Sale
 MLS ID #2600009378, Carrie H Theard, Real Broker, LLC. RAA
 - $339,9003 bd3 ba2.5k sqft109 Hermitage Ave, Lafayette, LA 70503For Sale
 MLS ID #2600007116, Alyson Finch, Real Broker, LLC. RAA
 - $400,0003 bd3 ba2.3k sqft704 Canaan Dr, Lafayette, LA 70508For Sale
 MLS ID #2600008411, Anne-Marie Drouant, Real Broker, LLC. RAA
 - $359,0003 bd2 ba2.4k sqft241 Grand Ave, Lafayette, LA 70503For SaleMLS ID #2600004094, Suzanne D'Ambrosio, Epique Realty. RAA
- $440,0004 bd3 ba3.3k sqft116 Warwicke Dr, Lafayette, LA 70508For SaleMLS ID #2600001222, Billy Pritchard, Dream Home Realty, LLC. RAA
- $382,5003 bd2 ba1.9k sqft933 Marilyn Dr, Lafayette, LA 70503For SaleMLS ID #2600008067, Lindsey Fitzgerald, HUNCO Real Estate. RAA
- $420,0004 bd3 ba2.5k sqft402 Southlake Cir, Youngsville, LA 70592For SaleMLS ID #2600008755, Alison Periou, Real Broker, LLC. RAA
- $349,0003 bd2 ba2.2k sqft136 Alonda Dr, Lafayette, LA 70503For SaleMLS ID #2600007923, Jana Hickey, EXP Realty, LLC. RAA
- $550,0004 bd3 ba2.9k sqft114 Westfield Dr, Lafayette, LA 70503For SaleMLS ID #2600002575, Fred Arsement, Keller Williams Realty Acadiana. RAA
- $270,0004 bd2 ba2.2k sqft100 Albania Ct, Lafayette, LA 70503For SaleMLS ID #2600003095, John Ray Perkins, Keller Williams Realty Acadiana. RAA
- $360,0004 bd3 ba2.1k sqft1317 Highway 93 N, Scott, LA 70583For SaleMLS ID #2600009308, Mallori Hebert, Parish Realty Acadiana. RAA
- $385,0004 bd4 ba2.5k sqft306 Moss Creek Dr, Lafayette, LA 70508For SaleMLS ID #2600007079, Daphne Gaspard, Real Broker, LLC. RAA
- $475,0004 bd4 ba3.6k sqft103 Prosperity Cir, Lafayette, LA 70508For Sale
 MLS ID #2026013396, Angelle Davis, CENTURY 21 Bessette Flavin. ROAM MLS
 - $228,5003 bd2 ba1.9k sqft113 Driftwood Dr, Lafayette, LA 70503For SaleMLS ID #2600007830, Kathleen H Theriot, NextHome Cutting Edge Realty. RAA
- $419,0003 bd3 ba2.8k sqft1907 Teche Dr, Breaux Bridge, LA 70517For SaleMLS ID #2600009036, Charlotte Gaspard, Parish Realty Acadiana. RAA
- $390,0005 bd3 ba2.9k sqft1210 Jeanne St, Lafayette, LA 70506For SaleMLS ID #2600006872, Emily Babineaux, Keaty Real Estate Team. RAA
- $369,9005 bd3 ba2.5k sqft134 Ambiance Cir, Lafayette, LA 70508For SaleMLS ID #2600007098, Stacy Folse, EXP Realty, LLC. RAA
- $339,0003 bd3 ba2.2k sqft210 Becky Ln, Lafayette, LA 70508For SaleMLS ID #2600007166, Shannon R Thibodeaux, Heart & Home Real Estate, LLC. RAA
- $557,0004 bd3 ba3k sqft105 Pleasant Lake Dr, Youngsville, LA 70592For SaleMLS ID #2600009273, Monique Fritz, Dream Home Realty, LLC. RAA
