Grand, elegant, and full of timeless Southern charm, this exceptional 5-bedroom, 2.5-bath home offers over 2,500 square feet of beautifully designed living space. The stunning front balcony, classic architectural details, and impressive curb appeal create a memorable first impression. Inside, the breathtaking two-story living room steals the show with soaring ceilings, an abundance of natural light, and a cozy gas fireplace that anchors the space. The dramatic ceiling height and open design create an incredible sense of space while maintaining a warm, inviting atmosphere.The main floor features a formal dining room, a spacious primary suite, and a sunroom just off the primary bedroom that's perfect for a home office, sitting room, or private retreat. The primary bath offers a garden tub, separate shower, and an oversized walk-in closet complete with a custom built-in vanity and mirror.An expansive loft overlooks the spectacular living room below, creating the perfect second living area, game room, or media space. Four additional bedrooms and a full bath complete the second floor, along with access to the picturesque front balcony. Outdoor living is equally impressive with a private courtyard, a spacious fenced backyard, and two separate patios that provide plenty of room for entertaining or relaxing. A mature pecan tree offers wonderful shade, while the blooming azalea adds seasonal beauty and color.Additional features include a two-car garage, a community pool, and HOA-maintained lawn care for low-maintenance living. This is more than just a home--it's a property with character, charm, and a floor plan that's as impressive as it is functional.
For sale
Price cut: $4K (10/7)
$365,900
134 Ambiance Cir, Lafayette, LA 70508
5beds
2,541sqft
Single Family Residence
Built in 1998
4,356 Square Feet Lot
$362,700 Zestimate®
$144/sqft
$74/mo HOA
What's special
Two-car garageClassic architectural detailsTwo separate patiosImpressive curb appealPrivate courtyardSeparate showerGarden tub
- 76 days
- 256
- 20
Zillow last checked:
Listing updated:
Listed by:
Stacy Folse 337-849-8962,
eXp Realty, LLC 337-522-7554,
Darrel J Folse 337-849-8957,
eXp Realty, LLC
Source: RAA,MLS#: 2600007098
Facts & features
Interior
Bedrooms & bathrooms
- Bedrooms: 5
- Bathrooms: 3
- Full bathrooms: 2
- 1/2 bathrooms: 1
Heating
- Central, Electric, Natural Gas
Cooling
- Multi Units, Central Air
Appliances
- Included: Dishwasher, Disposal, Refrigerator, Electric Stove Con, Gas Stove Con
- Laundry: Electric Dryer Hookup, Washer Hookup, Gas Dryer Hookup
Features
- High Ceilings, Bookcases, Built-in Features, Crown Molding, Separate Shower, Varied Ceiling Heights, Walk-In Closet(s), Cathedral Ceiling(s), Dual Closets, Double Vanity, Solid Surface Counters, Tile Counters
- Flooring: Tile, Wood, Wood Laminate
- Windows: Window Treatments, Double Pane Windows
- Number of fireplaces: 1
- Fireplace features: 1 Fireplace, Gas
Interior area
- Total interior livable area: 2,541 sqft
Property
Parking
- Total spaces: 2
- Parking features: Garage Faces Front
- Garage spaces: 2
- Has uncovered spaces: Yes
Features
- Stories: 2
- Patio & porch: Open
- Exterior features: Balcony, Lighting
- Fencing: Full,Privacy,Wood
- Waterfront features: Walk To, Pond
Lot
- Size: 4,356 Square Feet
- Dimensions: 33 x 127.42 x 37.4 x 145.51
- Features: 0 to 0.5 Acres, Level
Details
- Parcel number: 6098360
Construction
Type & style
- Home type: SingleFamily
- Architectural style: Other
- Property subtype: Single Family Residence
Materials
- Brick Veneer, Stucco, Frame
- Foundation: Slab
- Roof: Composition
Condition
- Resale
- Year built: 1998
Utilities & green energy
- Electric: Elec: City
- Gas: Gas: Delta Utilities
- Sewer: Public Sewer
Community & HOA
Community
- Features: Pool
- Subdivision: L'ambiance Villa
HOA
- Has HOA: Yes
- Amenities included: Management, Pool
- Services included: Accounting, Maintenance Grounds, Legal, Other - See Remarks
- HOA fee: $222 quarterly
Location
- Region: Lafayette
Financial & listing details
- Price per square foot: $144/sqft
- Tax assessed value: $211,490
- Annual tax amount: $2,225
- Date on market: 8/1/2026
- Electric utility on property: Yes
Estimated market value
$362,700
$345,000 - $381,000
$2,450/mo
Price history
| Date | Event | Price |
|---|---|---|
| 10/7/2026 | Price change | $365,900-1.1%$144/sqft |
Source:  RAA #2600007098 Report a problem RAA #2600007098 Report a problem | ||
| 8/25/2026 | Price change | $369,900-1.4%$146/sqft |
Source: RAA #2600007098 Report a problem | ||
| 8/1/2026 | Listed for sale | $375,000+71.2%$148/sqft |
Source: eXp Realty #2600007098 Report a problem | ||
| 1/24/2020 | Sold | -- |
Source: RAA #19006510 Report a problem | ||
| 12/24/2019 | Pending sale | $219,000$86/sqft |
Source: Keller Williams Realty Acadiana #19006510 Report a problem | ||
| 6/26/2019 | Listed for sale | $219,000$86/sqft |
Source: Keller Williams Realty Acadiana #19006510 Report a problem | ||
| 9/18/2014 | Sold | -- |
Source: Public Record Report a problem | ||
| 5/18/2005 | Sold | -- |
Source: Public Record Report a problem | ||
Public tax history
| Year | Property taxes | Tax assessment |
|---|---|---|
| 2025 | $2,225 | $21,149 |
| 2024 | $2,225 +0.6% | $21,149 |
| 2023 | $2,212 0% | $21,149 |
| 2022 | $2,213 -0.3% | $21,149 |
| 2021 | $2,220 +0.3% | $21,149 |
| 2020 | $2,213 +4.3% | $21,149 |
| 2019 | $2,123 -1.7% | $21,149 |
| 2018 | $2,158 +41.5% | $21,149 0% |
| 2017 | $1,525 | $21,150 |
| 2015 | $1,525 +0% | $21,150 |
| 2013 | $1,524 +32.1% | $21,150 |
| 2011 | $1,153 +0.2% | $21,150 |
| 2010 | $1,152 -24.7% | $21,150 |
| 2008 | $1,530 +27.3% | $21,150 +18.2% |
| 2006 | $1,202 +0.7% | $17,890 |
| 2005 | $1,193 | $17,890 |
Find assessor info on the county website
Monthly payment
Est. payment
Payment breakdown
Explore the cost of this home by adjusting the details. Changes won't be saved.Climate risks
Neighborhood: 70508
Nearby schools
Schools provided by the listing agent
- Elementary: Martial Billeaud
- Middle: Broussard
- High: Southside
Source: RAA. This data may not be complete. We recommend contacting the local school district to confirm school assignments for this home.

Similar homes
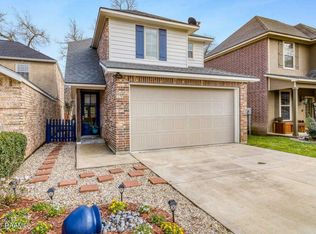
- $385,0004 bd4 ba2.5k sqft306 Moss Creek Dr, Lafayette, LA 70508For Sale

 MLS ID #2600007079, Daphne Gaspard, Real Broker, LLC. RAA
 - $349,9993 bd2 ba1.8k sqft324 Redfern St, Lafayette, LA 70508For Sale
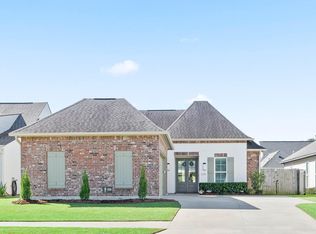 MLS ID #2600009438, Laurie Kraemer, eXp Realty, LLC. RAA
 - $333,0003 bd3 ba2.2k sqft210 Becky Ln, Lafayette, LA 70508For Sale
 MLS ID #2600007166, Shannon R Thibodeaux, Heart & Home Real Estate, LLC. RAA
 - $339,9004 bd3 ba1.6k sqft203 Olivewood Dr, Lafayette, LA 70508For Sale
 MLS ID #2600008261, Tashiah M Lewis, Real Broker, LLC. RAA
 - $364,9004 bd2 ba2.4k sqft114 Rue Des Bouvier, Youngsville, LA 70592For SaleMLS ID #2600008971, Kristie Comeaux, eXp Realty, LLC. RAA
- $330,0003 bd3 ba2.1k sqft304 Kings Cove Cir, Lafayette, LA 70508For SaleMLS ID #2600007538, Peggy Richard, Compass. RAA
- $324,0004 bd3 ba1.9k sqft117 Range Dr, Lafayette, LA 70508For SaleMLS ID #2600005933, Rebekah McGee, McGeeScott Realty. RAA
- $415,0004 bd3 ba2.6k sqft204 Bruce St, Lafayette, LA 70503For SaleMLS ID #2600008587, Deborah Pierce, Keller Williams Realty Acadiana. RAA
- $339,9003 bd3 ba2.5k sqft109 Hermitage Ave, Lafayette, LA 70503For SaleMLS ID #2600007116, Alyson Finch, Real Broker, LLC. RAA
- $350,0004 bd3 ba2k sqft412 Broadmoor Blvd, Lafayette, LA 70503For SaleMLS ID #2600008802, Bobbi Comeaux, Keller Williams Realty Acadiana. RAA
- $440,0004 bd3 ba3.3k sqft116 Warwicke Dr, Lafayette, LA 70508For SaleMLS ID #2600001222, Billy Pritchard, Dream Home Realty, LLC. RAA
- $395,0004 bd3 ba2k sqft104 Flora Springs Dr, Youngsville, LA 70592For SaleMLS ID #2600007075, Charlotte Quebedeaux, eXp Realty, LLC. RAA
- $295,0003 bd3 ba2.4k sqft602 Fairview Pkwy, Lafayette, LA 70508For SaleMLS ID #2600004271, MaryBeth Walsh, NextHome Cutting Edge Realty. RAA
- $285,0003 bd2 ba2.5k sqft101 Pigeon Loop, Lafayette, LA 70508For SaleMLS ID #2600008249, Connor McGee, The Gleason Group. RAA
- $399,0004 bd3 ba2k sqft201 Cane Creek Dr, Broussard, LA 70518For SaleMLS ID #2600009344, Joel G Bacque, Real Broker, LLC. RAA
- $310,0003 bd3 ba1.8k sqft506 Adelaide Dr, Lafayette, LA 70508For SaleMLS ID #2600004732, Anna-Corinne Mahtook, Compass. RAA
- $349,9003 bd2 ba2k sqft125 Croft Row, Lafayette, LA 70503For SaleMLS ID #2600006372, Reba Crochet, Crochet Properties, Inc. RAA
- $425,0004 bd3 ba3.1k sqft213 Miller St, Lafayette, LA 70503For SaleMLS ID #2600009387, Jenn Stonicher, Keller Williams Realty Acadiana. RAA
- $296,0003 bd2 ba1.7k sqft105 Rodeo Dr, Lafayette, LA 70508For SaleMLS ID #2600005427, Clare Hensarling Mouton, Compass. RAA
- $420,0004 bd3 ba2.5k sqft402 Southlake Cir, Youngsville, LA 70592For SaleMLS ID #2600008755, Alison Periou, Real Broker, LLC. RAA
