Welcome to this beautifully maintained 3-bedroom, 2-bath home tucked away on a quiet cul-de-sac. The desirable split floor plan offers a comfortable layout with added privacy, while the spacious living area provides an inviting space for everyday living and entertaining.The kitchen opens seamlessly to the living room and features granite countertops, brushed nickel hardware, and ample cabinet storage. Durable tile flooring runs throughout the kitchen, living room, bathrooms, and laundry room, while laminate flooring adds warmth and comfort to each bedroom.Outside, you'll find a large, fully fenced backyard with plenty of room to entertain, relax, or let kids and pets enjoy the space. Conveniently located near shopping, dining, and schools, this home offers the perfect combination of comfort, functionality, and a peaceful setting.
For sale
$235,000
218 Hunters Hill Dr, Duson, LA 70529
3beds
1,689sqft
Single Family Residence
Built in 2019
0.25 Acres Lot
$234,300 Zestimate®
$139/sqft
$30/mo HOA
What's special
Desirable split floor planLarge fully fenced backyardGranite countertopsBrushed nickel hardwareQuiet cul-de-sacAmple cabinet storage
- 6 days
- 100
- 8
Likely to sell faster than
Zillow last checked:
Listing updated:
Listed by:
Blake T Arceneaux 337-319-0417,
eXp Realty, LLC 337-522-7554
Source: RAA,MLS#: 2600009441
Facts & features
Interior
Bedrooms & bathrooms
- Bedrooms: 3
- Bathrooms: 2
- Full bathrooms: 2
Heating
- Central, Electric
Cooling
- Central Air
Appliances
- Included: Dishwasher, Microwave, Refrigerator
Features
- High Ceilings, Computer Nook, Separate Shower, Walk-In Closet(s), Double Vanity, Granite Counters
- Flooring: Tile, Wood Laminate
- Windows: Double Pane Windows
- Has fireplace: No
Interior area
- Total interior livable area: 1,689 sqft
Property
Parking
- Parking features: Garage, Open
- Has garage: Yes
- Has uncovered spaces: Yes
Features
- Stories: 1
- Patio & porch: Covered, Porch
- Exterior features: Lighting
- Fencing: Privacy,Wood
Lot
- Size: 0.25 Acres
- Dimensions: 51 x 195 x 60 x 162
- Features: 0 to 0.5 Acres, Cul-De-Sac, Level
Details
- Parcel number: 6162329
- Zoning: Residential
Construction
Type & style
- Home type: SingleFamily
- Architectural style: Traditional
- Property subtype: Single Family Residence
Materials
- Brick Veneer, Stucco, Vinyl Siding, Frame
- Foundation: Slab
- Roof: Composition
Condition
- Resale
- Year built: 2019
Utilities & green energy
- Electric: Elec: SLEMCO
- Sewer: Public Sewer
Community & HOA
Community
- Subdivision: Summerview
HOA
- Has HOA: Yes
- Amenities included: Management
- HOA fee: $360 annually
Location
- Region: Duson
Financial & listing details
- Price per square foot: $139/sqft
- Tax assessed value: $216,370
- Annual tax amount: $1,910
- Date on market: 10/7/2026
- Electric utility on property: Yes
Estimated market value
$234,300
$223,000 - $246,000
$2,060/mo
Price history
| Date | Event | Price |
|---|---|---|
| 10/7/2026 | Listed for sale | $235,000$139/sqft |
Source:  RAA #2600009441 Report a problem RAA #2600009441 Report a problem | ||
| 10/5/2026 | Listing removed | $235,000$139/sqft |
Source: RAA #2600005972 Report a problem | ||
| 9/4/2026 | Price change | $235,000-2%$139/sqft |
Source: RAA #2600005972 Report a problem | ||
| 8/28/2026 | Listed for sale | $239,900$142/sqft |
Source: RAA #2600005972 Report a problem | ||
| 8/11/2026 | Pending sale | $239,900$142/sqft |
Source: RAA #2600005972 Report a problem | ||
| 7/28/2026 | Price change | $239,900-2.1%$142/sqft |
Source: RAA #2600005972 Report a problem | ||
| 7/1/2026 | Listed for sale | $245,000+8.9%$145/sqft |
Source: RAA #2600005972 Report a problem | ||
| 6/30/2022 | Sold | -- |
Source: RAA #22004790 Report a problem | ||
| 5/26/2022 | Pending sale | $225,000$133/sqft |
Source: RAA #22004790 Report a problem | ||
| 5/24/2022 | Listed for sale | $225,000+20.2%$133/sqft |
Source: RAA #22004790 Report a problem | ||
| 1/28/2020 | Sold | -- |
Source: RAA #19010534 Report a problem | ||
| 11/15/2019 | Pending sale | $187,235$111/sqft |
Source: Cicero Realty LLC #19010534 Report a problem | ||
| 10/22/2019 | Listed for sale | $187,235$111/sqft |
Source: Cicero Realty LLC #19010534 Report a problem | ||
Public tax history
| Year | Property taxes | Tax assessment |
|---|---|---|
| 2025 | $1,910 | $21,637 |
| 2024 | $1,910 +18.6% | $21,637 +18.2% |
| 2023 | $1,611 0% | $18,303 |
| 2022 | $1,612 -0.4% | $18,303 |
| 2021 | $1,618 +455.3% | $18,303 +454.6% |
| 2020 | $291 +5.2% | $3,300 |
| 2019 | $277 -2.1% | $3,300 |
| 2018 | $283 +1808.8% | $3,300 +1807.5% |
| 2017 | $15 | $173 |
Find assessor info on the county website
Monthly payment
Est. payment
Payment breakdown
Explore the cost of this home by adjusting the details. Changes won't be saved.Climate risks
Neighborhood: 70529
Nearby schools
Schools provided by the listing agent
- Elementary: Duson
- Middle: Scott
- High: Acadiana
Source: RAA. This data may not be complete. We recommend contacting the local school district to confirm school assignments for this home.
Similar homes
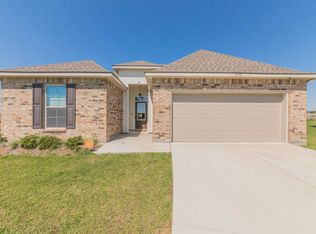
- $215,0003 bd2 ba1.5k sqft213 Meda Rd, Duson, LA 70529For Sale

 MLS ID #2600007855, MaryBeth Walsh, NextHome Cutting Edge Realty. RAA
 - $280,0004 bd3 ba2k sqft311 Stanwell Ave, Duson, LA 70529For Sale
 MLS ID #2600008056, Ravyn Miller, Keller Williams Realty Acadiana. RAA
 - $249,9003 bd2 ba1.7k sqft106 Jean Mar Rd, Rayne, LA 70578For Sale
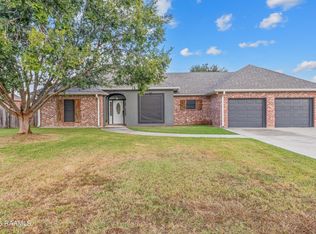 MLS ID #2600009282, Blake T Arceneaux, eXp Realty, LLC. RAA
 - $192,9003 bd2 ba1.3k sqft204 Deerfield Loop, Duson, LA 70529For Sale
 MLS ID #2600008057, Taylor Johnson, Epique Realty. RAA
 - $270,0004 bd2 ba1.8k sqft120 Eden Ridge Rd, Duson, LA 70529For SaleMLS ID #2600007345, Maxwell A Jones, Evolve Realty, LLC. RAA
- $255,0003 bd2 ba1.7k sqft613 Wind Haven Ln, Lafayette, LA 70506For SaleMLS ID #2600009432, Jessica Menard, Real Broker, LLC. RAA
- $187,5003 bd2 ba1.3k sqft211 Stoneridge Dr, Duson, LA 70529For SaleMLS ID #2600004750, Misty Credeur, eXp Realty, LLC. RAA
- $235,0003 bd2 ba1.4k sqft107 Cezanne Dr, Rayne, LA 70578For SaleMLS ID #2600002428, Jennifer Kenney, eXp Realty, LLC. RAA
- $235,0004 bd2 ba1.6k sqft1402 Breaux Rd, Lafayette, LA 70506For SaleMLS ID #2600008629, Lucius A Hornsby, Keller Williams Realty Acadiana. RAA
- $225,0003 bd2 ba1.4k sqft2518 W Gloria Switch Rd, Carencro, LA 70520For SaleMLS ID #2600006800, Karen Cowen, Compass. RAA
- $234,9003 bd2 ba1.6k sqft706 E E St, Rayne, LA 70578For SaleMLS ID #2600005611, C. Leigh Ann Meche, Choice Realty. RAA
- $315,0004 bd3 ba2k sqft207 Beringer Dr, Duson, LA 70529For SaleMLS ID #2600007954, Shana K Grossie, Coldwell Banker Trahan Real Estate Group. RAA
- $238,0003 bd2 ba1.5k sqft118 Alpine Meadows Ln, Lafayette, LA 70506For SaleMLS ID #2600008678, Billy Pritchard, Dream Home Realty, LLC. RAA
- $259,9003 bd2 ba2k sqft206 Paul Boudreaux Rd, Scott, LA 70506For SaleMLS ID #2600003879, Alma D Criddle, Compass. RAA
- $215,0003 bd2 ba1.7k sqft200 Lakefront Dr, Rayne, LA 70578For SaleMLS ID #2600007423, Caitlin Pitre Hebert, Real Broker, LLC. RAA
- $240,0003 bd2 ba1.5k sqft108 Rue Conge, Lafayette, LA 70508For SaleMLS ID #2600009368, Lisa C Day, eXp Realty, LLC. RAA
- $249,9993 bd2 ba1.8k sqft302 Maple Dr, Lafayette, LA 70506For SaleMLS ID #2600007234, Angela Seaux, eXp Realty, LLC. RAA
- $230,0003 bd2 ba1.6k sqft7211 Kirkland Blvd, Maurice, LA 70555For SaleMLS ID #2600007415, Jace Harrington, Keaty Real Estate Team. RAA
- $245,0003 bd2 ba1.3k sqft202 Landsdowne Way, Carencro, LA 70520For SaleMLS ID #2600008077, Robbie Breaux, Real Broker, LLC. RAA
- $212,0003 bd2 ba1.5k sqft501 Southeastern Ave, Rayne, LA 70578For SaleMLS ID #2600007567, Jeannie DelGreco, Compass. RAA
