Beautiful 3-bedroom, 2-bath home offering 1,720 sqft with an open split floor plan. The kitchen features granite countertops and stainless steel appliances, while the living room offers a cozy wood-burning fireplace. Located on a quiet dead-end street in a community with a pool, pond, basketball court, and holiday events. Enjoy peaceful pond views from the extended back patio, with gutters already added for convenience.
For sale
Price cut: $6K (9/17)
$219,000
200 Lakefront Dr, Rayne, LA 70578
3beds
1,720sqft
Single Family Residence
Built in 2014
6,969 Square Feet Lot
$218,300 Zestimate®
$127/sqft
$43/mo HOA
What's special
Basketball courtQuiet dead-end streetExtended back patioStainless steel appliancesGranite countertopsOpen split floor planPeaceful pond views
- 57 days
- 373
- 42
Zillow last checked:
Listing updated:
Listed by:
Caitlin Pitre Hebert 337-680-0323,
Real Broker, LLC 337-534-0555
Source: RAA,MLS#: 2600007423
Facts & features
Interior
Bedrooms & bathrooms
- Bedrooms: 3
- Bathrooms: 2
- Full bathrooms: 2
Heating
- Central, Electric
Cooling
- Central Air
Appliances
- Included: Dishwasher, Disposal, Microwave, Refrigerator, Electric Stove Con
- Laundry: Electric Dryer Hookup, Washer Hookup
Features
- High Ceilings, Crown Molding, Double Vanity, Kitchen Island, Separate Shower, Varied Ceiling Heights, Walk-In Closet(s), Granite Counters
- Flooring: Tile, Wood Laminate
- Number of fireplaces: 1
- Fireplace features: 1 Fireplace, Wood Burning
Interior area
- Total interior livable area: 1,720 sqft
Property
Parking
- Parking features: Garage, Open
- Has garage: Yes
- Has uncovered spaces: Yes
Features
- Stories: 1
- Patio & porch: Covered, Open, Porch
- Exterior features: Lighting
- Fencing: Full,Wood
- Has view: Yes
Lot
- Size: 6,969 Square Feet
- Dimensions: 90 x 105 x 39 x 116
- Features: 0 to 0.5 Acres, Dead-End, Landscaped, Level, Views
Details
- Additional structures: Shed(s)
- Parcel number: 6141952
Construction
Type & style
- Home type: SingleFamily
- Architectural style: Traditional
- Property subtype: Single Family Residence
Materials
- Brick Veneer, Vinyl Siding, Frame
- Foundation: Post Tension, Slab
- Roof: Composition
Condition
- Resale
- Year built: 2014
Details
- Builder name: Dr Horton
Utilities & green energy
- Electric: Elec: SLEMCO
- Sewer: Comm Sewer
Community & HOA
Community
- Subdivision: Country Lakes
HOA
- Has HOA: Yes
- HOA fee: $130 quarterly
Location
- Region: Rayne
Financial & listing details
- Price per square foot: $127/sqft
- Tax assessed value: $203,600
- Annual tax amount: $1,798
- Date on market: 8/11/2026
- Exclusions: Other - See Remarks, Refrigerator
- Electric utility on property: Yes
Estimated market value
$218,300
$207,000 - $229,000
$1,943/mo
Price history
| Date | Event | Price |
|---|---|---|
| 9/17/2026 | Price change | $219,000-2.7%$127/sqft |
Source:  RAA #2600007423 Report a problem RAA #2600007423 Report a problem | ||
| 8/11/2026 | Listed for sale | $225,000+12.5%$131/sqft |
Source: RAA #2600007423 Report a problem | ||
| 10/12/2021 | Sold | -- |
Source: RAA #21008315 Report a problem | ||
| 9/12/2021 | Pending sale | $200,000$116/sqft |
Source: RAA #21008315 Report a problem | ||
| 9/11/2021 | Listed for sale | $200,000+2.6%$116/sqft |
Source: RAA #21008315 Report a problem | ||
| 8/9/2019 | Sold | -- |
Source: RAA #19006011 Report a problem | ||
| 7/6/2019 | Pending sale | $195,000$113/sqft |
Source: Keller Williams Realty Acadiana #19006011 Report a problem | ||
| 7/2/2019 | Listed for sale | $195,000$113/sqft |
Source: Keller Williams Realty Acadiana #19006011 Report a problem | ||
| 6/21/2019 | Pending sale | $195,000$113/sqft |
Source: Keller Williams Realty Acadiana #19006011 Report a problem | ||
| 6/13/2019 | Listed for sale | $195,000$113/sqft |
Source: Keller Williams Realty Acadiana #19006011 Report a problem | ||
| 10/3/2014 | Sold | -- |
Source: Public Record Report a problem | ||
Public tax history
| Year | Property taxes | Tax assessment |
|---|---|---|
| 2025 | $1,798 | $20,360 |
| 2024 | $1,798 +14.8% | $20,360 +14.4% |
| 2023 | $1,566 0% | $17,793 |
| 2022 | $1,567 -0.4% | $17,793 |
| 2021 | $1,573 +0.1% | $17,793 |
| 2020 | $1,572 +5.2% | $17,793 |
| 2019 | $1,494 -2.1% | $17,793 |
| 2018 | $1,526 +73.1% | $17,793 |
| 2017 | $882 | $17,793 |
| 2015 | $882 -42% | $17,793 +447.5% |
| 2013 | $1,519 | $3,250 |
Find assessor info on the county website
Monthly payment
Est. payment
Payment breakdown
Explore the cost of this home by adjusting the details. Changes won't be saved.Climate risks
Neighborhood: 70578
Nearby schools
Schools provided by the listing agent
- Elementary: C S Burke
- Middle: Judice
- High: Acadiana
Source: RAA. This data may not be complete. We recommend contacting the local school district to confirm school assignments for this home.


Similar homes
- $249,9003 bd2 ba1.7k sqft106 Jean Mar Rd, Rayne, LA 70578For Sale
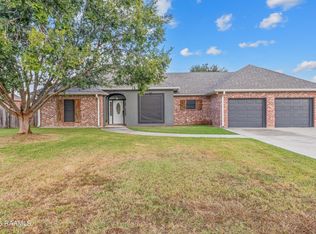
 MLS ID #2600009282, Blake T Arceneaux, EXP Realty, LLC. RAA
 - $235,0003 bd2 ba1.6k sqft218 Hunters Hill Dr, Duson, LA 70529For Sale
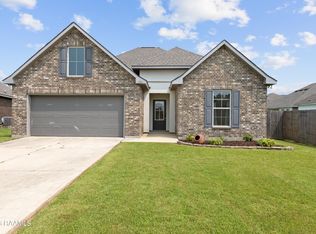 MLS ID #2600009441, Blake T Arceneaux, EXP Realty, LLC. RAA
 - $212,0003 bd2 ba1.5k sqft501 Southeastern Ave, Rayne, LA 70578For Sale
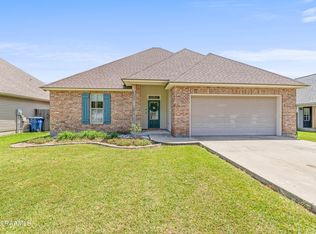 MLS ID #2600007567, Jeannie DelGreco, Compass. RAA
 - $215,0003 bd2 ba1.5k sqft213 Meda Rd, Duson, LA 70529For Sale
 MLS ID #2600007855, MaryBeth Walsh, NextHome Cutting Edge Realty. RAA
 - $239,9003 bd2 ba1.9k sqft155 Oak Manor Rd, Rayne, LA 70578New ConstructionMLS ID #2600006577, Destinee Allanson, EXP Realty, LLC. RAA
- $240,0004 bd2 ba1.6k sqft1402 Breaux Rd, Lafayette, LA 70506For SaleMLS ID #2600008629, Lucius A Hornsby, Keller Williams Realty Acadiana. RAA
- $225,0003 bd2 ba1.6k sqft108 Camino Real Rd, Lafayette, LA 70503For SaleMLS ID #2600007251, Victoria E Garriga, Real Broker, LLC. RAA
- $230,0003 bd2 ba1.6k sqft7211 Kirkland Blvd, Maurice, LA 70555For SaleMLS ID #2600007415, Jace Harrington, Keaty Real Estate Team. RAA
- $239,0003 bd2 ba1.6k sqft115 Colorado Rd, Duson, LA 70529For SaleMLS ID #2600005502, Dennis Jones, Real Broker, LLC. RAA
- $228,5003 bd2 ba1.9k sqft113 Driftwood Dr, Lafayette, LA 70503For SaleMLS ID #2600007830, Kathleen H Theriot, NextHome Cutting Edge Realty. RAA
- $205,0003 bd2 ba1.4k sqft725 Harrell Dr, Lafayette, LA 70503For SaleMLS ID #2600007328, Doug Adams, Keller Williams Realty Acadiana. RAA
- $209,9003 bd2 ba1.3k sqft149 Grande Rue, Church Point, LA 70525For SaleMLS ID #2600007247, Michelle Leger, EXP Realty, LLC. RAA
- $225,0003 bd2 ba1.4k sqft104 Everglades Dr, Lafayette, LA 70508For SaleMLS ID #2600008365, Caitlin Pitre Hebert, Real Broker, LLC. RAA
- $229,9993 bd2 ba1.1k sqft103 Pioneer Dr #F, Scott, LA 70583For SaleMLS ID #2600006107, Anna-Corinne Mahtook, Compass. RAA
- $152,0003 bd2 ba1.5k sqft904 Chappuis Ave, Rayne, LA 70578For SaleMLS ID #2600008323, Andie Payne, EXP Realty, LLC. RAA
- $230,0003 bd2 ba1.6k sqft113 Bayberry Ave, Broussard, LA 70518For SaleMLS ID #2600006716, Allie Lavergne, EXP Realty, LLC. RAA
- $249,0003 bd2 ba1.5k sqft121 Mirada Ln, Lafayette, LA 70508For SaleMLS ID #2600009109, Leslie Wooters, Real Broker, LLC. RAA
- $239,0003 bd2 ba1.6k sqft205 Rocky Meadows Ln, Lafayette, LA 70506For SaleMLS ID #2600004793, Christopher Shear, JMG Real Estate. RAA
- $225,0003 bd2 ba1.8k sqft113 Irish Bend Dr, Youngsville, LA 70592For SaleMLS ID #2600007324, Heather Pondant-Goninan, Keller Williams Realty Acadiana. RAA
- $220,0003 bd2 ba1.2k sqft104 Meadowhollow Dr, Youngsville, LA 70592For SaleMLS ID #2600006481, Elizabeth Llopiz, Keller Williams Realty Acadiana. RAA
