Enjoy peaceful country living without sacrificing convenience in this beautifully refreshed 3-bedroom, 2.5-bath home situated on a fully fenced one-acre lot between Rayne and Duson. Inside, you'll find fresh paint, new flooring throughout most of the home, new windows, new custom blinds, a new AC system, and a recently remodeled primary bathroom. The spacious primary suite also includes a versatile bonus room that can serve as a home office, nursery, sitting room, or private retreat.Step outside to your own backyard oasis featuring a freshly relined saltwater pool and an expansive covered back porch overlooking the pool and large yard--perfect for entertaining, relaxing, or enjoying quiet evenings. Tucked away in a serene rural setting yet conveniently located near shopping, dining, and everyday amenities in both Rayne and Duson, with quick access to the interstate for an easy commute. This move-in-ready property offers space, privacy, updates, and the outdoor lifestyle buyers are searching for.
For sale
Price cut: $2.5K (9/24)
$335,000
2019 Leroy Breaux Rd, Rayne, LA 70578
3beds
2,676sqft
Single Family Residence
Built in 1979
1 Acres Lot
$331,900 Zestimate®
$125/sqft
$-- HOA
What's special
Fully fenced one-acre lotFreshly relined saltwater poolNew custom blindsNew windowsRecently remodeled primary bathroomFresh paintExpansive covered back porch
- 61 days
- 458
- 32
Zillow last checked:
Listing updated:
Listed by:
Lauren Gardiner 337-658-6508,
Parish Realty Acadiana 337-735-1223,
Robyn Wells 337-257-1945,
Parish Realty Acadiana
Source: RAA,MLS#: 2600006862
Facts & features
Interior
Bedrooms & bathrooms
- Bedrooms: 3
- Bathrooms: 3
- Full bathrooms: 2
- 1/2 bathrooms: 1
Heating
- Central
Cooling
- Central Air
Appliances
- Included: Dishwasher, Dryer, Washer, Electric Stove Con
- Laundry: Electric Dryer Hookup
Features
- High Ceilings, Beamed Ceilings, Bookcases, Built-in Features, Crown Molding, Walk-In Closet(s), Cultured Marble Counters, Granite Counters
- Flooring: Vinyl Plank
- Number of fireplaces: 1
- Fireplace features: 1 Fireplace, Wood Burning
Interior area
- Total interior livable area: 2,676 sqft
Property
Parking
- Total spaces: 2
- Parking features: Open, Garage
- Garage spaces: 2
- Has uncovered spaces: Yes
- Details: Garage SqFt(566.00)
Accessibility
- Accessibility features: Handicap Acc
Features
- Stories: 1
- Patio & porch: Covered, Open, Porch
- Exterior features: Lighting
- Has private pool: Yes
- Pool features: In Ground, Liner
- Fencing: Chain Link,Full,Wood
Lot
- Size: 1 Acres
- Dimensions: 142 x 306.8
- Features: 1 to 2.99 Acres, Level, Landscaped
Details
- Additional structures: Other
- Parcel number: 0100086500
Construction
Type & style
- Home type: SingleFamily
- Architectural style: Ranch,Traditional
- Property subtype: Single Family Residence
Materials
- Brick Veneer, Frame
- Foundation: Slab
- Roof: Composition
Condition
- Updated/Remodeled
- Year built: 1979
Utilities & green energy
- Electric: Elec: Entergy
- Sewer: Septic Tank
Community & HOA
Community
- Subdivision: The French Settlement
Location
- Region: Rayne
Financial & listing details
- Price per square foot: $125/sqft
- Tax assessed value: $258,100
- Annual tax amount: $1,301
- Date on market: 7/25/2026
- Exclusions: Refrigerator
- Electric utility on property: Yes
Estimated market value
$331,900
$315,000 - $348,000
$1,933/mo
Price history
| Date | Event | Price |
|---|---|---|
| 9/24/2026 | Price change | $335,000-0.7%$125/sqft |
Source:  RAA #2600006862 Report a problem RAA #2600006862 Report a problem | ||
| 9/2/2026 | Price change | $337,500-0.7%$126/sqft |
Source: RAA #2600006862 Report a problem | ||
| 8/26/2026 | Price change | $340,000-1.4%$127/sqft |
Source: RAA #2600006862 Report a problem | ||
| 7/25/2026 | Listed for sale | $345,000+11.3%$129/sqft |
Source: RAA #2600006862 Report a problem | ||
| 2/21/2025 | Sold | -- |
Source: RAA #24010941 Report a problem | ||
| 12/2/2024 | Listed for sale | $310,000$116/sqft |
Source: RAA #24010941 Report a problem | ||
Public tax history
| Year | Property taxes | Tax assessment |
|---|---|---|
| 2025 | $1,301 +165.7% | $26,270 +80.1% |
| 2024 | $490 -21% | $14,590 -9.4% |
| 2023 | $620 | $16,100 |
| 2022 | $620 | $16,100 |
| 2021 | $620 +0.3% | $16,100 |
| 2020 | $619 -1.3% | $16,100 |
| 2019 | $627 | $16,100 |
| 2018 | $627 0% | $16,100 |
| 2017 | $627 +0% | $16,100 |
| 2016 | $627 | $16,100 |
| 2015 | $627 -46% | $16,100 |
| 2014 | $1,162 | $16,100 |
| 2013 | $1,162 +1.1% | $16,100 |
| 2012 | $1,149 -1% | $16,100 |
| 2011 | $1,161 | $16,100 |
| 2010 | $1,161 | $16,100 |
Find assessor info on the county website
Monthly payment
Est. payment
Payment breakdown
Explore the cost of this home by adjusting the details. Changes won't be saved.Climate risks
Neighborhood: 70578
Nearby schools
Similar homes
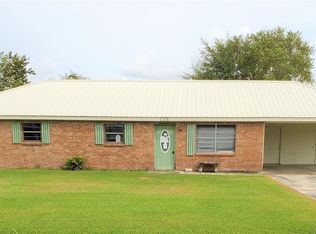
- $350,0004 bd2 ba2.6k sqft1513 Edwin St, Rayne, LA 70578For Sale
 MLS ID #2600003628, Providence Primeaux, EXP Realty, LLC. RAA
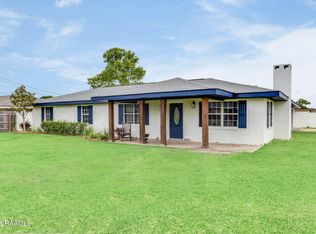
 - $360,0004 bd3 ba2.9k sqft2614 State Highway 700, Rayne, LA 70578For Sale
 MLS ID #2600007779, Billy Pritchard, Dream Home Realty, LLC. RAA
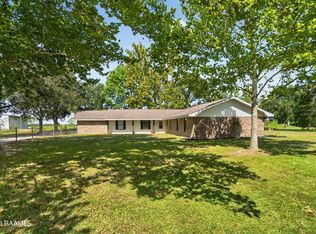
 - $259,0003 bd2 ba2.1k sqft935 Patricia St, Rayne, LA 70578For Sale
 MLS ID #2600002723, Lacie Luke, HUNCO Real Estate. RAA
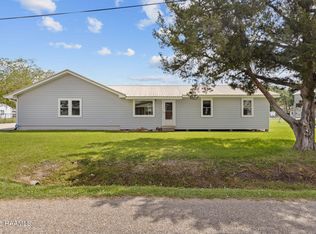
 - $270,0004 bd2 ba2.6k sqft107 Campania St, Rayne, LA 70578For Sale
 MLS ID #2600001788, Blake Miller, EXP Realty, LLC. RAA
 - $319,0005 bd4 ba3.6k sqft603 N Polk St, Rayne, LA 70578For SaleMLS ID #2500003599, Laura Denise Brignac, Rayne Realty Co, Inc. RAA
- $310,0003 bd3 ba2.2k sqft1493 Lovell St, Crowley, LA 70526For SaleMLS ID #2600007557, Amy Larriviere, Keller Williams Realty Acadiana. RAA
- $365,0004 bd2 ba2.4k sqft114 Rue Des Bouvier, Youngsville, LA 70592For SaleMLS ID #2600008971, Kristie Comeaux, EXP Realty, LLC. RAA
- $339,9003 bd3 ba2.5k sqft109 Hermitage Ave, Lafayette, LA 70503For SaleMLS ID #2600007116, Alyson Finch, Real Broker, LLC. RAA
- $360,0003 bd3 ba3.7k sqft2809 Highway 93, Carencro, LA 70520For SaleMLS ID #2600007335, Monica Deculus, Real Broker, LLC. RAA
- $325,0004 bd3 ba2k sqft207 Beringer Dr, Duson, LA 70529For SaleMLS ID #2600007954, Shana K Grossie, Coldwell Banker Trahan Real Estate Group. RAA
- $339,0003 bd3 ba2.2k sqft210 Becky Ln, Lafayette, LA 70508For SaleMLS ID #2600007166, Shannon R Thibodeaux, Heart & Home Real Estate, LLC. RAA
- $330,0003 bd3 ba2.2k sqft86 Hidden Hills Rd, Arnaudville, LA 70512For SaleMLS ID #2600006777, Dani Miller, Parish Realty Acadiana. RAA
- $330,0003 bd3 ba2.7k sqft201 Woodbury Dr, Lafayette, LA 70507For SaleMLS ID #2600003151, Cassie L Goldsboro, The Gleason Group. RAA
- $339,0004 bd3 ba3.2k sqft664 Don Guilbeau Rd, Arnaudville, LA 70512For SaleMLS ID #2600005167, Chantelle P Cormier, Keller Williams Realty Acadiana. RAA
- $369,0004 bd3 ba2.8k sqft300 Wildlife Dr, Lafayette, LA 70507For SaleMLS ID #2600005887, Adrienne Doucet, Real Broker, LLC. RAA
- $349,0003 bd2 ba1.7k sqft13 Bayou Oaks Dr, Crowley, LA 70526For SaleMLS ID #2600005143, Darla Lejeune, Real Broker, LLC. RAA
- $359,0003 bd2 ba2.4k sqft241 Grand Ave, Lafayette, LA 70503For SaleMLS ID #2600004094, Suzanne D'Ambrosio, Epique Realty. RAA
- $373,2003 bd3 ba2.4k sqft209 Timmy St, Scott, LA 70583For SaleMLS ID #2600004541, Ashley Lopresto, Compass. RAA
- $325,0004 bd3 ba2.6k sqft610 E Demanade Dr, Lafayette, LA 70503For SaleMLS ID #2600002927, Elaina Thrasher, EXP Realty, LLC. RAA
