Welcome home to this beautifully maintained custom-built Acadian-style home offering 4 bedrooms, 2 bathrooms, and 2,165 square feet of thoughtfully designed living space. Situated on a spacious half-acre lot in a peaceful rural setting just a short drive from Lafayette. This property offers the perfect combination of country living and convenient access to town. Don't let the Rayne address fool you it is 10 minutes from Rouses and the public library on Johnston St. Inside you'll find beautiful stained concrete floors, granite countertops, and quality craftsmanship throughout. The spacious primary suite features a large soaking bathtub and a separate tiled shower, creating the perfect place to unwind. Also a spacious walk in closet. Even better, all appliances will remain with the home, making this property move-in ready! Outside enjoy the large backyard with plenty of room to entertain, relax, or let the family spread out. A large 30'x30' metal shop provides excellent space for storage, hobbies, equipment, or projects. This well-built home has been meticulously cared for and truly shows pride of ownership throughout. Located in a desirable school district, this is a wonderful opportunity to enjoy the peace and privacy of country living without sacrificing the convenience of being close to Lafayette. Don't miss your chance to make this beautiful property your own!
Contingent
$410,000
109 Montana Ave, Rayne, LA 70578
4beds
2,165sqft
Single Family Residence
Built in 2015
0.65 Acres Lot
$404,200 Zestimate®
$189/sqft
$-- HOA
What's special
Spacious half-acre lotGranite countertopsPeaceful rural settingSpacious primary suiteSeparate tiled showerLarge soaking bathtubQuality craftsmanship throughout
- 6 days
- 661
- 53
Likely to sell faster than
Zillow last checked:
Listing updated:
Listed by:
Hunter Bergeron,
Real Broker, LLC 337-534-0555
Source: ROAM MLS,MLS#: 200MVL
Facts & features
Interior
Bedrooms & bathrooms
- Bedrooms: 4
- Bathrooms: 2
- Full bathrooms: 2
Primary bedroom
- Level: First
- Area: 240.88 Square Feet
- Dimensions: 14'-4"x18'-4.5"
Bedroom
- Level: First
- Area: 182 Square Feet
- Dimensions: 14x13
Bedroom
- Level: First
- Area: 182 Square Feet
- Dimensions: 14x13
Bedroom
- Level: First
- Area: 98.48 Square Feet
- Dimensions: 11'-6.5"x10'-7"
Kitchen
- Level: First
- Area: 219.7 Square Feet
- Dimensions: 21'-10.5"x 11'-1"
Heating
- Central
Cooling
- Central Air
Appliances
- Included: Dryer, Disposal, Dishwasher, Gas Range, Refrigerator, Range Hood, Washer, Plumbed For Ice Maker
- Laundry: Electric Dryer Hookup, Main Level, Washer Hookup, Inside
Features
- Double Vanity, Kitchen Island, Open Floorplan, Pantry, Walk-In Closet(s), High Ceilings, Separate Shower, Crown Molding, Custom Built Cabinets
- Flooring: Concrete
- Windows: Double Pane Windows
- Has fireplace: No
Interior area
- Total interior livable area: 2,165 sqft
Property
Parking
- Total spaces: 2
- Parking features: Attached Carport, Additional Parking, Driveway
- Carport spaces: 2
- Has uncovered spaces: Yes
Features
- Levels: One
- Stories: 1
- Exterior features: Private Yard, Storage, Rain Gutters
- Fencing: Full,Privacy,Wood
Lot
- Size: 0.65 Acres
- Dimensions: 166 x 136
- Features: Landscaped, Rear Yard Vehicle Access, Back Yard
Details
- Additional structures: Workshop, Storage, RV/Boat Storage
- Parcel number: 6133873
- Zoning: residential
Construction
Type & style
- Home type: SingleFamily
- Architectural style: Traditional,Acadian
- Property subtype: Single Family Residence
Materials
- Brick, Frame
- Foundation: Slab
- Roof: Composition
Condition
- Year built: 2015
Utilities & green energy
- Electric: Net Meter
- Sewer: Private Sewer, Septic Tank
- Water: Public
- Utilities for property: Electricity Connected, Propane, Sewer Connected, Underground Utilities, Water Connected
Community & HOA
Community
- Security: Carbon Monoxide Detector(s), Smoke Detector(s)
- Subdivision: Jade Estates
HOA
- Has HOA: No
Location
- Region: Rayne
Financial & listing details
- Price per square foot: $189/sqft
- Tax assessed value: $288,240
- Annual tax amount: $2,545
- Date on market: 11/5/2026
- Listing terms: Cash,Conventional,FHA
- Road surface type: Paved
Estimated market value
$404,200
$384,000 - $424,000
$2,159/mo
Price history
| Date | Event | Price |
|---|---|---|
| 11/11/2026 | Contingent | $410,000$189/sqft |
Source:  ROAM MLS #200MVL Report a problem | ||
| 11/5/2026 | Listed for sale | $410,000$189/sqft |
Source: ROAM MLS #200MVL Report a problem | ||
| 11/10/2014 | Sold | -- |
Source: Public Record Report a problem | ||
| 4/18/2007 | Sold | -- |
Source: Public Record Report a problem | ||
Public tax history
| Year | Property taxes | Tax assessment |
|---|---|---|
| 2025 | $2,545 | $28,824 |
| 2024 | $2,545 +4.2% | $28,824 +3.9% |
| 2023 | $2,442 0% | $27,743 |
| 2022 | $2,443 -0.4% | $27,743 |
| 2021 | $2,453 +0.1% | $27,743 |
| 2020 | $2,450 +5.2% | $27,743 |
| 2019 | $2,329 -2.1% | $27,743 |
| 2018 | $2,380 +37.2% | $27,743 |
| 2017 | $1,734 | $27,743 +692.7% |
| 2015 | $1,734 +480.1% | $3,500 |
| 2013 | $299 -0.7% | $3,500 |
| 2011 | $301 +0.2% | $3,500 |
| 2010 | $301 | $3,500 |
Find assessor info on the county website
Monthly payment
Est. payment
Payment breakdown
Explore the cost of this home by adjusting the details. Changes won't be saved.Climate risks
Neighborhood: 70578
Nearby schools
Schools provided by the listing agent
- Elementary: Ridge
- Middle: Judice
- High: Acadiana
Source: ROAM MLS. This data may not be complete. We recommend contacting the local school district to confirm school assignments for this home.


Similar homes
- $315,0004 bd3 ba2k sqft207 Beringer Dr, Duson, LA 70529For Sale
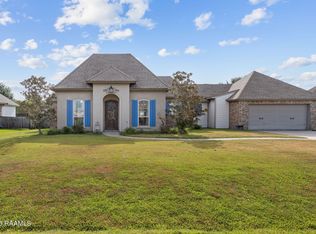
 MLS ID #2600007954, Shana Grossie, Coldwell Banker Trahan Real Estate Group. ROAM MLS
- $360,0004 bd3 ba2.9k sqft2614 State Highway 700, Rayne, LA 70578For Sale
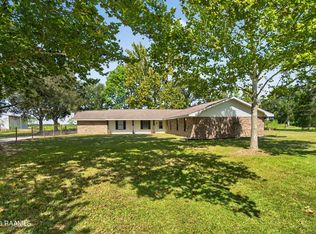 MLS ID #2600007779, Billy Pritchard, Dream Home Realty, LLC. ROAM MLS
- $425,0003 bd3 ba2.7k sqft505 Pipers Cove Dr, Rayne, LA 70578For Sale
 MLS ID #2600004621, Ross Cullen, HUNCO Real Estate. ROAM MLS
- $445,0004 bd3 ba2.5k sqft408 Chevalier Blvd, Lafayette, LA 70503For Sale
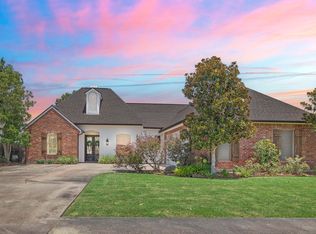 MLS ID #2600006885, Natalie Leon, Compass. ROAM MLS
- $425,0003 bd2 ba2.2k sqft217 Robinhood Cir, Lafayette, LA 70508For SaleMLS ID #200MZM, Jennifer Steen, Compass. ROAM MLS
- $395,0004 bd3 ba2k sqft104 Flora Springs Dr, Youngsville, LA 70592For SaleMLS ID #2600007075, Charlotte Quebedeaux, eXp Realty, LLC. ROAM MLS
- $400,0004 bd3 ba2.6k sqft122 Timberland Ridge Blvd, Lafayette, LA 70507For SaleMLS ID #2600006253, Diana Greene, Keller Williams Realty Acadiana. ROAM MLS
- $360,0004 bd2 ba2.4k sqft114 Rue Des Bouvier, Youngsville, LA 70592For SaleMLS ID #2600008971, Kristie Comeaux, eXp Realty, LLC. ROAM MLS
- $414,9993 bd2 ba2k sqft100 Sanctuary Ln, Lafayette, LA 70503For SaleMLS ID #2600004607, Shawn Reaux, NextHome Cutting Edge Realty. ROAM MLS
- $235,0003 bd2 ba1.4k sqft107 Cezanne Dr, Rayne, LA 70578For SaleMLS ID #2600002428, Jennifer Kenney, eXp Realty, LLC. ROAM MLS
- $325,0003 bd3 ba2.5k sqft109 Hermitage Ave, Lafayette, LA 70503For SaleMLS ID #2600007116, Alyson Finch, Real Broker, LLC. ROAM MLS
- $360,0004 bd3 ba2.1k sqft1317 Highway 93 N, Scott, LA 70583For SaleMLS ID #2600009308, Mallori Hebert, Parish Realty Acadiana. ROAM MLS
- $378,0003 bd2 ba1.8k sqft311 Benson Grove Dr, Youngsville, LA 70592For SaleMLS ID #2600006889, Mike Immel, Reology Real Estate, LLC. ROAM MLS
- $280,0004 bd3 ba2k sqft311 Stanwell Ave, Duson, LA 70529For SaleMLS ID #2600008056, Ravyn Miller, Keller Williams Realty Acadiana. ROAM MLS
- $399,0004 bd2 ba1.9k sqft204 Sunshine Rise Dr, Broussard, LA 70518For SaleMLS ID #200EME, Lulu David, Lulu David Real Estate Co LLC. ROAM MLS
- $379,0004 bd3 ba2k sqft201 Cane Creek Dr, Broussard, LA 70518For SaleMLS ID #2600009344, Joel Bacque, Real Broker, LLC. ROAM MLS
- $329,9003 bd3 ba2k sqft109 Croft Row, Lafayette, LA 70503For SaleMLS ID #2600001088, Joel Bacque, Real Broker, LLC. ROAM MLS
- $375,0004 bd3 ba2.8k sqft334 Meche Rd, Carencro, LA 70520For SaleMLS ID #2020023164, Arla Slaughter, Compass. ROAM MLS
- $235,0004 bd2 ba1.6k sqft1402 Breaux Rd, Lafayette, LA 70506For SaleMLS ID #2600008629, Lucius Hornsby, Keller Williams Realty Acadiana. ROAM MLS
- $499,0004 bd6 ba3k sqft9925 State Highway 343, Abbeville, LA 70510For SaleMLS ID #2600000606, Virginia Reaux, eXp Realty, LLC. ROAM MLS
