Welcome to this custom-built contemporary cottage in Stonehaven on the River. This distinctive 3 bedroom, 2.5 bath home offers 2,023 square feet of thoughtfully designed living space, now enhanced by a newly completed renovation that transformed the former half bath into a spacious full guest bath with dual vanities and a tub/shower combination.The brick and stucco exterior, modern glass-panel garage door, and refined architectural lines create memorable curb appeal. Inside, vinyl plank flooring flows throughout the open-concept living and dining areas, where crown molding, recessed lighting, and abundant natural light create a warm, sophisticated atmosphere. The spacious layout is ideal for entertaining and everyday living, while the newly expanded full bath is conveniently located just off the main living area.At the heart of the home, the custom kitchen blends style and function with a built-in full-size refrigerator and freezer, stainless steel wall oven and microwave, gas cooktop, undermount sink, designer faucet, and large eat-in island. Generous cabinetry and expansive prep space make the kitchen as practical as it is beautiful. Nearby, a built-in desk nook provides flexible space for remote work or study and is one of two integrated workstations in the home.Centrally positioned for privacy, the primary suite offers a peaceful retreat. The updated ensuite bath features a custom tile shower with a built-in niche for a spa-inspired feel.At the front of the home, the second guest bedroom includes its own private vanity and toilet area for added comfort and convenience. Tucked toward the rear, the third bedroom offers a spacious walk-in closet and built-in workstation, making it equally well suited as a guest room, office, or creative flex space. A fully enclosed patio extends the living area and provides an inviting setting for relaxing, dining, or entertaining year-round. Don't miss out, schedule your showing today on this amazing home today!
For sale
$345,000
109 Croft Row, Lafayette, LA 70503
3beds
2,023sqft
Single Family Residence
Built in 2015
5,227 Square Feet Lot
$341,600 Zestimate®
$171/sqft
$55/mo HOA
What's special
Modern glass-panel garage doorMemorable curb appealGas cooktopLarge eat-in islandRecessed lightingAbundant natural lightCrown molding
- 68 days
- 213
- 9
Zillow last checked:
Listing updated:
Listed by:
Joel G Bacque 337-739-0425,
Real Broker, LLC 337-534-0555
Source: RAA,MLS#: 2600001088
Facts & features
Interior
Bedrooms & bathrooms
- Bedrooms: 3
- Bathrooms: 3
- Full bathrooms: 2
- 1/2 bathrooms: 1
Heating
- Central
Cooling
- Central Air
Appliances
- Included: Gas Cooktop, Dishwasher, Disposal, Freezer, Microwave, Refrigerator
- Laundry: Electric Dryer Hookup, Washer Hookup, Gas Dryer Hookup
Features
- High Ceilings, Built-in Features, Computer Nook, Crown Molding, Walk-In Closet(s), Kitchen Island, Quartz Counters, Other Counters
- Flooring: Vinyl Plank
- Windows: Window Treatments, Double Pane Windows
- Has fireplace: No
Interior area
- Total interior livable area: 2,023 sqft
Property
Parking
- Total spaces: 1
- Parking features: Garage, Garage Faces Side
- Garage spaces: 1
- Details: Garage SqFt(458.00)
Features
- Stories: 1
- Patio & porch: Enclosed, Covered
- Exterior features: Lighting
- Fencing: Privacy,Wood
Lot
- Size: 5,227 Square Feet
- Dimensions: 50.25 x 103.95 x 50 x 108.97
- Features: 0 to 0.5 Acres
Details
- Additional structures: Storage, Garage(s)
- Parcel number: 6125155
- Zoning: Residential
Construction
Type & style
- Home type: SingleFamily
- Architectural style: Contemporary
- Property subtype: Single Family Residence
Materials
- Brick Veneer, HardiPlank Type, Stucco, Frame
- Foundation: Slab
- Roof: Composition
Condition
- Resale
- Year built: 2015
Utilities & green energy
- Electric: Elec: City
- Gas: Gas: Delta Utilities
- Sewer: Public Sewer
Community & HOA
Community
- Features: Library, Shopping/Mall
- Subdivision: Stonehaven on the River
HOA
- Has HOA: Yes
- Amenities included: Management
- Services included: Other - See Remarks
- HOA fee: $165 quarterly
Location
- Region: Lafayette
Financial & listing details
- Price per square foot: $171/sqft
- Tax assessed value: $304,340
- Annual tax amount: $3,202
- Date on market: 7/20/2026
- Electric utility on property: Yes
Estimated market value
$341,600
$325,000 - $359,000
$2,281/mo
Price history
| Date | Event | Price |
|---|---|---|
| 7/20/2026 | Listed for sale | $345,000+4.5%$171/sqft |
Source:  RAA #2600001088 Report a problem RAA #2600001088 Report a problem | ||
| 6/15/2026 | Listing removed | $330,000$163/sqft |
Source: RAA #2600001088 Report a problem | ||
| 2/18/2026 | Listed for sale | $330,000-4.6%$163/sqft |
Source: RAA #2600001088 Report a problem | ||
| 1/22/2026 | Listing removed | $346,000$171/sqft |
Source: RAA #2500002920 Report a problem | ||
| 11/19/2025 | Listed for sale | $346,000-0.4%$171/sqft |
Source: RAA #2500002920 Report a problem | ||
| 10/18/2025 | Listing removed | $347,500$172/sqft |
Source: RAA #2500002920 Report a problem | ||
| 9/23/2025 | Price change | $347,500-2.1%$172/sqft |
Source: RAA #2500002920 Report a problem | ||
| 9/3/2025 | Listed for sale | $355,000$175/sqft |
Source: RAA #2500002920 Report a problem | ||
| 6/30/2014 | Sold | -- |
Source: Public Record Report a problem | ||
Public tax history
| Year | Property taxes | Tax assessment |
|---|---|---|
| 2024 | $3,202 +0.6% | $30,434 |
| 2023 | $3,183 0% | $30,434 |
| 2022 | $3,185 -0.3% | $30,434 |
| 2021 | $3,195 +0.3% | $30,434 |
| 2020 | $3,185 +4.3% | $30,434 |
| 2019 | $3,054 -1.7% | $30,434 |
| 2018 | $3,106 +25.7% | $30,434 |
| 2017 | $2,471 | $30,434 +511.1% |
| 2015 | $2,471 +387.4% | $4,980 +107.5% |
| 2013 | $507 +203% | $2,400 +21.2% |
| 2011 | $167 +0.2% | $1,980 |
| 2010 | $167 -17.5% | $1,980 |
| 2008 | $202 -12.5% | $1,980 -12% |
| 2006 | $231 | $2,250 |
Find assessor info on the county website
Monthly payment
Est. payment
Payment breakdown
Explore the cost of this home by adjusting the details. Changes won't be saved.Climate risks
Neighborhood: 70503
Nearby schools
Schools provided by the listing agent
- Elementary: Broadmoor
- Middle: Edgar Martin
- High: Acadiana
Source: RAA. This data may not be complete. We recommend contacting the local school district to confirm school assignments for this home.
Similar homes
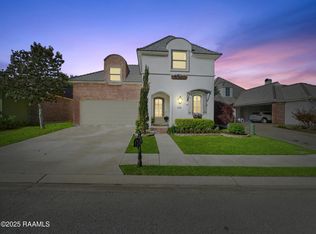
- $349,9003 bd2 ba2k sqft125 Croft Row, Lafayette, LA 70503For Sale

 MLS ID #2600006372, Reba Crochet, Crochet Properties, Inc. RAA
 - $374,0003 bd3 ba2.2k sqft123 Croft Row, Lafayette, LA 70503For Sale
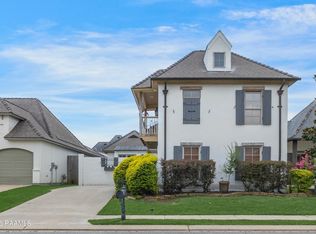 MLS ID #2600005873, Jennifer L Steen, Compass. RAA
 - $339,9003 bd3 ba2.5k sqft109 Hermitage Ave, Lafayette, LA 70503For Sale
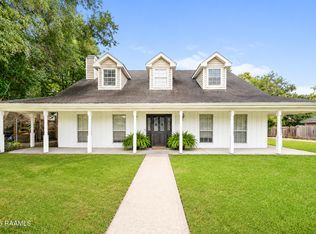 MLS ID #2600007116, Alyson Finch, Real Broker, LLC. RAA
 - $369,0003 bd2 ba2.2k sqft136 Alonda Dr, Lafayette, LA 70503For Sale
 MLS ID #2600007923, Jana Hickey, EXP Realty, LLC. RAA
 - $324,0004 bd3 ba1.9k sqft117 Range Dr, Lafayette, LA 70508For SaleMLS ID #2600005933, Rebekah McGee, McGeeScott Realty. RAA
- $445,0004 bd3 ba2.5k sqft408 Chevalier Blvd, Lafayette, LA 70503For SaleMLS ID #2600006885, Natalie A Leon, Compass. RAA
- $379,5003 bd4 ba2.3k sqft212 Traditions Dr, Lafayette, LA 70508For SaleMLS ID #2600008970, Angel L Metrejean, Compass. RAA
- $365,0003 bd2 ba1.8k sqft212 Redfern St, Lafayette, LA 70508For SaleMLS ID #2600007082, Jana Hickey, EXP Realty, LLC. RAA
- $339,9004 bd3 ba1.6k sqft203 Olivewood Dr, Lafayette, LA 70508For SaleMLS ID #2600008261, Tashiah M Lewis, Real Broker, LLC. RAA
- $330,0003 bd3 ba2.1k sqft304 Kings Cove Cir, Lafayette, LA 70508For SaleMLS ID #2600007538, Peggy Richard, Compass. RAA
- $310,0003 bd3 ba1.8k sqft506 Adelaide Dr, Lafayette, LA 70508For SaleMLS ID #2600004732, Anna-Corinne Mahtook, Compass. RAA
- $309,0003 bd2 ba2.5k sqft101 S Arlington Dr, Lafayette, LA 70503For SaleMLS ID #2600005943, Amy Braun, Compass. RAA
- $280,0003 bd2 ba1.6k sqft209 Grassland Ave, Lafayette, LA 70508For SaleMLS ID #2600008545, Lexi Anthony, Real Broker, LLC. RAA
- $275,0003 bd3 ba1.8k sqft106 Pericles St, Lafayette, LA 70506For SaleMLS ID #2600008706, Drake Abshire, Epique Realty. RAA
- $295,0003 bd2 ba1.6k sqft312 Wetgrass Dr, Lafayette, LA 70508For SaleMLS ID #2600006573, Paige D Gary, Real Broker, LLC. RAA
- $414,9993 bd2 ba2k sqft100 Sanctuary Ln, Lafayette, LA 70503For SaleMLS ID #2600004607, Shawn Reaux, NextHome Cutting Edge Realty. RAA
- $373,2003 bd3 ba2.4k sqft209 Timmy St, Scott, LA 70583For SaleMLS ID #2600004541, Ashley Lopresto, Compass. RAA
- $314,5004 bd3 ba2k sqft112 Heathwood Dr, Broussard, LA 70518For SaleMLS ID #2600007890, Nichole C Buteaux, McGeeScott Realty. RAA
- $310,0004 bd2 ba1.6k sqft128 Sojourner Dr, Lafayette, LA 70508For SaleMLS ID #2600003580, Frank S Brown, Spectrum Real Estate. RAA
- $344,0004 bd3 ba1.9k sqft209 Golden Cypress Dr, Youngsville, LA 70592For SaleMLS ID #2600007242, Margeaux S Tujague, Dwight Andrus Real Estate Agency, LLC. RAA
