An impressive 23 x 35 workshop offers exceptional space for projects, storage, equipment, or recreational vehicles, complementing this well-maintained traditional-style home with 3 bedrooms, 2.5 bathrooms, and 2,464 square feet of living area. It's all situated on a corner lot with more than 3/4 of an acre just minutes from I-49 in Opelousas. Inside, the renovated kitchen features updated finishes, generous counter space, and ample storage designed for everyday cooking. The spacious dining area provides plenty of room for hosting and shared meals. The living area featuring a fireplace, wet bar, and surround sound provides comfort and functionality for everyday living. All the bedrooms are generous in size and the hall bath provides convenient access from one of the bedrooms, creating a layout that functions similarly to a second ensuite. This home is move in ready and waiting for its new owner. Schedule your private showing to see everything this property has to offer.
For sale
Price cut: $19K (5/28)
$260,000
118 Garrigue Dr, Opelousas, LA 70570
3beds
2,464sqft
:
Get pre-qualified$1,573/mo
Single Family Residence
Built in ----
0.84 Acres Lot
$257,000 Zestimate®
$106/sqft
$-- HOA
What's special
Corner lotRenovated kitchenUpdated finishesWet barSurround soundGenerous counter space
- 168 days |
- 305 |
- 30 |
Zillow last checked:
Listing updated:
Listed by:
Shannon R Thibodeaux,
Heart & Home Real Estate, LLC 337-308-0944
Source: RAA,MLS#: 2600001039
Facts & features
Interior
Bedrooms & bathrooms
- Bedrooms: 3
- Bathrooms: 3
- Full bathrooms: 2
- 1/2 bathrooms: 1
Heating
- Central, Electric
Cooling
- Central Air
Appliances
- Included: Disposal, Microwave
- Laundry: Electric Dryer Hookup, Washer Hookup
Features
- Beamed Ceilings, Bookcases, Built-in Features, Computer Nook, Crown Molding, Double Vanity, Dual Closets, Kitchen Island, Walk-In Closet(s), Formica Counters, Other Counters, Solid Surface Counters
- Flooring: Vinyl Plank, Vinyl
- Windows: Window Treatments, Aluminum Frames
- Number of fireplaces: 1
- Fireplace features: 1 Fireplace, Other, Wood Burning
Interior area
- Total interior livable area: 2,464 sqft
Property
Parking
- Total spaces: 2
- Parking features: Attached, Carport, Open, RV Access/Parking
- Carport spaces: 2
- Has uncovered spaces: Yes
Features
- Stories: 1
- Patio & porch: Covered
- Exterior features: Lighting
- Fencing: None
Lot
- Size: 0.84 Acres
- Dimensions: 100 x 187.8 x 74 x 238.1
- Features: 0.51 to 0.99 Acres, Corner Lot, Sloped
Details
- Additional structures: RV/Boat Storage, Shed(s), Storage, Workshop
- Parcel number: 0106047000
Construction
Type & style
- Home type: SingleFamily
- Architectural style: Traditional
- Property subtype: Single Family Residence
Materials
- Brick Veneer, Frame
- Foundation: Slab
- Roof: Composition
Condition
- Resale
Utilities & green energy
- Electric: Elec: Entergy
- Gas: Gas: Delta Utilities
- Sewer: Public Sewer
Community & HOA
Community
- Subdivision: Linwood East
Location
- Region: Opelousas
Financial & listing details
- Price per square foot: $106/sqft
- Tax assessed value: $225,400
- Annual tax amount: $1,423
- Date on market: 2/16/2026
- Electric utility on property: Yes
Estimated market value
$257,000
$244,000 - $270,000
$1,891/mo
Price history
| Date | Event | Price |
|---|---|---|
| 5/28/2026 | Price change | $260,000-6.8%$106/sqft |
Source:  RAA #2600001039 Report a problem RAA #2600001039 Report a problem | ||
| 3/24/2026 | Price change | $279,000-6.7%$113/sqft |
Source: RAA #2600001039 Report a problem | ||
| 2/16/2026 | Listed for sale | $299,000-3.5%$121/sqft |
Source: RAA #2600001039 Report a problem | ||
| 1/20/2026 | Listing removed | $310,000$126/sqft |
Source: RAA #2500000668 Report a problem | ||
| 10/9/2025 | Price change | $310,000-6.1%$126/sqft |
Source: RAA #2500000668 Report a problem | ||
| 7/7/2025 | Listed for sale | $330,000$134/sqft |
Source: RAA #2500000668 Report a problem | ||
Public tax history
| Year | Property taxes | Tax assessment |
|---|---|---|
| 2025 | $1,423 +0.4% | $22,540 +0.4% |
| 2024 | $1,417 +26.1% | $22,450 +7.2% |
| 2023 | $1,124 -14.7% | $20,940 |
| 2022 | $1,318 +0% | $20,940 |
| 2021 | $1,318 +55.8% | $20,940 |
| 2020 | $846 +29.5% | $20,940 +17.4% |
| 2019 | $653 | $17,830 |
| 2017 | $653 -40.9% | $17,830 +1.7% |
| 2015 | $1,105 +0.1% | $17,540 |
| 2013 | $1,104 -0.2% | $17,540 |
| 2012 | $1,106 -0.3% | $17,540 -1.9% |
| 2010 | $1,109 | $17,880 |
Find assessor info on the county website
Monthly payment
Est. payment
Payment breakdown
Explore the cost of this home by adjusting the details. Changes won't be saved.Climate risks
Neighborhood: 70570
Nearby schools
GreatSchools rating
- 6/10Park Vista Elementary SchoolGrades: PK-4Distance: 1.7 mi
- 1/10Opelousas Junior High SchoolGrades: 7-8Distance: 2.6 mi
- 2/10Opelousas Senior High SchoolGrades: 9-12Distance: 0.7 mi
Schools provided by the listing agent
- Elementary: Park Vista
- Middle: Opelousas
- High: Opelousas
Source: RAA. This data may not be complete. We recommend contacting the local school district to confirm school assignments for this home.
- $6,930-- bd-- ba-- sqft117 Tillou Andrus Dr, Opelousas, LA 70570Off Market
- $203,800-- bd-- ba961 sqft138 Garrigue Dr, Opelousas, LA 70570Off Market
- $288,800-- bd-- ba-- sqft190 Tillou Andrus Dr, Opelousas, LA 70570Off Market
- $229,200-- bd-- ba192 sqft229 Tillou Andrus Dr, Opelousas, LA 70570Off Market
- $--4 bd3 ba2.8k sqft190 Tillou Andrus Dr, Opelousas, LA 70570Sold
- $--3 bd2 ba1.9k sqft204 Tillou Andrus Dr, Opelousas, LA 70570Sold
- $252,600-- bd-- ba1.8k sqft192 Tillou Andrus Dr, Opelousas, LA 70570Off Market
- $195,0003 bd2 ba2k sqft226 Tillou Andrus Dr, Opelousas, LA 70570Off Market
A local agent can set up tours, give advice and negotiate with sellers.
Similar homes
- $275,0003 bd2 ba1.9k sqft190 Leisure Dr, Opelousas, LA 70570For Sale

 MLS ID #2600005388, James Carey Leger, Real Broker, LLC. RAA
 - $250,0004 bd3 ba2.6k sqft266 Meadow Cir, Opelousas, LA 70570For Sale
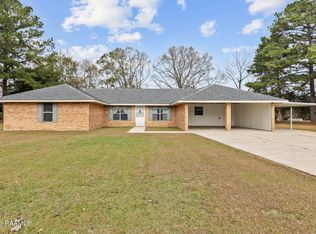 MLS ID #2500006890, Shannon R Thibodeaux, Heart & Home Real Estate, LLC. RAA
 - $265,0003 bd3 ba3.1k sqft941 Anthony Ave, Opelousas, LA 70570For Sale
 MLS ID #2020022010, Dianne D DeJean, Compass. RAA
 - $259,0004 bd3 ba2.2k sqft2105 Dustin Morgan Loop, Opelousas, LA 70570For Sale
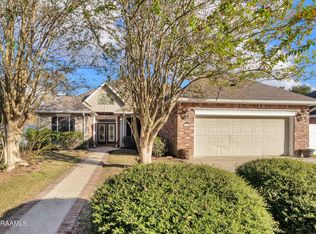 MLS ID #2500005756, Chris Lejeune, Real Broker, LLC. RAA
 - $239,4003 bd3 ba2.2k sqft2315 Starling Dr, Opelousas, LA 70570For SaleMLS ID #2600003062, Nadja Blanchard, Real Broker, LLC. RAA
- $225,0003 bd2 ba1.9k sqft2105 Jasmine Dr, Opelousas, LA 70570For SaleMLS ID #2600005141, Chris Lejeune, Real Broker, LLC. RAA
- $292,5003 bd2 ba1.9k sqft284 Meadow Cir, Opelousas, LA 70570For SaleMLS ID #2500003814, Dianne D DeJean, Compass. RAA
- $300,0003 bd2 ba1.9k sqft139 Arapaho Ln, Opelousas, LA 70570For SaleMLS ID #2600004542, Robert Hillard, Keller Williams Realty Acadiana. RAA
- $232,0004 bd3 ba2.1k sqft414 Avenue A, Opelousas, LA 70570For SaleMLS ID #2020023990, Robert Hillard, Keller Williams Realty Acadiana. RAA
- $299,5003 bd3 ba2.4k sqft1221 Highway 104, Opelousas, LA 70570For SaleMLS ID #2500006220, Rhett Ledet, Keller Williams Realty Acadiana. RAA
- $237,0004 bd2 ba1.6k sqft326 Compress Rd, Opelousas, LA 70570New ConstructionMLS ID #2600002594, Robert Hillard, Keller Williams Realty Acadiana. RAA
- $299,5003 bd2 ba2k sqft1644 Prayer House Rd, Opelousas, LA 70570For SaleMLS ID #2600004794, Lindsey Reed, Real Broker, LLC. RAA
- $237,0004 bd2 ba1.6k sqft318 Compress Rd, Opelousas, LA 70570New ConstructionMLS ID #2600002595, Robert Hillard, Keller Williams Realty Acadiana. RAA
- $215,0003 bd2 ba1.5k sqft300 Belmont Dr, Opelousas, LA 70570For SaleMLS ID #2500003932, Shanta Johnson, Real Broker, LLC. RAA
- $237,0004 bd2 ba1.6k sqft245 Percy Rd, Opelousas, LA 70570New ConstructionMLS ID #2600002597, Robert Hillard, Keller Williams Realty Acadiana. RAA
- $265,0004 bd2 ba2.6k sqft6166 Louisiana #93, Arnaudville, LA 70512For SaleMLS ID #2600005795, Linda Taylor, Keller Williams Realty Acadiana. RAA
- $237,0004 bd2 ba1.6k sqft261 Percy Dr, Opelousas, LA 70570New ConstructionMLS ID #2600002596, Robert Hillard, Keller Williams Realty Acadiana. RAA
- $239,0003 bd2 ba1.8k sqft353 Sunset Strip, Sunset, LA 70584For SaleMLS ID #2600005713, Ryan Petticrew, Keller Williams Realty Acadiana. RAA
- $180,0003 bd2 ba2.2k sqft243 W Grolee St, Opelousas, LA 70570For SaleMLS ID #2500005246, Taylor Mistisshen, Keller Williams Realty Acadiana. RAA
- $320,0003 bd2 ba2.4k sqft380 Winton Lafleur Rd, Opelousas, LA 70570For SaleMLS ID #2600005283, Lana Soileau, Real Broker, LLC. RAA
