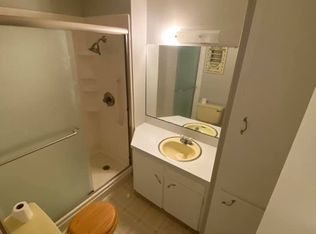
$14,900 PRICE DROP! ROOF REPLACED IN 2026 -- 941 Anthony is best described as 'They don't build them like they used to.' This custom-built home was crafted by highly respected builder Rogers Gaubert, with quality and longevity in mind. The quality of construction is undeniable, featuring center-match walls, tongue-and-groove wood, and solid sheeting. With New Orleans-inspired architecture and French and Spanish influences, this home has character that sets it apart. Inside, enjoy a beautiful brick-floor den with a fireplace, two sunrooms with French doors overlooking the patio, abundant natural light, and a layout that flows beautifully for entertaining. Formal living and dining areas provide additional gathering space. The kitchen features a gas cooktop, separate range, large pantry, and breakfast area. The home offers three bedrooms, with one currently used as a study featuring built-in shelves and cabinetry, plus two full baths and a half bath. The spacious primary suite includes a huge walk-in closet and two additional double closets, while the primary bath features his-and-hers lavatories and a vanity. Custom drapes convey, and a large laundry area and generous storage add convenience. Outside, the oversized driveway provides tons of parking. The exterior offers plenty of room for entertaining, relaxing, and working, with real ironwork fencing, extensive brickwork, large concrete entertaining areas, grassy yard space, and access to the oversized three-car garage. A floored attic with stairs offers plenty of height and space for potential future bedrooms, additional living space, or storage. The home has had no previous flooding and is located in an area that does not require flood insurance. This is a true Opelousas gem--a well-built, character-filled home with the major expense of a new roof already handled. It may be dated, but the bones, craftsmanship, space, and potential are here. Someone will be lucky to call this one home
Pending
Price cut: $14.9K (10/12)
$250,000
941 Anthony Ave, Opelousas, LA 70570
3beds
3,185sqft
Single Family Residence
Built in 1970
0.34 Acres Lot
$242,300 Zestimate®
$78/sqft
$-- HOA
What's special
- 68 days
- 391
- 33
Zillow last checked:
Listing updated:
Listed by:
Leslie Guillory 337-501-2405,
Compass 337-233-9700
Source: RAA,MLS#: 2600007631
Facts & features
Interior
Bedrooms & bathrooms
- Bedrooms: 3
- Bathrooms: 3
- Full bathrooms: 2
- 1/2 bathrooms: 1
Heating
- Central, Natural Gas
Cooling
- Central Air
Appliances
- Included: Gas Cooktop, Dishwasher, Disposal, Microwave, Gas Stove Con
- Laundry: Electric Dryer Hookup, Washer Hookup
Features
- Bookcases, Built-in Features, Crown Molding, Multi-Head Shower, Special Bath, Varied Ceiling Heights, Walk-in Pantry, Dual Closets, Double Vanity, Formica Counters, Tile Counters
- Flooring: Brick, Carpet, Tile
- Windows: Window Treatments, Aluminum Frames, Bay Window(s)
- Number of fireplaces: 1
- Fireplace features: 1 Fireplace, Gas Log, Masonry
Interior area
- Total interior livable area: 3,185 sqft
Property
Parking
- Total spaces: 3
- Parking features: Garage, Garage Faces Front
- Garage spaces: 3
- Has uncovered spaces: Yes
Features
- Stories: 1
- Patio & porch: Open
- Exterior features: Outdoor Grill
- Fencing: Brick,Other
Lot
- Size: 0.34 Acres
- Dimensions: 110 x 135
- Features: 0 to 0.5 Acres, Level, Landscaped
Details
- Parcel number: 0101156100
- Zoning: Residential
- Other equipment: Generator
Construction
Type & style
- Home type: SingleFamily
- Architectural style: Mediterranean
- Property subtype: Single Family Residence
Materials
- Brick Veneer, Vinyl Siding, Brick, Frame
- Foundation: Slab
- Roof: Composition
Condition
- Resale
- Year built: 1970
Utilities & green energy
- Electric: Elec: CLECO
- Gas: Gas: Delta Utilities
- Sewer: Public Sewer
Community & HOA
Community
- Features: Fitness Center, Park, Playground
- Subdivision: Park Vista
Location
- Region: Opelousas
Financial & listing details
- Price per square foot: $78/sqft
- Tax assessed value: $271,700
- Annual tax amount: $862
- Date on market: 8/17/2026
- Electric utility on property: Yes
Estimated market value
$242,300
$230,000 - $254,000
$1,707/mo
Price history
| Date | Event | Price |
|---|---|---|
| 10/19/2026 | Pending sale | $250,000$78/sqft |
Source:  RAA #2600007631 Report a problem RAA #2600007631 Report a problem | ||
| 10/12/2026 | Price change | $250,000-5.6%$78/sqft |
Source: RAA #2600007631 Report a problem | ||
| 8/19/2026 | Listed for sale | $264,9000%$83/sqft |
Source: RAA #2600007631 Report a problem | ||
| 8/8/2026 | Listing removed | $265,000$83/sqft |
Source: RAA #2020022010 Report a problem | ||
| 7/10/2026 | Price change | $265,000-7%$83/sqft |
Source: RAA #2020022010 Report a problem | ||
| 6/26/2026 | Price change | $285,000-1.4%$89/sqft |
Source: RAA #2020022010 Report a problem | ||
| 4/20/2026 | Price change | $289,000-3.3%$91/sqft |
Source: RAA #2020022010 Report a problem | ||
| 2/13/2026 | Price change | $299,000-3.5%$94/sqft |
Source: RAA #2020022010 Report a problem | ||
| 1/20/2026 | Price change | $310,000-5.8%$97/sqft |
Source: RAA #2020022010 Report a problem | ||
| 11/18/2025 | Price change | $329,000-5.7%$103/sqft |
Source: RAA #2020022010 Report a problem | ||
| 8/19/2025 | Price change | $349,000-10.3%$110/sqft |
Source: RAA #2020022010 Report a problem | ||
| 7/14/2025 | Price change | $389,000-9.3%$122/sqft |
Source: RAA #2020022010 Report a problem | ||
| 4/29/2025 | Price change | $429,000-18.9%$135/sqft |
Source: RAA #2020022010 Report a problem | ||
| 4/15/2025 | Price change | $529,000-11.7%$166/sqft |
Source: RAA #2020022010 Report a problem | ||
| 3/25/2025 | Listed for sale | $599,000$188/sqft |
Source: RAA #2020022010 Report a problem | ||
| 1/10/2025 | Sold | -- |
Source: Public Record Report a problem | ||
Public tax history
| Year | Property taxes | Tax assessment |
|---|---|---|
| 2025 | $862 +99% | $27,170 +99% |
| 2024 | $433 | $13,650 |
| 2023 | $433 0% | $13,650 |
| 2022 | $433 | $13,650 |
| 2021 | $433 +48.1% | $13,650 |
| 2020 | $292 -0.1% | $13,650 |
| 2019 | $293 +49.8% | $13,650 |
| 2017 | $196 -63% | $13,650 |
| 2015 | $528 +0.2% | $13,650 |
| 2013 | $527 | $13,650 |
| 2012 | $527 +2.9% | $13,650 |
| 2010 | $512 | $13,650 |
Find assessor info on the county website
Monthly payment
Est. payment
Payment breakdown
Explore the cost of this home by adjusting the details. Changes won't be saved.Climate risks
Neighborhood: 70570
Nearby schools
Schools provided by the listing agent
- Elementary: Park Vista
- Middle: Opelousas
- High: Opelousas
Source: RAA. This data may not be complete. We recommend contacting the local school district to confirm school assignments for this home.

Similar homes
- $273,0003 bd3 ba2.4k sqft118 Garrigue Dr, Opelousas, LA 70570For Sale
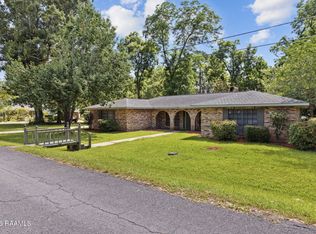
 MLS ID #2600001039, Shannon R Thibodeaux, Heart & Home Real Estate, LLC. RAA
 - $254,0004 bd3 ba2.2k sqft2105 Dustin Morgan Loop, Opelousas, LA 70570For Sale
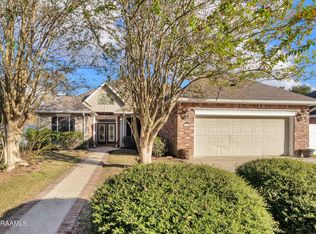 MLS ID #2500005756, Chris Lejeune, Real Broker, LLC. RAA
 - $185,0004 bd3 ba2.7k sqft1225 S Railroad Ave, Opelousas, LA 70570For Sale
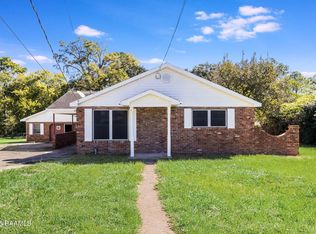 MLS ID #2600009937, Doug Adams, Keller Williams Realty Acadiana. RAA
 - $242,0003 bd3 ba2k sqft1820 Alonzo St, Opelousas, LA 70570For Sale
 MLS ID #2600006817, Robert A Burke, Keller Williams Realty Acadiana. RAA
 - $239,9004 bd3 ba2.6k sqft266 Meadow Cir, Opelousas, LA 70570For SaleMLS ID #2500006890, Shannon R Thibodeaux, Heart & Home Real Estate, LLC. RAA
- $175,0003 bd2 ba1.7k sqft217 W Eleanor St, Opelousas, LA 70570For SaleMLS ID #2600009808, Lauren Gardiner, Parish Realty Acadiana. RAA
- $250,0003 bd2 ba1.6k sqft431 Rolling Oaks Dr, Opelousas, LA 70570For SaleMLS ID #2600009337, Christine Richard, Southern Charm Realty & Prop Management. RAA
- $275,0003 bd2 ba1.9k sqft190 Leisure Dr, Opelousas, LA 70570For SaleMLS ID #2600005388, James Carey Leger, Real Broker, LLC. RAA
- $250,0003 bd3 ba2.4k sqft3298 Highway 35, Opelousas, LA 70570For SaleMLS ID #2600008415, Ryan Meaux, eXp Realty, LLC. RAA
- $245,0004 bd2 ba1.7k sqft315 Crowne Parc Dr, Opelousas, LA 70570For SaleMLS ID #2600008289, Tessie S Dore, McGeeScott Realty. RAA
- $180,0003 bd2 ba2.1k sqft904 Anthony Ave, Opelousas, LA 70570For SaleMLS ID #2600000802, Raymond A Aguillard, DCG/Aguillard Realty. RAA
- $345,0003 bd3 ba2.7k sqft372 Fort Hamilton Dr, Opelousas, LA 70570For SaleMLS ID #2600008993, C. Leigh Ann Meche, Choice Realty. RAA
- $149,9004 bd2 ba2.4k sqft1519 Jasmine Dr, Opelousas, LA 70570For SaleMLS ID #2600007490, Shaguandra M Butler, Impact Realty, LLC. RAA
- $222,5004 bd2 ba1.6k sqft125 Zabette Dr, Opelousas, LA 70570New ConstructionRAA
- $340,0004 bd5 ba3.3k sqft2470 Lakewood Dr, Opelousas, LA 70570For SaleMLS ID #2500005080, Lan L Huynh, HUNCO Real Estate. RAA
- $199,9004 bd3 ba2.1k sqft215 Saint Ann Ave, Opelousas, LA 70570For SaleMLS ID #2600001244, Brian D Carrier, Century 21 Action Realty. RAA
- $339,9003 bd2 ba2.1k sqft146 Tecumseh Loop, Opelousas, LA 70570For SaleMLS ID #2600007851, Lindsey Reed, Real Broker, LLC. RAA
- $285,0003 bd2 ba2.4k sqft380 Winton Lafleur Rd, Opelousas, LA 70570For SaleMLS ID #2600005283, Lana Soileau, Real Broker, LLC. RAA
