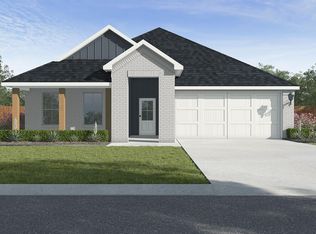
Welcome home! Take a look at this stunning home in Moss Bluff Subdivision, where thoughtful design meets elevated finishes. The Fleetwood II offers a spacious open floor plan that features 4 bedrooms, 3 full bathrooms, and 2,072 square feet. This home is loaded with upgrades and modern elegance throughout. Features include wood floors throughout the bedrooms, dining room, and living area, along with upgraded granite counters, new lighting fixtures, and sleek gas stainless steel appliances. The kitchen is a true highlight with upgraded cabinetry, hardware, undermount sink, upgraded faucet, walk-in pantry, and recessed lighting. Take a closer look at the gorgeous granite countertops and notice the small flecks of mica crystals embedded in the granite's surface. You'll love the primary suite feels like a retreat with a spacious walk-in closet, double vanities, a separate shower, and a garden tub perfect for unwinding. With ceramic tile in all wet areas, oil-rubbed bronze fixtures, a tankless gas water heater, low E-3 windows, and an insulated garage door, this home blends style with efficiency. Step outside to the massive patio extension with beautiful cedar posts, plenty of green space, full privacy fencing, plus a raised vegetable garden which is already producing! This backyard oasis is a perfect setting for entertaining, grilling, or simply relaxing. The subdivision also includes a community pool and playground to enjoy! Don't miss out on the opportunity to make this home yours. Schedule your private showing today!
For sale
Price cut: $4.9K (9/22)
$290,000
207 Burndap Way, Lafayette, LA 70507
4beds
2,072sqft
Single Family Residence
Built in 2018
8,276 Square Feet Lot
$289,500 Zestimate®
$140/sqft
$40/mo HOA
What's special
Insulated garage doorSeparate showerUpgraded cabinetryPlenty of green spaceTankless gas water heaterNew lighting fixturesUpgraded faucet
- 86 days
- 205
- 30
Zillow last checked:
Listing updated:
Listed by:
Alexia Robicheaux 337-581-9171,
Keller Williams Realty Acadiana 337-735-9300
Source: RAA,MLS#: 2600006570
Facts & features
Interior
Bedrooms & bathrooms
- Bedrooms: 4
- Bathrooms: 3
- Full bathrooms: 3
Rooms
- Room types: Dining Room, Kitchen, Bedroom 1, Living Room, Bedroom 2, Bedroom 3
Heating
- Central, Natural Gas
Cooling
- Central Air
Appliances
- Included: Dishwasher, Disposal, Microwave, Electric Stove Con, Gas Stove Con
- Laundry: Electric Dryer Hookup, Washer Hookup
Features
- High Ceilings, Separate Shower, Walk-In Closet(s), Granite Counters
- Flooring: Tile, Wood
- Has fireplace: No
Interior area
- Total structure area: 2,614
- Total interior livable area: 2,072 sqft
Property
Parking
- Total spaces: 2
- Parking features: Garage, Open
- Garage spaces: 2
- Has uncovered spaces: Yes
Features
- Stories: 1
- Patio & porch: Covered, Open
- Exterior features: Lighting
- Fencing: Wood
Lot
- Size: 8,276 Square Feet
- Dimensions: 48 x 120 x 87 x 133
- Features: 0 to 0.5 Acres, Level, Landscaped
Details
- Parcel number: 6165612
Construction
Type & style
- Home type: SingleFamily
- Architectural style: Traditional
- Property subtype: Single Family Residence
Materials
- Brick Veneer, Stucco, Vinyl Siding, Frame
- Foundation: Post Tension
- Roof: Composition
Condition
- Resale
- Year built: 2018
Details
- Builder name: Dsld Homes
Utilities & green energy
- Electric: Elec: SLEMCO
- Gas: Gas: Atmos
- Sewer: Public Sewer
Community & HOA
Community
- Features: Pool, Playground
- Subdivision: Moss Bluff
HOA
- Has HOA: Yes
- Amenities included: Management
- Services included: Accounting, Insurance
- HOA fee: $480 annually
Location
- Region: Lafayette
Financial & listing details
- Price per square foot: $140/sqft
- Tax assessed value: $254,450
- Annual tax amount: $2,324
- Date on market: 7/17/2026
- Electric utility on property: Yes
Estimated market value
$289,500
$275,000 - $304,000
$2,370/mo
Price history
| Date | Event | Price |
|---|---|---|
| 9/22/2026 | Price change | $290,000-1.7%$140/sqft |
Source:  RAA #2600006570 Report a problem RAA #2600006570 Report a problem | ||
| 8/21/2026 | Price change | $294,900-0.7%$142/sqft |
Source: RAA #2600006570 Report a problem | ||
| 7/17/2026 | Listed for sale | $297,000$143/sqft |
Source: RAA #2600006570 Report a problem | ||
| 12/13/2018 | Sold | -- |
Source: RAA #18011398 Report a problem | ||
Public tax history
| Year | Property taxes | Tax assessment |
|---|---|---|
| 2025 | $2,324 | $25,445 |
| 2024 | $2,324 +14.2% | $25,445 +13.9% |
| 2023 | $2,035 0% | $22,348 |
| 2022 | $2,036 -0.4% | $22,348 |
| 2021 | $2,044 +0.1% | $22,348 |
| 2020 | $2,042 +5% | $22,348 |
| 2019 | $1,945 | $22,348 |
Find assessor info on the county website
Monthly payment
Est. payment
Payment breakdown
Explore the cost of this home by adjusting the details. Changes won't be saved.Climate risks
Neighborhood: 70507
Nearby schools
Schools provided by the listing agent
- Elementary: Carencro Bob Lilly
- Middle: Acadian
- High: Carencro
Source: RAA. This data may not be complete. We recommend contacting the local school district to confirm school assignments for this home.
Similar homes
- $274,0004 bd2 ba1.8k sqft211 Meadowland Dr, Lafayette, LA 70507For Sale

 MLS ID #2600009336, Sheri Bajat, Bajat Realty, LLC. RAA
 - $269,0004 bd2 ba1.8k sqft122 Yonkers Dr, Lafayette, LA 70507New Construction
 RAA
RAA - $299,9004 bd3 ba2k sqft606 Elwick Dr, Lafayette, LA 70507For Sale
 MLS ID #2600007346, Lisa Broussard, Compass. RAA
 - $278,0004 bd2 ba2k sqft120 Yonkers Dr, Lafayette, LA 70507New Construction
 RAA
RAA - $320,0004 bd2 ba2.2k sqft619 Bay Meadow Ln, Lafayette, LA 70507For SaleMLS ID #2600008984, Diana Greene, Keller Williams Realty Acadiana. RAA
- $265,0004 bd2 ba1.8k sqft123 Yonkers Dr, Lafayette, LA 70507New ConstructionRAA
- $279,0003 bd3 ba1.7k sqft803 W Gloria Switch Rd, Lafayette, LA 70507For SaleMLS ID #2600008939, Melanie Doyle, Compass. RAA
- $235,0003 bd2 ba1.6k sqft212 Burndap Way, Lafayette, LA 70507For SaleMLS ID #2600008580, Shana K Grossie, Coldwell Banker Trahan Real Estate Group. RAA
- $335,0004 bd2 ba2.7k sqft612 Bay Meadow Ln, Lafayette, LA 70507For SaleMLS ID #2600000528, Yvette Naquin - Guidry, Real Broker, LLC. RAA
- $249,9993 bd3 ba2.1k sqft305 E Butcher Switch Rd, Lafayette, LA 70507For SaleMLS ID #2600008471, Hailey Daigle Genin, Compass. RAA
- $225,0003 bd2 ba1.5k sqft321 Elwick Dr, Lafayette, LA 70507For SaleMLS ID #2600003733, Stacy Folse, EXP Realty, LLC. RAA
- $253,5004 bd2 ba1.8k sqft120 Lake Oak Dr, Lafayette, LA 70507New ConstructionRAA
- $249,5004 bd2 ba1.7k sqft119 Lake Oak Dr, Lafayette, LA 70507New ConstructionRAA
