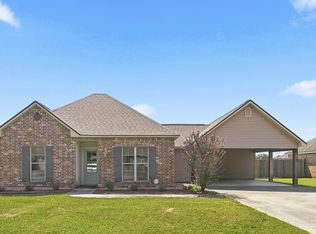
Fresh, inviting, and move-in ready--this adorable home has just been completely repainted on the interior, giving it a bright, clean feel throughout. You'll love the oversized yard, which is larger than most in the neighborhood and perfect for outdoor living, entertaining, or simply relaxing. Located in a community that truly stands out, residents enjoy access to a spacious neighborhood park complete with a sunshade for comfort and a refreshing community pool--ideal for those Louisiana summers. This ENERGY SMART home by DSLD Homes features the popular Blackburn II A floor plan, offering a well-designed 3-bedroom, 2-bath open and split layout that maximizes both space and privacy. Inside, you'll find beautiful wood flooring in the living room, cozy carpet in the bedrooms, and durable ceramic tile in all wet areas, entryways, and hallways. The kitchen and bathrooms are finished with 3CM slab granite countertops and equipped with appliances, including a microwave, dishwasher, and electric range/oven. The primary suite includes a convenient tub/shower combination, while oil-rubbed bronze lighting and plumbing fixtures add a touch of warmth and style throughout the home. Additional features include an insulated garage door, tankless gas water heater, radiant barrier roof decking, and Low E-3 double-insulated windows--all designed to enhance energy efficiency and keep utility costs down. This home truly checks all the boxes--don't miss your opportunity to make it yours. Schedule your private tour today.
For sale
Price cut: $2.9K (8/16)
$225,000
321 Elwick Dr, Lafayette, LA 70507
3beds
1,591sqft
Single Family Residence
Built in 2016
8,712 Square Feet Lot
$224,700 Zestimate®
$141/sqft
$40/mo HOA
What's special
Insulated garage doorRadiant barrier roof deckingBright clean feel throughout
- 173 days
- 149
- 31
Zillow last checked:
Listing updated:
Listed by:
Stacy Folse 337-849-8962,
eXp Realty, LLC 337-522-7554,
Darrel J Folse 337-849-8957,
eXp Realty, LLC
Source: RAA,MLS#: 2600003733
Facts & features
Interior
Bedrooms & bathrooms
- Bedrooms: 3
- Bathrooms: 2
- Full bathrooms: 2
Heating
- Electric, Natural Gas
Cooling
- Central Air
Appliances
- Included: Dishwasher, Disposal, Microwave, Electric Stove Con
- Laundry: Electric Dryer Hookup, Washer Hookup
Features
- High Ceilings, Double Vanity, Walk-In Closet(s), Granite Counters
- Flooring: Carpet, Tile, Wood Laminate
- Windows: Window Treatments, Double Pane Windows
- Has fireplace: No
Interior area
- Total interior livable area: 1,591 sqft
Property
Parking
- Total spaces: 2
- Parking features: Attached, Garage, Garage Faces Front
- Garage spaces: 2
- Has uncovered spaces: Yes
Features
- Stories: 1
- Patio & porch: Covered, Open
- Exterior features: Lighting
- Fencing: Full,Privacy,Wood
Lot
- Size: 8,712 Square Feet
- Dimensions: 50 x 121 x 85 x 141
- Features: 0 to 0.5 Acres, Level
Details
- Parcel number: 6154291
Construction
Type & style
- Home type: SingleFamily
- Architectural style: Traditional
- Property subtype: Single Family Residence
Materials
- Brick Veneer, Stucco, Vinyl Siding, Frame
- Foundation: Post Tension
- Roof: Composition
Condition
- Resale
- Year built: 2016
Details
- Builder name: Dsld Homes
Utilities & green energy
- Electric: Elec: SLEMCO
- Gas: Gas: Atmos
- Sewer: Public Sewer
Community & HOA
Community
- Features: Pool, Park, Playground
- Subdivision: Moss Bluff
HOA
- Has HOA: Yes
- Amenities included: Management, Pool
- Services included: Accounting
- HOA fee: $480 annually
Location
- Region: Lafayette
Financial & listing details
- Price per square foot: $141/sqft
- Tax assessed value: $199,320
- Annual tax amount: $1,820
- Date on market: 4/29/2026
- Electric utility on property: Yes
Estimated market value
$224,700
$213,000 - $236,000
$1,977/mo
Price history
| Date | Event | Price |
|---|---|---|
| 8/16/2026 | Price change | $225,000-1.3%$141/sqft |
Source:  RAA #2600003733 Report a problem RAA #2600003733 Report a problem | ||
| 6/18/2026 | Price change | $227,900-0.3%$143/sqft |
Source: RAA #2600003733 Report a problem | ||
| 4/29/2026 | Listed for sale | $228,500+15.7%$144/sqft |
Source: RAA #2600003733 Report a problem | ||
| 4/18/2022 | Sold | -- |
Source: RAA #22002363 Report a problem | ||
| 3/17/2022 | Pending sale | $197,500$124/sqft |
Source: RAA #22002363 Report a problem | ||
| 3/16/2022 | Listed for sale | $197,500$124/sqft |
Source: RAA #22002363 Report a problem | ||
| 8/18/2016 | Sold | -- |
Source: Public Record Report a problem | ||
Public tax history
| Year | Property taxes | Tax assessment |
|---|---|---|
| 2025 | $1,820 0% | $19,932 |
| 2024 | $1,820 +13.7% | $19,932 +13.3% |
| 2023 | $1,601 0% | $17,585 |
| 2022 | $1,602 -0.4% | $17,585 |
| 2021 | $1,608 +0.1% | $17,585 |
| 2020 | $1,607 +5% | $17,585 |
| 2019 | $1,530 -2.1% | $17,585 |
| 2018 | $1,562 +68.1% | $17,585 |
| 2017 | $929 | $17,585 +904.9% |
| 2015 | $929 | $1,750 |
Find assessor info on the county website
Monthly payment
Est. payment
Payment breakdown
Explore the cost of this home by adjusting the details. Changes won't be saved.Climate risks
Neighborhood: 70507
Nearby schools
Schools provided by the listing agent
- Elementary: Carencro Heights
- Middle: Acadian
- High: Carencro
Source: RAA. This data may not be complete. We recommend contacting the local school district to confirm school assignments for this home.


Similar homes
- $230,0003 bd2 ba1.6k sqft212 Burndap Way, Lafayette, LA 70507For Sale

 MLS ID #2600008580, Shana K Grossie, Coldwell Banker Trahan Real Estate Group. RAA
 - $299,9004 bd3 ba2k sqft606 Elwick Dr, Lafayette, LA 70507For Sale
 MLS ID #2600007346, Lisa Broussard, Compass. RAA
 - $320,0004 bd2 ba2.2k sqft619 Bay Meadow Ln, Lafayette, LA 70507For Sale
 MLS ID #2600008984, Diana Greene, Keller Williams Realty Acadiana. RAA
 - $245,0003 bd2 ba1.3k sqft202 Landsdowne Way, Carencro, LA 70520For Sale
 MLS ID #2600008077, Robbie Breaux, Real Broker, LLC. RAA
 - $199,9003 bd2 ba1.4k sqft203 Rue Soleil, Carencro, LA 70520For SaleMLS ID #2600008372, Blake T Arceneaux, eXp Realty, LLC. RAA
- $224,0003 bd2 ba1.3k sqft239 Alpine Dr, Lafayette, LA 70506For SaleMLS ID #2600004970, Keri Simon, eXp Realty, LLC. RAA
- $224,3003 bd2 ba1.4k sqft110 Hains Dr, Sunset, LA 70584For SaleMLS ID #2600003483, Stacie R Sibille, Robins Real Estate, LLC. RAA
- $242,5003 bd2 ba1.6k sqft108 Safe Haven Dr, Carencro, LA 70520For SaleMLS ID #2600008224, Jessica Leblanc, Keller Williams Realty Acadiana. RAA
- $255,0003 bd2 ba1.7k sqft613 Wind Haven Ln, Lafayette, LA 70506For SaleMLS ID #2600009432, Jessica Menard, Real Broker, LLC. RAA
- $240,0003 bd2 ba1.5k sqft108 Rue Conge, Lafayette, LA 70508For SaleMLS ID #2600009368, Lisa C Day, eXp Realty, LLC. RAA
- $235,0004 bd2 ba1.6k sqft1402 Breaux Rd, Lafayette, LA 70506For SaleMLS ID #2600008629, Lucius A Hornsby, Keller Williams Realty Acadiana. RAA
- $229,9993 bd2 ba1.1k sqft103 Pioneer Dr #F, Scott, LA 70583For SaleMLS ID #2600006107, Anna-Corinne Mahtook, Compass. RAA
- $251,9803 bd2 ba1.6k sqft112 Oak Haven Dr, Lafayette, LA 70507New ConstructionRAA
- $225,0003 bd2 ba1.6k sqft108 Camino Real Rd, Lafayette, LA 70503For SaleMLS ID #2600007251, Victoria E Garriga, Real Broker, LLC. RAA
- $222,4003 bd3 ba1.4k sqft250 Chimney Rock Blvd, Lafayette, LA 70508For SaleMLS ID #2600005265, Emily McCaig, Real Broker, LLC. RAA
- $240,0003 bd2 ba1.6k sqft142 Kohen Luke Dr, Lafayette, LA 70506For SaleMLS ID #2500006082, Gary Aymond, Real Broker, LLC. RAA
- $199,9003 bd2 ba1.2k sqft547 Claude St, Breaux Bridge, LA 70517For SaleMLS ID #2600006044, Brandi C McKnight, RE/MAX Acadiana. RAA
- $189,9003 bd2 ba1.1k sqft100 Jantz Dr, Lafayette, LA 70501New ConstructionMLS ID #2500007057, Terrica L Smith, Cachet Real Estate, LLC. RAA
- $189,9003 bd2 ba1.1k sqft102 Jantz Dr, Lafayette, LA 70506New ConstructionMLS ID #2500007031, Brittany Harris, Cachet Real Estate, LLC. RAA
- $250,0003 bd2 ba1.7k sqft109 Tealbrook Dr, Scott, LA 70583For SaleMLS ID #2600006246, Robbie Breaux, Real Broker, LLC. RAA
