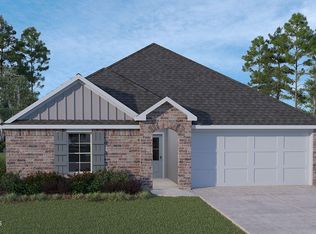
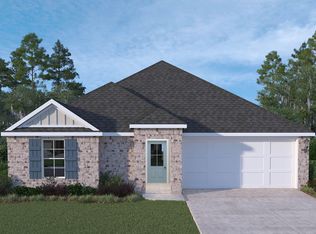
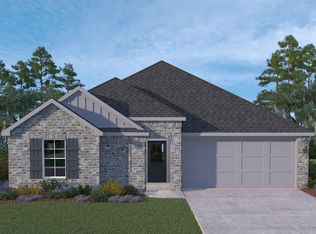
Welcome to 110 Hains Drive in Sunset, Louisiana where like-new construction meets thoughtful upgrades. Just 1.5 years old, this 3-bedroom, 2-bath home offers modern comfort with added touches that truly set it apart. Step inside to an open-concept layout filled with natural light, creating an inviting space perfect for both relaxing and entertaining. The kitchen flows seamlessly into the living and dining areas and is enhanced with updated cabinet hardware, giving it a polished, custom feel. Upgraded cabinet/drawer hardware in kitchen and bathrooms and stylish window treatments add a cohesive and refined finish. The spacious primary suite features a private en-suite bath, while two additional bedrooms offer flexibility for guests, a home office, or family needs. Out back, enjoy your private patio complete with a Coolaroo heat-resistant shade ideal for staying cool while enjoying outdoor gatherings year-round. The property also includes an 8x12 Derksen storage building, providing excellent space for tools, hobbies, or extra storage. With its nearly new condition and valuable upgrades already in place, this home is truly move-in ready. Conveniently located in Sunset, it combines small-town charm with modern living. Schedule your private showing today and see everything this exceptional home has to offer!
For sale
$224,300
110 Hains Dr, Sunset, LA 70584
3beds
1,447sqft
Single Family Residence
Built in ----
6,098 Square Feet Lot
$223,200 Zestimate®
$155/sqft
$42/mo HOA
What's special
Stylish window treatments
- 178 days
- 44
- 8
Zillow last checked:
Listing updated:
Listed by:
Stacie R Sibille 337-351-4931,
Robins Real Estate, LLC 337-351-4931
Source: RAA,MLS#: 2600003483
Facts & features
Interior
Bedrooms & bathrooms
- Bedrooms: 3
- Bathrooms: 2
- Full bathrooms: 2
Heating
- Central, Electric
Cooling
- Central Air
Appliances
- Included: Dishwasher, Disposal, Microwave, Refrigerator, Electric Stove Con
- Laundry: Electric Dryer Hookup, Washer Hookup
Features
- Kitchen Island, Multi-Head Shower, Walk-In Closet(s), Granite Counters
- Flooring: Carpet, Tile, Vinyl Plank
- Windows: Window Treatments, Double Pane Windows
- Has fireplace: No
Interior area
- Total interior livable area: 1,447 sqft
Video & virtual tour
Property
Parking
- Total spaces: 2
- Parking features: Garage
- Garage spaces: 2
Features
- Stories: 1
- Patio & porch: Covered
- Exterior features: Lighting
- Fencing: None
Lot
- Size: 6,098 Square Feet
- Dimensions: 54 x 120
- Features: 0 to 0.5 Acres, Landscaped, Level
Details
- Additional structures: Shed(s)
- Parcel number: 0200412000s
- Zoning: Residential
Construction
Type & style
- Home type: SingleFamily
- Architectural style: Traditional
- Property subtype: Single Family Residence
Materials
- Brick Veneer, Vinyl Siding, Brick, Frame
- Foundation: Post Tension, Slab
- Roof: Composition
Condition
- Resale
Details
- Builder name: Dr Horton
Utilities & green energy
- Electric: Elec: Entergy
- Sewer: Public Sewer
Community & HOA
Community
- Subdivision: Hollis Heights
HOA
- Has HOA: Yes
- HOA fee: $500 annually
Location
- Region: Sunset
Financial & listing details
- Price per square foot: $155/sqft
- Date on market: 4/22/2026
- Electric utility on property: Yes
Estimated market value
$223,200
$212,000 - $234,000
$1,606/mo
Price history
| Date | Event | Price |
|---|---|---|
| 4/22/2026 | Listed for sale | $224,300+5.6%$155/sqft |
Source: My State MLS #11715915 Report a problem | ||
| 10/14/2024 | Sold | -- |
Source:  RAA #24006898 Report a problem RAA #24006898 Report a problem | ||
| 9/16/2024 | Pending sale | $212,500$147/sqft |
Source: RAA #24006898 Report a problem | ||
| 7/22/2024 | Listed for sale | $212,500$147/sqft |
Source: RAA #24006898 Report a problem | ||
Public tax history
Tax history is unavailable.
Monthly payment
Est. payment
Payment breakdown
Explore the cost of this home by adjusting the details. Changes won't be saved.Climate risks
Neighborhood: 70584

Similar homes
- $199,9993 bd2 ba1.3k sqft347A Marie St, Sunset, LA 70584For Sale

 MLS ID #2600004646, Madelyn E Lamartiniere, Keaty Real Estate Team. RAA
 - $229,0003 bd2 ba1.8k sqft110 Tison Rd, Carencro, LA 70520For Sale
 MLS ID #2600008590, Tonia Gibson, Compass. RAA
 - $225,0003 bd2 ba1.5k sqft321 Elwick Dr, Lafayette, LA 70507For Sale
 MLS ID #2600003733, Stacy Folse, eXp Realty, LLC. RAA
 - $230,0003 bd2 ba1.6k sqft212 Burndap Way, Lafayette, LA 70507For Sale
 MLS ID #2600008580, Shana K Grossie, Coldwell Banker Trahan Real Estate Group. RAA
 - $242,5003 bd2 ba1.6k sqft108 Safe Haven Dr, Carencro, LA 70520For SaleMLS ID #2600008224, Jessica Leblanc, Keller Williams Realty Acadiana. RAA
- $199,9003 bd2 ba1.4k sqft203 Rue Soleil, Carencro, LA 70520For SaleMLS ID #2600008372, Blake T Arceneaux, eXp Realty, LLC. RAA
- $229,9993 bd2 ba1.1k sqft103 Pioneer Dr #F, Scott, LA 70583For SaleMLS ID #2600006107, Anna-Corinne Mahtook, Compass. RAA
- $222,5004 bd2 ba1.6k sqft125 Zabette Dr, Opelousas, LA 70570New ConstructionRAA
- $230,0003 bd2 ba1.6k sqft197 Garnet Dr, Opelousas, LA 70570New ConstructionMLS ID #2600009115, Kreshonda Robertson, Keller Williams Realty Acadiana. RAA
- $230,0003 bd2 ba1.6k sqft189 Garnet Dr, Opelousas, LA 70570New ConstructionMLS ID #2600008959, Kreshonda Robertson, Keller Williams Realty Acadiana. RAA
- $245,0003 bd2 ba1.3k sqft202 Landsdowne Way, Carencro, LA 70520For SaleMLS ID #2600008077, Robbie Breaux, Real Broker, LLC. RAA
- $205,0003 bd2 ba1.3k sqft533 Smith Reed Rd, Lafayette, LA 70507For SaleMLS ID #2600009494, Krystal L Jones, Keller Williams Realty Acadiana. RAA
- $230,0004 bd2 ba1.6k sqft318 Compress Rd, Opelousas, LA 70570New ConstructionMLS ID #2600008963, Kreshonda Robertson, Keller Williams Realty Acadiana. RAA
- $230,0004 bd2 ba1.6k sqft326 Compress Rd, Opelousas, LA 70570New ConstructionMLS ID #2600008961, Kreshonda Robertson, Keller Williams Realty Acadiana. RAA
- $200,0003 bd2 ba1.5k sqft118 Festival Ln, Lafayette, LA 70507For SaleMLS ID #2600008465, Elizabeth Coleman, ReHive, LLC. RAA
- $230,0004 bd2 ba1.6k sqft253 Percy Dr, Opelousas, LA 70570New ConstructionMLS ID #2600009530, Kreshonda Robertson, Keller Williams Realty Acadiana. RAA
- $215,0003 bd2 ba1.5k sqft213 Meda Rd, Duson, LA 70529For SaleMLS ID #2600007855, MaryBeth Walsh, NextHome Cutting Edge Realty. RAA
- $228,5003 bd2 ba1.9k sqft113 Driftwood Dr, Lafayette, LA 70503For SaleMLS ID #2600007830, Kathleen H Theriot, NextHome Cutting Edge Realty. RAA
- $230,5003 bd2 ba1.2k sqft215 Gun Runner Dr, Carencro, LA 70520New ConstructionRAA
- $275,0003 bd2 ba1.9k sqft190 Leisure Dr, Opelousas, LA 70570For SaleMLS ID #2600005388, James Carey Leger, Real Broker, LLC. RAA
