Welcome to prestigious Oakbourne Estates, where this stately 3-bedroom, 3-bath home offers comfort, character, and exceptional space for entertaining. The spacious living area features stunning real brick floors, a cozy brick fireplace, and built-in bookcases, creating a warm and inviting atmosphere.The brick floors continue into the large dining or keeping area that provides flexibility for gatherings, while the sunroom and separate office offer ideal spaces for work and relaxation. The massive primary suite serves as a true retreat, complete with a luxurious bath accented with elegant gold finishes. The two additional bedrooms offer convenient shared bathroom access.The kitchen is well-equipped with many new appliances, abundant cabinet storage, and generous countertop space, ideal for both everyday living and hosting. The oversized laundry room includes a sink, ample counter space, and a full bath for added convenience.Step outside to the beautiful backyard through glass doors, perfect for enjoying the peaceful surroundings. The backyard features multiple fruit trees, and both the front and back yards are equipped with an irrigation system for easy maintenance.Additional highlights include a side-entry garage with mini-split AC for entertaining, a workshop with a window unit and built-in shelving, and covered carport or RV parking with electrical hookups. A newer roof and striking leaded glass front door complete this solidly built home full of charm in one of the area's most sought-after neighborhoods.
For sale
Price cut: $14K (8/14)
$375,000
309 Keeney Ave, Lafayette, LA 70501
3beds
2,838sqft
Single Family Residence
Built in 1977
0.35 Acres Lot
$367,400 Zestimate®
$132/sqft
$13/mo HOA
What's special
Massive primary suiteGenerous countertop spaceSeparate officeNewer roofCozy brick fireplaceTwo additional bedroomsBuilt-in bookcases
- 174 days
- 160
- 5
Zillow last checked:
Listing updated:
Listed by:
Jennifer L Steen 337-296-4670,
Compass 337-233-9700
Source: RAA,MLS#: 2600003334
Facts & features
Interior
Bedrooms & bathrooms
- Bedrooms: 3
- Bathrooms: 3
- Full bathrooms: 3
Heating
- Central, Electric
Cooling
- Multi Units, Central Air, Other, Window Unit(s)
Appliances
- Included: Electric Cooktop, Dishwasher, Dryer, Indoor Grill, Microwave, Refrigerator, Washer
- Laundry: Electric Dryer Hookup, Washer Hookup
Features
- High Ceilings, Bookcases, Built-in Features, Crown Molding, Separate Shower, Dual Closets, Double Vanity, Cultured Marble Counters, Formica Counters, Tile Counters
- Flooring: Brick, Carpet, Tile, Wood Laminate
- Windows: Window Treatments, Aluminum Frames, Double Pane Windows
- Number of fireplaces: 1
- Fireplace features: 1 Fireplace, Gas Log, Masonry
Interior area
- Total interior livable area: 2,838 sqft
Property
Parking
- Total spaces: 3
- Parking features: Garage Faces Side, RV Access/Parking
- Garage spaces: 2
- Carport spaces: 1
- Covered spaces: 3
- Has uncovered spaces: Yes
Features
- Stories: 1
- Patio & porch: Open, Porch
- Exterior features: Lighting
- Fencing: Chain Link,Full,Wood
Lot
- Size: 0.35 Acres
- Dimensions: 100 x 150
- Features: 0 to 0.5 Acres, Level, Landscaped
Details
- Additional structures: Workshop, RV/Boat Storage
- Parcel number: 6017473
Construction
Type & style
- Home type: SingleFamily
- Architectural style: Traditional
- Property subtype: Single Family Residence
Materials
- Brick Veneer, Brick, Frame
- Foundation: Slab
- Roof: Composition
Condition
- Resale
- Year built: 1977
Utilities & green energy
- Electric: Elec: City
- Gas: Gas: Atmos
- Sewer: Public Sewer
Community & HOA
Community
- Subdivision: Oakbourne Estates
HOA
- Has HOA: Yes
- Services included: Maintenance Grounds, Other - See Remarks
- HOA fee: $150 annually
Location
- Region: Lafayette
Financial & listing details
- Price per square foot: $132/sqft
- Tax assessed value: $213,400
- Annual tax amount: $2,245
- Date on market: 4/30/2026
- Electric utility on property: Yes
Estimated market value
$367,400
$349,000 - $386,000
$2,392/mo
Price history
| Date | Event | Price |
|---|---|---|
| 8/14/2026 | Price change | $375,000-3.6%$132/sqft |
Source:  RAA #2600003334 Report a problem RAA #2600003334 Report a problem | ||
| 4/30/2026 | Listed for sale | $389,000$137/sqft |
Source: RAA #2600003334 Report a problem | ||
| 5/10/1993 | Sold | -- |
Source: Agent Provided Report a problem | ||
Public tax history
| Year | Property taxes | Tax assessment |
|---|---|---|
| 2025 | $2,245 | $21,340 |
| 2024 | $2,245 +0.6% | $21,340 |
| 2023 | $2,232 0% | $21,340 |
| 2022 | $2,233 -0.3% | $21,340 |
| 2021 | $2,240 +0.3% | $21,340 |
| 2020 | $2,233 +4.3% | $21,340 |
| 2019 | $2,142 -1.7% | $21,340 |
| 2018 | $2,178 +41% | $21,340 |
| 2017 | $1,544 | $21,340 |
| 2015 | $1,544 +0% | $21,340 |
| 2013 | $1,543 +32% | $21,340 |
| 2011 | $1,169 +0.2% | $21,340 |
| 2010 | $1,168 -24.6% | $21,340 |
| 2008 | $1,549 +39.9% | $21,340 +25.8% |
| 2006 | $1,107 +0.7% | $16,970 |
| 2005 | $1,099 +55% | $16,970 +21.4% |
| 2002 | $709 +6.8% | $13,980 |
| 2001 | $664 +47.2% | $13,980 +23.8% |
| 2000 | $451 | $11,290 |
Find assessor info on the county website
Monthly payment
Est. payment
Payment breakdown
Explore the cost of this home by adjusting the details. Changes won't be saved.Climate risks
Neighborhood: 70501
Nearby schools
Schools provided by the listing agent
- Elementary: R. Baranco/Moss
- Middle: Paul Breaux Middle
- High: Northside
Source: RAA. This data may not be complete. We recommend contacting the local school district to confirm school assignments for this home.
Similar homes
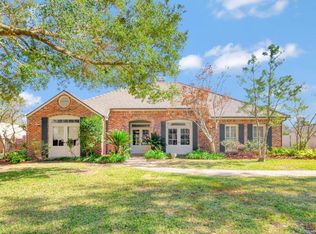
- $359,0003 bd3 ba2.3k sqft300 Upperline Ave, Lafayette, LA 70501For Sale
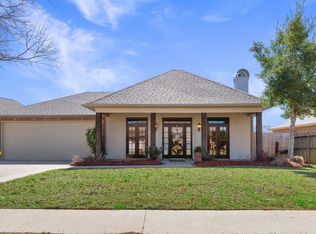
 MLS ID #2600001412, Katie I LaBauve, Caffery Real Estate, Inc.. RAA
 - $390,0005 bd3 ba2.9k sqft1210 Jeanne St, Lafayette, LA 70506For Sale
 MLS ID #2600006872, Emily Babineaux, Keaty Real Estate Team. RAA
 - $382,5003 bd2 ba1.9k sqft933 Marilyn Dr, Lafayette, LA 70503For Sale
 MLS ID #2600008067, Lindsey Fitzgerald, HUNCO Real Estate. RAA
 - $195,0003 bd2 ba2.3k sqft165 Radcliffe Dr, Lafayette, LA 70501For Sale
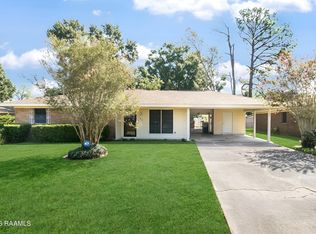 MLS ID #2600005341, Adrian Davis, Real Broker, LLC. RAA
 - $349,0003 bd2 ba2.4k sqft241 Grand Ave, Lafayette, LA 70503For SaleMLS ID #2600004094, Suzanne D'Ambrosio, Epique Realty. RAA
- $285,0003 bd3 ba2.5k sqft1100 W Gilman Rd, Lafayette, LA 70501For SaleMLS ID #2600000110, Rose Chaisson, Compass. RAA
- $189,0003 bd2 ba1.8k sqft185 Holly St, Lafayette, LA 70501For SaleMLS ID #2600007033, Rose Chaisson, Compass. RAA
- $400,0003 bd3 ba2.3k sqft704 Canaan Dr, Lafayette, LA 70508For SaleMLS ID #2600008411, Anne-Marie Drouant, Real Broker, LLC. RAA
- $475,0005 bd3 ba2.6k sqft100 Miller St, Lafayette, LA 70503For SaleMLS ID #2600009378, Carrie H Theard, Real Broker, LLC. RAA
- $370,0004 bd3 ba2.2k sqft1212 S Main St, Breaux Bridge, LA 70517For SaleMLS ID #2500000689, Rhett Ledet, Keller Williams Realty Acadiana. RAA
- $309,0003 bd2 ba2.5k sqft101 S Arlington Dr, Lafayette, LA 70503For SaleMLS ID #2600005943, Amy Braun, Compass. RAA
- $419,0003 bd3 ba2.8k sqft1907 Teche Dr, Breaux Bridge, LA 70517For SaleMLS ID #2600009036, Charlotte Gaspard, Parish Realty Acadiana. RAA
- $389,0004 bd2 ba2.7k sqft1141 Lake Martin Rd, Breaux Bridge, LA 70517For SaleMLS ID #2500003202, Kris Bourque, eXp Realty, LLC. RAA
- $267,5003 bd3 ba2.8k sqft112 Saint Bernadette Dr, Lafayette, LA 70507For SaleMLS ID #2600003973, Jamie Knight, Real Broker, LLC. RAA
- $333,0003 bd3 ba2.2k sqft210 Becky Ln, Lafayette, LA 70508For SaleMLS ID #2600007166, Shannon R Thibodeaux, Heart & Home Real Estate, LLC. RAA
- $375,0004 bd3 ba2.8k sqft334 Meche Rd, Carencro, LA 70520For SaleMLS ID #2020023164, Arla Slaughter, Compass. RAA
- $264,9004 bd3 ba2.7k sqft104 Crestline Dr, Lafayette, LA 70507For SaleMLS ID #2600004636, Shana K Grossie, Coldwell Banker Trahan Real Estate Group. RAA
- $259,9804 bd2 ba2.1k sqft226 S Audubon Blvd, Lafayette, LA 70503For SaleMLS ID #2600003440, Mary V Langlinais, Compass. RAA
- $310,0003 bd2 ba1.7k sqft315 N Demanade Blvd, Lafayette, LA 70503For SaleMLS ID #2600005149, Kimberly G Cobb Keys, Compass. RAA
- $485,0004 bd3 ba3.8k sqft542 Robert Lee Cir, Lafayette, LA 70506For SaleMLS ID #2600004672, Jammie Parbhoo, Compass. RAA
