Located in the peaceful Garden District Subdivision, with easy access into Lafayette or onto I-10, this beautiful custom-built home is ready to welcome its next owner. Step through the front door into a spacious living area featuring a stunning wall of custom built-ins flanking a cozy gas log fireplace. The expansive layout offers plenty of room for both living and dining spaces, perfect for entertaining or relaxing at home. The large eat-in kitchen is a chef's delight, complete with beautiful custom cabinetry, granite countertops, a gas stovetop, and an electric oven--designed for both style and functionality. Throughout the living areas, you'll find antique pine flooring, custom plantation shutters, and blinds that add warmth, charm, and timeless character to the home. Out back, enjoy a private open patio--ideal for morning coffee, quiet evenings, and bird watching in the serene surroundings. Adding even more value and peace of mind, the home features a brand new roof. This Garden District gem offers comfort, craftsmanship, and a peaceful setting all in one. Schedule your private showing today!
For sale
$359,000
300 Upperline Ave, Lafayette, LA 70501
3beds
2,339sqft
Single Family Residence
Built in 2006
8,276 Square Feet Lot
$353,800 Zestimate®
$153/sqft
$-- HOA
What's special
Private open patioCustom plantation shuttersGas stovetopGranite countertopsElectric ovenBrand new roofBeautiful custom cabinetry
- 238 days
- 231
- 15
Zillow last checked:
Listing updated:
Listed by:
Katie I LaBauve 337-519-5290,
Caffery Real Estate, Inc. 337-367-7708
Source: RAA,MLS#: 2600001412
Facts & features
Interior
Bedrooms & bathrooms
- Bedrooms: 3
- Bathrooms: 3
- Full bathrooms: 3
Heating
- Central
Cooling
- Central Air
Appliances
- Included: Dishwasher, Disposal, Gas Cooktop
- Laundry: Washer Hookup
Features
- High Ceilings, Bookcases, Built-in Features, Crown Molding, Double Vanity, Kitchen Island, Walk-In Closet(s), Cultured Marble Counters, Granite Counters
- Flooring: Carpet, Tile, Wood
- Windows: Window Treatments
- Number of fireplaces: 1
- Fireplace features: 1 Fireplace, Gas Log
Interior area
- Total interior livable area: 2,339 sqft
Video & virtual tour
Property
Parking
- Total spaces: 2
- Parking features: Attached, Garage, Garage Faces Front
- Garage spaces: 2
- Has uncovered spaces: Yes
Features
- Stories: 1
- Patio & porch: Open
- Exterior features: Lighting
- Fencing: Privacy,Wood
Lot
- Size: 8,276 Square Feet
- Dimensions: 79 x 120 x 57.86 x 120
- Features: 0 to 0.5 Acres, Cul-De-Sac, Landscaped, Level, No Outlet Street
Details
- Parcel number: 6081333
Construction
Type & style
- Home type: SingleFamily
- Architectural style: French
- Property subtype: Single Family Residence
Materials
- Brick Veneer, Vinyl Siding, Frame
- Foundation: Slab
- Roof: Composition
Condition
- Resale
- Year built: 2006
Utilities & green energy
- Electric: Elec: City
- Gas: Gas: Atmos
- Sewer: Public Sewer
Community & HOA
Community
- Subdivision: Garden District
Location
- Region: Lafayette
Financial & listing details
- Price per square foot: $153/sqft
- Tax assessed value: $185,500
- Annual tax amount: $1,952
- Date on market: 2/25/2026
- Exclusions: Refrigerator
- Electric utility on property: Yes
Estimated market value
$353,800
$336,000 - $371,000
$2,010/mo
Price history
| Date | Event | Price |
|---|---|---|
| 6/5/2026 | Price change | $359,000-2.7%$153/sqft |
Source:  RAA #2600001412 Report a problem RAA #2600001412 Report a problem | ||
| 2/25/2026 | Listed for sale | $369,000$158/sqft |
Source: RAA #2600001412 Report a problem | ||
| 11/15/2005 | Sold | -- |
Source: Public Record Report a problem | ||
Public tax history
| Year | Property taxes | Tax assessment |
|---|---|---|
| 2025 | $1,952 | $18,550 |
| 2024 | $1,952 +0.6% | $18,550 |
| 2023 | $1,940 0% | $18,550 |
| 2022 | $1,941 -0.3% | $18,550 |
| 2021 | $1,948 +0.3% | $18,550 |
| 2020 | $1,941 +4.3% | $18,550 |
| 2019 | $1,862 -1.7% | $18,550 |
| 2018 | $1,893 +50.3% | $18,550 |
| 2017 | $1,260 | $18,550 |
| 2015 | $1,260 +0% | $18,550 |
| 2013 | $1,259 +34.9% | $18,550 |
| 2011 | $934 +0.2% | $18,550 |
| 2010 | $932 -26.2% | $18,550 |
| 2008 | $1,264 +18.5% | $18,550 +11.9% |
| 2006 | $1,066 +256.9% | $16,570 +465.5% |
| 2005 | $299 +114.8% | $2,930 +99.3% |
| 2002 | $139 +7% | $1,470 |
| 2001 | $130 +22.8% | $1,470 +30.1% |
| 2000 | $106 | $1,130 |
Find assessor info on the county website
Monthly payment
Est. payment
Payment breakdown
Explore the cost of this home by adjusting the details. Changes won't be saved.Climate risks
Neighborhood: 70501
Nearby schools
Schools provided by the listing agent
- Elementary: J W Faulk
- Middle: Paul Breaux Middle
- High: Northside
Source: RAA. This data may not be complete. We recommend contacting the local school district to confirm school assignments for this home.

Similar homes
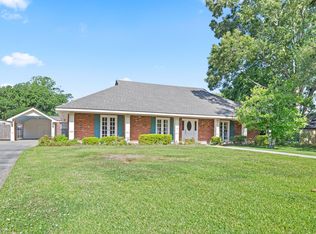
- $375,0004 bd3 ba2.8k sqft310 Prairie Ln, Lafayette, LA 70501For Sale

 MLS ID #2600008395, Reba Crochet, Crochet Properties, Inc. RAA
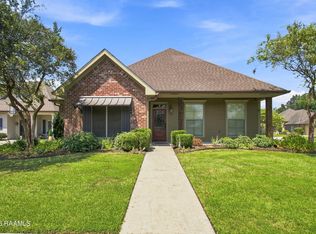
 - $375,0003 bd3 ba2.8k sqft309 Keeney Ave, Lafayette, LA 70501For Sale
 MLS ID #2600003334, Jennifer L Steen, Compass. RAA
 - $350,0003 bd2 ba1.9k sqft100 Gatesmere Ct, Lafayette, LA 70508For Sale
 MLS ID #2600008161, Ryan Meaux, eXp Realty, LLC. RAA
 - $344,9003 bd2 ba1.7k sqft304 Nanterre Ln, Lafayette, LA 70507For Sale
 MLS ID #2600007630, Suzanne D'Ambrosio, Epique Realty. RAA
 - $330,0003 bd3 ba2.1k sqft304 Kings Cove Cir, Lafayette, LA 70508For SaleMLS ID #2600007538, Peggy Richard, Compass. RAA
- $339,0003 bd2 ba2.3k sqft200 Riner Dr, Scott, LA 70583For SaleMLS ID #2600009435, Lori McGrew, Keaty Real Estate Team. RAA
- $333,0003 bd3 ba2.2k sqft210 Becky Ln, Lafayette, LA 70508For SaleMLS ID #2600007166, Shannon R Thibodeaux, Heart & Home Real Estate, LLC. RAA
- $390,0005 bd3 ba2.9k sqft1210 Jeanne St, Lafayette, LA 70506For SaleMLS ID #2600006872, Emily Babineaux, Keaty Real Estate Team. RAA
- $389,0004 bd2 ba2.7k sqft1141 Lake Martin Rd, Breaux Bridge, LA 70517For SaleMLS ID #2500003202, Kris Bourque, eXp Realty, LLC. RAA
- $395,0004 bd4 ba2.5k sqft108 Epinal Dr, Lafayette, LA 70507For SaleMLS ID #2500006052, Candi Bellard, McGeeScott Realty. RAA
- $365,0004 bd2 ba2k sqft104 Hyacinth Dr, Lafayette, LA 70506For SaleMLS ID #2600006797, Lan L Huynh, HUNCO Real Estate. RAA
- $349,9003 bd2 ba2k sqft125 Croft Row, Lafayette, LA 70503For SaleMLS ID #2600006372, Reba Crochet, Crochet Properties, Inc. RAA
- $325,0003 bd2 ba2k sqft102 Hollow Green Dr, Lafayette, LA 70508For SaleMLS ID #2600007767, Missy M Guilliot, Compass. RAA
- $364,9004 bd2 ba2.4k sqft114 Rue Des Bouvier, Youngsville, LA 70592For SaleMLS ID #2600008971, Kristie Comeaux, eXp Realty, LLC. RAA
- $267,5003 bd3 ba2.8k sqft112 Saint Bernadette Dr, Lafayette, LA 70507For SaleMLS ID #2600003973, Jamie Knight, Real Broker, LLC. RAA
- $400,0003 bd3 ba2.3k sqft704 Canaan Dr, Lafayette, LA 70508For SaleMLS ID #2600008411, Anne-Marie Drouant, Real Broker, LLC. RAA
- $259,9804 bd2 ba2.1k sqft226 S Audubon Blvd, Lafayette, LA 70503For SaleMLS ID #2600003440, Mary V Langlinais, Compass. RAA
- $345,0003 bd3 ba2.1k sqft7280 Main Hwy, Saint Martinville, LA 70582For SaleMLS ID #2600007606, Madeline V James, James Real Estate. RAA
- $310,0003 bd3 ba2.2k sqft100 Shumard Dr, Lafayette, LA 70508For SaleMLS ID #2600008466, Cindy Huynh, RE/MAX Acadiana. RAA
- $395,0004 bd3 ba2k sqft104 Flora Springs Dr, Youngsville, LA 70592For SaleMLS ID #2600007075, Charlotte Quebedeaux, eXp Realty, LLC. RAA
