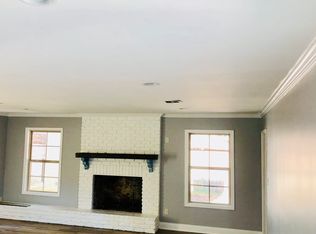
This beautifully designed 1,700-square-foot home offers the best of both worlds--convenience and a peaceful, retreat-like atmosphere. With 3 bedrooms and 2 full baths, the home is thoughtfully designed to bring the beauty of the outdoors inside, with wonderful views of the surrounding yard and landscape from nearly every room.The open-concept living area seamlessly connects the kitchen, dining, and living spaces, creating an inviting setting for everyday living and entertaining. A stunning wall of windows across the back of the home provides panoramic views of the beautifully landscaped yard and native plants, filling the home with natural light and creating a strong connection to nature.Step outside to enjoy your own private oasis, complete with a pool--perfect for relaxing, entertaining, or simply enjoying the peaceful surroundings.The primary suite offers an especially unique touch with an atrium in the primary bathroom, creating a bright and serene space that feels like a private escape.Numerous recent improvements including a roof that is only one year old, a newer air-conditioning system, and a new garage door.This is a rare opportunity to enjoy the convenience of being in the middle of town while feeling as though you've stepped into your own private retreat. Come experience the views, the natural surroundings, and the peaceful atmosphere for yourself--you may never want to leave.
For sale
Price cut: $10K (9/24)
$310,000
315 N Demanade Blvd, Lafayette, LA 70503
3beds
1,700sqft
Single Family Residence
Built in 1860
8,276 Square Feet Lot
$305,100 Zestimate®
$182/sqft
$-- HOA
What's special
- 129 days
- 904
- 92
Zillow last checked:
Listing updated:
Listed by:
Kimberly G Cobb Keys 337-258-5051,
Compass 337-233-9700
Source: RAA,MLS#: 2600005149
Facts & features
Interior
Bedrooms & bathrooms
- Bedrooms: 3
- Bathrooms: 2
- Full bathrooms: 2
Heating
- Central, Natural Gas
Cooling
- Central Air
Appliances
- Included: Electric Cooktop, Disposal, Other, Refrigerator
- Laundry: Washer Hookup, Gas Dryer Hookup
Features
- Beamed Ceilings, Built-in Features, Other, Separate Shower, Varied Ceiling Heights, Walk-In Closet(s), Cultured Marble Counters, Tile Counters
- Windows: Window Treatments, Wood Frames
- Number of fireplaces: 1
- Fireplace features: 1 Fireplace, Masonry, Wood Burning
Interior area
- Total interior livable area: 1,700 sqft
Property
Parking
- Total spaces: 2
- Parking features: Garage
- Garage spaces: 2
- Has uncovered spaces: Yes
Features
- Stories: 1
- Exterior features: Lighting
- Has private pool: Yes
- Pool features: Gunite, In Ground
- Fencing: Privacy,Wood
- Waterfront features: Walk To
Lot
- Size: 8,276 Square Feet
- Dimensions: 74.97 x 94.23 x 74.21 x 92.85
- Features: 0 to 0.5 Acres, Level, Sloped, Landscaped, Near Public Transit
Details
- Parcel number: 6053586
Construction
Type & style
- Home type: SingleFamily
- Architectural style: Mediterranean
- Property subtype: Single Family Residence
Materials
- Brick Veneer, Stucco, Wood Siding, Frame
- Foundation: Slab
- Roof: Other
Condition
- Resale
- Year built: 1860
Utilities & green energy
- Electric: Elec: City
- Sewer: Public Sewer
Community & HOA
Community
- Features: Medical Facility, Park, Playground, Shopping/Mall
- Subdivision: Demanade Park
Location
- Region: Lafayette
Financial & listing details
- Price per square foot: $182/sqft
- Tax assessed value: $266,570
- Annual tax amount: $2,805
- Date on market: 6/9/2026
- Electric utility on property: Yes
Estimated market value
$305,100
$290,000 - $320,000
$2,041/mo
Price history
| Date | Event | Price |
|---|---|---|
| 9/24/2026 | Price change | $310,000-3.1%$182/sqft |
Source:  RAA #2600005149 Report a problem RAA #2600005149 Report a problem | ||
| 6/9/2026 | Listed for sale | $320,000+18.5%$188/sqft |
Source: RAA #2600005149 Report a problem | ||
| 6/1/2021 | Sold | -- |
Source: RAA #21003677 Report a problem | ||
| 4/30/2021 | Pending sale | $270,000$159/sqft |
Source: Latter and Blum #21003677 Report a problem | ||
| 4/26/2021 | Listed for sale | $270,000$159/sqft |
Source: Latter and Blum #21003677 Report a problem | ||
| 7/14/1995 | Sold | -- |
Source: Agent Provided Report a problem | ||
Public tax history
| Year | Property taxes | Tax assessment |
|---|---|---|
| 2025 | $2,805 | $26,657 |
| 2024 | $2,805 +5.2% | $26,657 +4.6% |
| 2023 | $2,666 0% | $25,489 |
| 2022 | $2,667 -0.3% | $25,489 |
| 2021 | $2,676 +159.6% | $25,489 +158.8% |
| 2020 | $1,031 +4.3% | $9,850 |
| 2019 | $989 -1.7% | $9,850 |
| 2018 | $1,005 +169.5% | $9,850 |
| 2017 | $373 | $9,850 |
| 2015 | $373 -0.2% | $9,850 |
| 2013 | $374 +88.2% | $9,850 |
| 2011 | $199 +0.2% | $9,850 |
| 2010 | $198 -47% | $9,850 |
| 2008 | $374 -0.3% | $9,850 |
| 2006 | $375 +0.5% | $9,850 |
| 2005 | $373 +17.2% | $9,850 |
| 2002 | $318 +8% | $9,850 |
| 2001 | $295 -6.7% | $9,850 |
| 2000 | $316 | $9,850 |
Find assessor info on the county website
Monthly payment
Est. payment
Payment breakdown
Explore the cost of this home by adjusting the details. Changes won't be saved.Climate risks
Neighborhood: 70503
Nearby schools
Schools provided by the listing agent
- Elementary: Woodvale
- Middle: L J Alleman
- High: Lafayette
Source: RAA. This data may not be complete. We recommend contacting the local school district to confirm school assignments for this home.

Similar homes
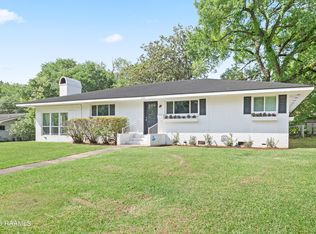
- $259,9804 bd2 ba2.1k sqft226 S Audubon Blvd, Lafayette, LA 70503For Sale
 MLS ID #2600003440, Mary V Langlinais, Compass. RAA
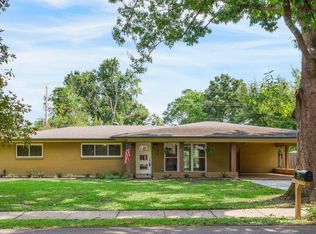
 - $309,0003 bd2 ba2.5k sqft101 S Arlington Dr, Lafayette, LA 70503For Sale
 MLS ID #2600005943, Amy Braun, Compass. RAA
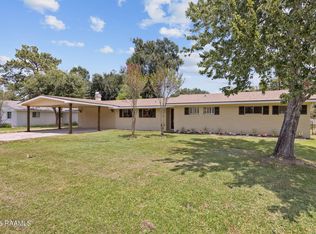
 - $319,0003 bd2 ba1.8k sqft220 Woodvale Ave, Lafayette, LA 70503For Sale
 MLS ID #2600008737, Tommy P Hayes, Compass. RAA
 - $275,0003 bd3 ba1.9k sqft209 Karen Dr, Lafayette, LA 70503For Sale
 MLS ID #2600007089, Jenn Stonicher, Keller Williams Realty Acadiana. RAA
 - $315,0003 bd2 ba1.9k sqft115 Lodgepole Cir, Lafayette, LA 70508For SaleMLS ID #2600006669, Carrie Billeaud, eXp Realty, LLC. RAA
- $272,9003 bd3 ba1.9k sqft1102 Broadmoor Blvd, Lafayette, LA 70503For SaleMLS ID #2600004999, Kristie Comeaux, eXp Realty, LLC. RAA
- $349,0003 bd2 ba2.4k sqft241 Grand Ave, Lafayette, LA 70503For SaleMLS ID #2600004094, Suzanne D'Ambrosio, Epique Realty. RAA
- $198,5003 bd2 ba1.4k sqft1011 Auburn Ave, Lafayette, LA 70503For SaleMLS ID #2600005455, Eliana Ashkar, Compass. RAA
- $270,0003 bd2 ba1.7k sqft203 Commons Dr, Lafayette, LA 70508For SaleMLS ID #2600008754, Rhett Ledet, Keller Williams Realty Acadiana. RAA
- $250,0002 bd2 ba1.9k sqft199 N Southlawn Dr, Lafayette, LA 70503For SaleMLS ID #2600009040, Michael Guidroz, eXp Realty, LLC. RAA
- $382,5003 bd2 ba1.9k sqft933 Marilyn Dr, Lafayette, LA 70503For SaleMLS ID #2600008067, Lindsey Fitzgerald, HUNCO Real Estate. RAA
- $279,0003 bd2 ba1.7k sqft105 Warmstone Bridge Dr, Lafayette, LA 70508For SaleMLS ID #2600007366, Julie Mikolajczyk, HUNCO Real Estate. RAA
- $279,5003 bd3 ba2.5k sqft403 N Michot Rd, Lafayette, LA 70508For SaleMLS ID #2600007475, Selena C Lormand, Keller Williams Realty Acadiana. RAA
- $295,0004 bd2 ba1.9k sqft101 Spring Lake Cir, Lafayette, LA 70508For SaleMLS ID #2600003595, Kathy Welch, Compass. RAA
- $240,0003 bd2 ba1.5k sqft108 Rue Conge, Lafayette, LA 70508For SaleMLS ID #2600009368, Lisa C Day, eXp Realty, LLC. RAA
- $330,0003 bd3 ba2.1k sqft304 Kings Cove Cir, Lafayette, LA 70508For SaleMLS ID #2600007538, Peggy Richard, Compass. RAA
- $295,0003 bd3 ba2.4k sqft602 Fairview Pkwy, Lafayette, LA 70508For SaleMLS ID #2600004271, MaryBeth Walsh, NextHome Cutting Edge Realty. RAA
- $260,0003 bd2 ba1.6k sqft151 Memory Ln, Lafayette, LA 70506For SaleMLS ID #2600005786, Spencer Cobb, The Gleason Group. RAA
- $333,0003 bd3 ba2.2k sqft210 Becky Ln, Lafayette, LA 70508For SaleMLS ID #2600007166, Shannon R Thibodeaux, Heart & Home Real Estate, LLC. RAA
- $285,0003 bd2 ba2.5k sqft101 Pigeon Loop, Lafayette, LA 70508For SaleMLS ID #2600008249, Connor McGee, The Gleason Group. RAA
