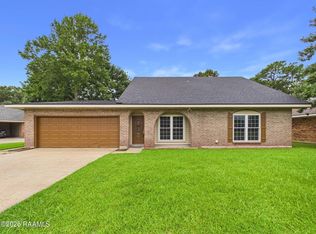
Welcome to 103 Harwell Drive in the highly sought-after River's Bend subdivision!Nestled beneath mature shade trees in one of Lafayette's most established and desirable neighborhoods, this beautifully refreshed home is move-in ready and waiting for its next owners.Step inside to discover a freshly painted interior that offers a clean, bright feel throughout. With generous living spaces and a functional floor plan designed for comfortable everyday living and effortless entertaining, you'll feel right at home from the moment you walk in.Outside, you'll appreciate the inviting curb appeal, spacious covered front porch, and mature landscaping that give this property timeless charm and character.One of the many advantages of living in River's Bend is its close proximity to the Riverside Swim Club, a private membership swim club offering seasonal recreation and a wonderful place to enjoy the community. Conveniently located in the heart of Lafayette, you'll also enjoy easy access to shopping, dining, healthcare, parks, and all the conveniences the city has to offer.If you've been searching for a home that combines a premier location, fresh updates, and move-in-ready convenience, 103 Harwell Drive is one you won't want to miss.Schedule your private tour today and discover everything this exceptional River's Bend home has to offer!
For sale
$325,000
103 Harwell Dr, Lafayette, LA 70503
4beds
2,200sqft
:
Get pre-qualified$2,076/mo
Single Family Residence
Built in 1968
0.28 Acres Lot
$321,600 Zestimate®
$148/sqft
$-- HOA
What's special
- 10 days |
- 1,028 |
- 58 |
Likely to sell faster than
Zillow last checked:
Listing updated:
Listed by:
Lena M Lavine,
Keaty Real Estate Team 337-235-7770,
Angelique Ables,
Keaty Real Estate Team
Source: RAA,MLS#: 2600006557
Facts & features
Interior
Bedrooms & bathrooms
- Bedrooms: 4
- Bathrooms: 2
- Full bathrooms: 2
Heating
- Central, Electric, Natural Gas
Cooling
- Multi Units, Central Air
Appliances
- Included: Dishwasher, Disposal, Electric Stove Con
- Laundry: Electric Dryer Hookup, Washer Hookup
Features
- Bookcases, Crown Molding
- Flooring: Tile, Wood
- Windows: Window Treatments
- Has fireplace: No
Interior area
- Total interior livable area: 2,200 sqft
Video & virtual tour
Property
Parking
- Total spaces: 2
- Parking features: Carport
- Carport spaces: 2
Features
- Stories: 2
- Patio & porch: Covered, Porch
- Exterior features: Lighting
- Fencing: Chain Link,Wood
Lot
- Size: 0.28 Acres
- Dimensions: 80 x 150
- Features: 0 to 0.5 Acres, Landscaped, Wooded
Details
- Additional structures: Kennel/Dog Run, Shed(s), Storage, Workshop
- Parcel number: 6072748
- Zoning: RES
Construction
Type & style
- Home type: SingleFamily
- Architectural style: Acadian
- Property subtype: Single Family Residence
Materials
- Aluminum Siding, Brick Veneer, Wood Siding, Frame
- Foundation: Slab
- Roof: Composition
Condition
- Resale
- Year built: 1968
Utilities & green energy
- Electric: Elec: City
- Gas: Gas: Atmos
- Sewer: Public Sewer
Community & HOA
Community
- Subdivision: Rivers Bend
Location
- Region: Lafayette
Financial & listing details
- Price per square foot: $148/sqft
- Tax assessed value: $280,590
- Annual tax amount: $2,952
- Date on market: 7/16/2026
- Electric utility on property: Yes
Estimated market value
$321,600
$306,000 - $338,000
$2,005/mo
Price history
| Date | Event | Price |
|---|---|---|
| 7/25/2026 | Listed for sale | $325,000+3.2%$148/sqft |
Source:  RAA #2600006557 Report a problem RAA #2600006557 Report a problem | ||
| 7/24/2023 | Sold | -- |
Source: RAA #23005663 Report a problem | ||
| 7/3/2023 | Pending sale | $315,000$143/sqft |
Source: RAA #23005663 Report a problem | ||
| 6/27/2023 | Listed for sale | $315,000$143/sqft |
Source: RAA #23005663 Report a problem | ||
| 7/30/2010 | Sold | -- |
Source: Public Record Report a problem | ||
Public tax history
| Year | Property taxes | Tax assessment |
|---|---|---|
| 2024 | $2,952 +39.5% | $28,059 +38.6% |
| 2023 | $2,117 0% | $20,238 |
| 2022 | $2,118 -0.3% | $20,238 |
| 2021 | $2,125 +0.3% | $20,238 |
| 2020 | $2,118 +4.3% | $20,238 |
| 2019 | $2,031 -1.7% | $20,238 |
| 2018 | $2,065 +44.2% | $20,238 |
| 2017 | $1,432 | $20,238 +11.2% |
| 2015 | $1,432 +17% | $18,200 |
| 2013 | $1,224 +35.4% | $18,200 |
| 2011 | $904 -41.1% | $18,200 |
| 2010 | $1,535 -17.5% | $18,200 |
| 2008 | $1,861 +57.7% | $18,200 +58.5% |
| 2006 | $1,180 +0.8% | $11,480 |
| 2005 | $1,171 +201.3% | $11,480 +8.4% |
| 2002 | $388 +7.6% | $10,590 |
| 2001 | $361 +113.4% | $10,590 +27.9% |
| 2000 | $169 | $8,280 |
Find assessor info on the county website
Monthly payment
Est. payment
Payment breakdown
Explore the cost of this home by adjusting the details. Changes won't be saved.Climate risks
Neighborhood: 70503
Nearby schools
GreatSchools rating
- 9/10Broadmoor Elementary SchoolGrades: PK-5Distance: 0.7 mi
- 9/10Edgar Martin Middle SchoolGrades: 6-8Distance: 0.7 mi
- 9/10Lafayette High SchoolGrades: 9-12Distance: 1.9 mi
Schools provided by the listing agent
- Elementary: Broadmoor
- Middle: Edgar Martin
- High: Lafayette
Source: RAA. This data may not be complete. We recommend contacting the local school district to confirm school assignments for this home.
- $277,9004 bd3 ba2k sqft105 Harwell Dr, Lafayette, LA 70503Off Market
- $350,800-- bd-- ba2.8k sqft101 Harwell Dr, Lafayette, LA 70503Off Market
- $443,8004 bd2 ba2.8k sqft101 Harwell St, Lafayette, LA 70503Off Market

- $281,600-- bd-- ba2.2k sqft300 Oak Glen Dr, Lafayette, LA 70503Off Market
- $317,800-- bd-- ba2.8k sqft102 Hal Dr, Lafayette, LA 70503Off Market
- $256,2004 bd2 ba2k sqft107 Harwell Dr, Lafayette, LA 70503Off Market
- $308,2004 bd2 ba2k sqft107 Harwell St, Lafayette, LA 70503Off Market
- $364,6005 bd3 ba2.8k sqft104 Hal Dr, Lafayette, LA 70503Off Market
A local agent can set up tours, give advice and negotiate with sellers.
A local lender can help you make sure your offer is ready when you are.
Similar homes
- $319,0004 bd2 ba1.9k sqft500 Alonda Dr, Lafayette, LA 70503For Sale

 MLS ID #2600006833, Melanie Doyle, Compass. RAA
 - $369,0003 bd2 ba2.4k sqft241 Grand Ave, Lafayette, LA 70503For Sale
 MLS ID #2600004094, Suzanne D'Ambrosio, Epique Realty. RAA
 - $324,9994 bd2 ba2.5k sqft116 Dove Cir, Lafayette, LA 70508For Sale
 MLS ID #2600006759, Caleb Bourque, Keaty Real Estate Team. RAA
 - $365,0003 bd2 ba2.1k sqft406 Claymore Dr, Lafayette, LA 70503For Sale
 MLS ID #2600006685, Stephen Hundley, Real Broker, LLC. RAA
 - $349,5004 bd3 ba2k sqft207 Broadmoor Blvd, Lafayette, LA 70503For SaleMLS ID #2600005218, Lucius A Hornsby, Keller Williams Realty Acadiana. RAA
- $299,5004 bd2 ba2.3k sqft201 Aundria Dr, Lafayette, LA 70503For Sale
 MLS ID #2563736, Tracie Barrios, Shore Realty, LLC. GSREIN
 - $282,5004 bd2 ba2k sqft207 Genevieve Dr, Lafayette, LA 70503For SaleMLS ID #2600006061, Kelly D Streva, Compass. RAA
- $245,0004 bd2 ba1.7k sqft418 Corona Dr, Lafayette, LA 70503For SaleMLS ID #2600005867, Jennifer C Guidry, Compass. RAA
- $285,0003 bd2 ba1.5k sqft302 Academy Rd, Lafayette, LA 70503New ConstructionMLS ID #2600006544, Billy Pritchard, Dream Home Realty, LLC. RAA
- $335,0003 bd2 ba2.5k sqft101 S Arlington Dr, Lafayette, LA 70503For SaleMLS ID #2600005943, Amy Braun, Compass. RAA
- $414,9994 bd3 ba2.3k sqft207 Oak Glen Dr, Lafayette, LA 70503For Sale By Owner
- $280,0004 bd2 ba2k sqft417 Elmwood Dr, Lafayette, LA 70503For SaleMLS ID #2600004169, Kristi Huval, Compass. RAA
- $285,0003 bd2 ba1.5k sqft304 Academy Rd, Lafayette, LA 70503New ConstructionMLS ID #2600006545, Billy Pritchard, Dream Home Realty, LLC. RAA
- $324,0004 bd2 ba1.7k sqft129 Alyene Dr, Lafayette, LA 70506For SaleMLS ID #2600005172, Robyn Wells, Parish Realty Acadiana. RAA
- $335,0004 bd3 ba1.9k sqft303 Summerland Key Ln, Lafayette, LA 70508For SaleMLS ID #2600006495, Ginger Daigle Dupre, Hargroder Real Estate Group. RAA
- $325,0004 bd3 ba1.9k sqft104 Nautilus Ct, Lafayette, LA 70508For SaleMLS ID #2600005266, Doug Adams, Keller Williams Realty Acadiana. RAA
- $389,9004 bd2 ba2k sqft205 Live Oak Dr, Lafayette, LA 70503For SaleMLS ID #2600004282, Emily Babineaux, Keaty Real Estate Team. RAA
- $250,0004 bd3 ba1.5k sqft200 Claymore Dr, Lafayette, LA 70503For SaleMLS ID #2600005514, Lisa M Greenwood, ICON Real Estate Co. RAA
- $275,0003 bd3 ba1.9k sqft1102 Broadmoor Blvd, Lafayette, LA 70503For SaleMLS ID #2600004999, Kristie Comeaux, EXP Realty, LLC. RAA
- $310,0004 bd3 ba2.2k sqft203 Alyene Dr, Lafayette, LA 70506For SaleMLS ID #2600004981, Jammie Parbhoo, Compass. RAA
