New roof installed in June 2026. No HOA fees! Custom millwork throughout! Move-in ready and full of character, this beautiful home in the heart of Lafayette offers exceptional indoor and outdoor living. Conveniently located near shopping, restaurants, hospitals, and parks, this property combines comfort, functionality, and everyday convenience. The main living room offers a custom wood ceiling and a brick accent wall. A second oversized living area provides additional flexibility and features doors leading directly to the expansive covered back patio, making indoor-outdoor entertainment effortless. The kitchen features ample custom cabinetry, a beautiful wood ceiling with wooden beams, a wall oven, a built-in wine rack, and a custom pass-through window above the sink overlooking the large patio and backyard. The adjacent dining area continues the home's timeless charm with a wood ceiling. The generously sized primary suite offers a beautiful wood ceiling, large walk-in closet with custom shelving, private access to the backyard, and an en suite bathroom with a custom separate shower. Spacious secondary bedrooms provide comfortable accommodations. The welcoming expansive covered patio features a wood-beam ceiling, Old Chicago brick flooring, built-in cabinetry, and a sink, creating an ideal space for relaxing or entertaining. The backyard also includes a detached workshop with 220-volt electrical service and additional storage, making it perfect for projects, hobbies, or equipment. Additional features include a large utility room with abundant custom cabinetry for extra storage and organization throughout the home. Offering distinctive architectural details, flexible living spaces, abundant storage, a workshop, a new roof, and an outstanding central Lafayette location, this property is ready for its next chapter.
For sale
Price cut: $2.5K (7/31)
$280,000
207 Genevieve Dr, Lafayette, LA 70503
4beds
2,073sqft
:
Get pre-qualified$1,789/mo
Single Family Residence
Built in 1965
10,018 Square Feet Lot
$276,100 Zestimate®
$135/sqft
$-- HOA
What's special
Distinctive architectural detailsWall ovenBuilt-in wine rackFlexible living spacesExpansive covered back patioGenerously sized primary suiteCustom millwork throughout
- 31 days |
- 1,382 |
- 104 |
Likely to sell faster than
Zillow last checked:
Listing updated:
Listed by:
Kelly D Streva,
Compass 337-233-9700
Source: RAA,MLS#: 2600006061
Facts & features
Interior
Bedrooms & bathrooms
- Bedrooms: 4
- Bathrooms: 2
- Full bathrooms: 2
Heating
- Central
Cooling
- Central Air
Appliances
- Included: Dishwasher, Disposal, Gas Cooktop, Microwave, Refrigerator, Gas Stove Con
- Laundry: Electric Dryer Hookup
Features
- High Ceilings, Beamed Ceilings, Varied Ceiling Heights, Walk-In Closet(s), Tile Counters
- Flooring: Tile, Wood
- Windows: Window Treatments, Double Pane Windows
- Has fireplace: No
Interior area
- Total interior livable area: 2,073 sqft
Property
Parking
- Total spaces: 2
- Parking features: Attached, Carport
- Carport spaces: 2
Features
- Stories: 1
- Patio & porch: Covered, Open
- Exterior features: Lighting
- Fencing: Full,Privacy,Wood
Lot
- Size: 10,018 Square Feet
- Dimensions: 75 x 135
- Features: 0 to 0.5 Acres
Details
- Additional structures: Workshop
- Parcel number: 6057525
Construction
Type & style
- Home type: SingleFamily
- Architectural style: Traditional
- Property subtype: Single Family Residence
Materials
- Brick Veneer, Brick, Frame
- Foundation: Slab
- Roof: Composition
Condition
- Resale
- Year built: 1965
Utilities & green energy
- Electric: Elec: City
- Gas: Gas: Atmos
- Sewer: Public Sewer
Community & HOA
Community
- Subdivision: Bluefield
Location
- Region: Lafayette
Financial & listing details
- Price per square foot: $135/sqft
- Tax assessed value: $173,430
- Annual tax amount: $1,825
- Date on market: 7/2/2026
- Electric utility on property: Yes
Estimated market value
$276,100
$262,000 - $290,000
$2,047/mo
Price history
| Date | Event | Price |
|---|---|---|
| 7/31/2026 | Price change | $280,000-0.9%$135/sqft |
Source:  RAA #2600006061 Report a problem RAA #2600006061 Report a problem | ||
| 7/21/2026 | Price change | $282,500-2.6%$136/sqft |
Source: RAA #2600006061 Report a problem | ||
| 7/2/2026 | Listed for sale | $290,000$140/sqft |
Source: RAA #2600006061 Report a problem | ||
| 5/9/1986 | Sold | -- |
Source: Agent Provided Report a problem | ||
Public tax history
| Year | Property taxes | Tax assessment |
|---|---|---|
| 2024 | $1,825 +4.6% | $17,343 +4% |
| 2023 | $1,744 +0.7% | $16,669 +0.8% |
| 2022 | $1,731 -0.3% | $16,540 |
| 2021 | $1,736 +0.3% | $16,540 |
| 2020 | $1,731 +4.3% | $16,540 |
| 2019 | $1,660 -1.7% | $16,540 |
| 2018 | $1,688 +60% | $16,540 |
| 2017 | $1,055 | $16,540 |
| 2015 | $1,055 +0% | $16,540 |
| 2013 | $1,055 +50% | $16,540 +4.6% |
| 2011 | $703 +0.2% | $15,820 |
| 2010 | $702 -28.7% | $15,820 |
| 2008 | $985 +92.7% | $15,820 +41.6% |
| 2006 | $511 +0.6% | $11,170 |
| 2005 | $508 +56.7% | $11,170 +12.7% |
| 2002 | $324 +8% | $9,910 |
| 2001 | $300 +167.9% | $9,910 +29.2% |
| 2000 | $112 | $7,670 |
Find assessor info on the county website
Monthly payment
Est. payment
Payment breakdown
Explore the cost of this home by adjusting the details. Changes won't be saved.Climate risks
Neighborhood: 70503
Nearby schools
GreatSchools rating
- 9/10Broadmoor Elementary SchoolGrades: PK-5Distance: 0.9 mi
- 9/10Edgar Martin Middle SchoolGrades: 6-8Distance: 0.5 mi
- 9/10Lafayette High SchoolGrades: 9-12Distance: 1.8 mi
Schools provided by the listing agent
- Elementary: Broadmoor
- Middle: Edgar Martin
- High: Lafayette
Source: RAA. This data may not be complete. We recommend contacting the local school district to confirm school assignments for this home.
- $196,100-- bd-- ba1.7k sqft205 Genevieve Dr, Lafayette, LA 70503Off Market
- $---- bd-- ba2k sqft209 Genevieve Dr, Lafayette, LA 70503Sold
- $107,600-- bd-- ba1k sqft206 Alice Dr, Lafayette, LA 70503Off Market
- $200,8003 bd2 ba1.4k sqft203 Genevieve Dr, Lafayette, LA 70503Off Market

- $131,300-- bd-- ba1.5k sqft204 Alice Dr, Lafayette, LA 70503Off Market
- $158,3003 bd1 ba1.4k sqft208 Alice Dr, Lafayette, LA 70503Off Market
- $196,400-- bd-- ba1.4k sqft211 Genevieve Dr, Lafayette, LA 70503Off Market
- $277,9003 bd2 ba2.2k sqft206 Genevieve Dr, Lafayette, LA 70503Off Market
A local agent can set up tours, give advice and negotiate with sellers.
Similar homes
- $295,0003 bd3 ba1.9k sqft209 Karen Dr, Lafayette, LA 70503For Sale
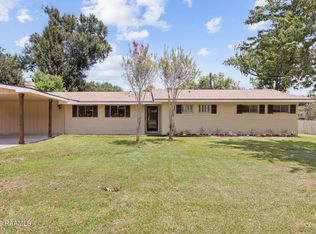
 MLS ID #2600007089, Jenn Stonicher, Keller Williams Realty Acadiana. RAA
 - $245,0004 bd2 ba1.7k sqft418 Corona Dr, Lafayette, LA 70503For Sale
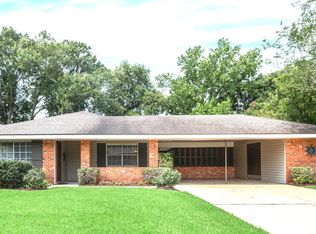 MLS ID #2600005867, Jennifer C Guidry, Compass. RAA
 - $250,0004 bd2 ba2.2k sqft134 Antigua Dr, Lafayette, LA 70503For Sale
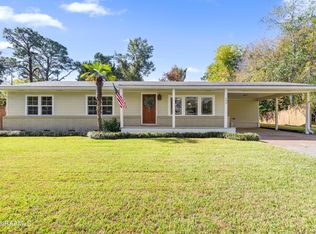 MLS ID #2500005547, Jeannie DelGreco, Compass. RAA
 - $275,0003 bd3 ba1.9k sqft1102 Broadmoor Blvd, Lafayette, LA 70503For Sale
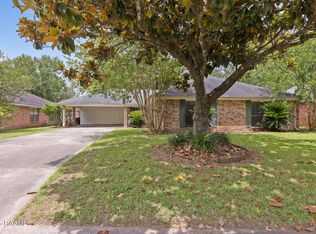 MLS ID #2600004999, Kristie Comeaux, EXP Realty, LLC. RAA
 - $270,0003 bd2 ba1.9k sqft199 N Southlawn Dr, Lafayette, LA 70503For SaleMLS ID #2600005950, Richard Hotard, Keller Williams Realty Acadiana. RAA
- $269,5004 bd2 ba2.1k sqft226 S Audubon Blvd, Lafayette, LA 70503For SaleMLS ID #2600003440, Mary V Langlinais, Compass. RAA
- $299,0004 bd2 ba2.4k sqft100 Presbytere Pkwy, Lafayette, LA 70503For SaleMLS ID #2600002718, Jade Dupuis Barras, Compass. RAA
- $220,0003 bd2 ba1.5k sqft109 Crawford St, Lafayette, LA 70506For SaleMLS ID #2600007016, Claire Fournet, Real Broker, LLC. RAA
- $265,0003 bd2 ba2.3k sqft173 Vital St, Lafayette, LA 70506For SaleMLS ID #2600005112, Ryan Petticrew, Keller Williams Realty Acadiana. RAA
- $259,0003 bd2 ba1.8k sqft405 Elmwood Dr, Lafayette, LA 70503For SaleMLS ID #2500003991, Anna Ward, Reliance Real Estate Group. RAA
- $234,0003 bd2 ba2.5k sqft200 Crawford St, Lafayette, LA 70506For SaleMLS ID #2600006758, Charlotte Quebedeaux, EXP Realty, LLC. RAA
- $269,9003 bd2 ba2k sqft206 Paul Boudreaux Rd, Scott, LA 70506For SaleMLS ID #2600003879, Alma D Criddle, Compass. RAA
- $275,0003 bd2 ba1.6k sqft151 Memory Ln, Lafayette, LA 70506For SaleMLS ID #2600005786, Spencer Cobb, The Gleason Group. RAA
- $369,0003 bd2 ba2.4k sqft241 Grand Ave, Lafayette, LA 70503For SaleMLS ID #2600004094, Suzanne D'Ambrosio, Epique Realty. RAA
- $240,0003 bd2 ba1.9k sqft104 Providence Ct, Lafayette, LA 70506For SaleMLS ID #2600003000, Adrian F Esponera, Keller Williams Realty Acadiana. RAA
- $300,0004 bd3 ba2.5k sqft135 Clark Ct, Lafayette, LA 70503For SaleMLS ID #2500005513, Justin Gauthreaux, EXP Realty, LLC. RAA
- $320,0003 bd2 ba1.7k sqft315 N Demanade Blvd, Lafayette, LA 70503For SaleMLS ID #2600005149, Kimberly G Cobb Keys, Compass. RAA
- $195,0003 bd2 ba1.4k sqft117 Horseshoe Dr APT 9, Lafayette, LA 70503For SaleMLS ID #2600007065, Jake Neef, EXP Realty, LLC. RAA
- $235,0002 bd3 ba1.5k sqft1224 Rue Du Belier, Lafayette, LA 70506For SaleMLS ID #2600005567, Kevin McKay, HUNCO Real Estate. RAA
- $349,9004 bd3 ba3k sqft209 Robert Dr, Lafayette, LA 70506For SaleMLS ID #2600006877, Jenn Stonicher, Keller Williams Realty Acadiana. RAA
