
Historic charm and thoughtful design come together in this captivating Youngsville home on 2 ACRES at the end of Verot School Road! Enjoy peaceful country living just minutes from everything. This 5-bedroom, 3-bath home is rich with character and thoughtful designer touches that beautifully complement its history. Highlights include a newly custom-built library wall with sliding ladder, functioning transoms and shutters, wood beam accents, wooden corbels, a Victorian cast-iron covered fireplace with breathtaking antique mantel, and a charming living room parlor stove.The kitchen features oak cabinetry, a new professional-series Forno gas range, an additional sink ideal for food prep, and windows overlooking the serene acreage. Newly added custom cabinetry in the dining room provides abundant storage. The flexible floor plan offers 3 bedrooms downstairs and 2 bedrooms plus a bath upstairs, along with a charming sitting area and window seat overlooking the fields and mature trees. A downstairs guest bedroom has its own private entrance, perfect for grown children or parents to come and go without disturbing the rest of the home. An oversized laundry/flex room with a private entrance and deck offers the perfect space for a workout room, craft room, or office.Enjoy majestic live oaks, some over 80 years old, from the front porch or enormous covered back patio. The property also features an RV cover with hookups, plus producing pecan and pear trees right in your own yard. A nostalgic barn with loft provides excellent storage, space for animals, and a separate chicken coop just to the side. Unrestricted land adds even more possibilities. Whole-house water softener and reverse osmosis system included.A rare opportunity to own a home where history, distinctive architecture, and peaceful country living come together. Schedule your showing today!
For sale
Price cut: $17K (9/23)
$499,999
4961 Verot School Rd, Youngsville, LA 70592
5beds
2,931sqft
Single Family Residence
Built in 1920
2.03 Acres Lot
$488,200 Zestimate®
$171/sqft
$-- HOA
What's special
Historic charmSeparate chicken coopFlexible floor planEnormous covered back patioRv cover with hookupsOak cabinetryWooden corbels
- 47 days
- 1,200
- 114
Zillow last checked:
Listing updated:
Listed by:
Janet Soprano 337-296-4035,
Real Broker, LLC 337-534-0555
Source: RAA,MLS#: 2600007825
Facts & features
Interior
Bedrooms & bathrooms
- Bedrooms: 5
- Bathrooms: 3
- Full bathrooms: 3
Heating
- Central, Electric, Natural Gas
Cooling
- Multi Units, Central Air
Appliances
- Included: Dishwasher, Disposal, Microwave, Water Softener, Gas Stove Con
- Laundry: Gas Dryer Hookup
Features
- High Ceilings, Bookcases, Built-in Features, Crown Molding, Separate Shower, Guest Suite, Standalone Tub, Granite Counters
- Flooring: Carpet, Tile, Laminate, Vinyl Tile
- Doors: Storm Door(s)
- Windows: Window Treatments
- Number of fireplaces: 1
- Fireplace features: 1 Fireplace, Wood Burning
Interior area
- Total structure area: 2,931
- Total interior livable area: 2,931 sqft
Video & virtual tour
Property
Parking
- Total spaces: 3
- Parking features: RV Access/Parking
- Carport spaces: 3
Features
- Stories: 2
- Patio & porch: Covered, Open, Porch
- Exterior features: Lighting
Lot
- Size: 2.03 Acres
- Features: 1 to 2.99 Acres, Landscaped
Details
- Additional structures: Storage, Poultry Coop, RV/Boat Storage, Shed(s)
- Parcel number: 6182477
- Zoning: unzoned
Construction
Type & style
- Home type: SingleFamily
- Architectural style: Ranch,Traditional,Modern Farm House
- Property subtype: Single Family Residence
Materials
- Brick Veneer, Vinyl Siding, Frame
- Foundation: Pillar/Post/Pier
- Roof: Metal
Condition
- Resale
- Year built: 1920
Utilities & green energy
- Electric: Elec: SLEMCO
- Gas: Gas: Delta Utilities
Community & HOA
Community
- Features: Acreage
- Subdivision: None
Location
- Region: Youngsville
Financial & listing details
- Price per square foot: $171/sqft
- Tax assessed value: $174,830
- Annual tax amount: $1,544
- Date on market: 8/21/2026
- Electric utility on property: Yes
Estimated market value
$488,200
$464,000 - $513,000
$2,611/mo
Price history
| Date | Event | Price |
|---|---|---|
| 9/23/2026 | Price change | $499,999-3.3%$171/sqft |
Source:  RAA #2600007825 Report a problem RAA #2600007825 Report a problem | ||
| 9/7/2026 | Price change | $517,000-1.9%$176/sqft |
Source: RAA #2600007825 Report a problem | ||
| 8/21/2026 | Listed for sale | $527,000+10.9%$180/sqft |
Source: RAA #2600007825 Report a problem | ||
| 6/18/2025 | Sold | -- |
Source: RAA #25001950 Report a problem | ||
| 3/20/2025 | Listed for sale | $475,000+7.3%$162/sqft |
Source: RAA #25001950 Report a problem | ||
| 3/2/2024 | Listing removed | -- |
Source: RAA #24000179 Report a problem | ||
| 1/10/2024 | Listed for rent | $2,900$1/sqft |
Source: RAA #24000179 Report a problem | ||
| 10/23/2023 | Listing removed | -- |
Source: RAA #23002670 Report a problem | ||
| 9/14/2023 | Price change | $442,500-44.6%$151/sqft |
Source: RAA #23002670 Report a problem | ||
| 5/13/2023 | Price change | $799,000+78.7%$273/sqft |
Source: RAA #23001319 Report a problem | ||
| 4/2/2023 | Price change | $447,000-50.3%$153/sqft |
Source: RAA #23002670 Report a problem | ||
| 2/16/2023 | Price change | $900,000+101.3%$307/sqft |
Source: RAA #23001319 Report a problem | ||
| 1/11/2023 | Price change | $447,000-0.6%$153/sqft |
Source: RAA #22008516 Report a problem | ||
| 9/8/2022 | Listed for sale | $449,900-48.2%$153/sqft |
Source: RAA #22008516 Report a problem | ||
| 12/8/2021 | Listing removed | -- |
Source: RAA #21005119 Report a problem | ||
| 11/22/2021 | Pending sale | $869,000$296/sqft |
Source: RAA #21004929 Report a problem | ||
| 6/24/2021 | Price change | $869,000+78.6%$296/sqft |
Source: RAA #21004929 Report a problem | ||
| 6/16/2021 | Price change | $486,500-50.7%$166/sqft |
Source: RAA #21005119 Report a problem | ||
| 6/16/2021 | Price change | $986,500+97.7%$337/sqft |
Source: RAA #21004929 Report a problem | ||
| 6/7/2021 | Price change | $499,000-50.1%$170/sqft |
Source: RAA #21005119 Report a problem | ||
| 6/3/2021 | Listed for sale | $999,000+99.8%$341/sqft |
Source: RAA #21004929 Report a problem | ||
| 5/18/2018 | Sold | -- |
Source: RAA #18002489 Report a problem | ||
| 4/11/2018 | Pending sale | $499,900$171/sqft |
Source: Van Eaton Romero-St.Mary #18002489 Report a problem | ||
| 3/15/2018 | Listed for sale | $499,900$171/sqft |
Source: Van Eaton Romero-St.Mary #18002489 Report a problem | ||
Public tax history
| Year | Property taxes | Tax assessment |
|---|---|---|
| 2025 | $1,544 | $17,483 |
| 2024 | $1,544 +0.3% | $17,483 |
| 2023 | $1,539 0% | $17,483 |
| 2022 | $1,540 -0.4% | $17,483 |
| 2021 | $1,546 +0.1% | $17,483 |
| 2020 | $1,544 +5.2% | $17,483 |
| 2019 | $1,468 -2.1% | $17,483 |
| 2018 | $1,500 +257% | $17,483 +40.9% |
| 2017 | $420 | $12,404 +27.5% |
| 2015 | $420 +125.1% | $9,732 +0.5% |
| 2013 | $187 -1.1% | $9,685 -0.1% |
| 2011 | $189 +0.3% | $9,692 +0% |
| 2010 | $188 -0.1% | $9,690 |
| 2008 | $188 +92.5% | $9,690 +12.3% |
| 2006 | $98 +1% | $8,630 |
| 2005 | $97 +197.8% | $8,630 +9.4% |
| 2002 | $33 +8.4% | $7,890 |
| 2001 | $30 | $7,890 |
Find assessor info on the county website
Monthly payment
Est. payment
Payment breakdown
Explore the cost of this home by adjusting the details. Changes won't be saved.Climate risks
Neighborhood: 70592
Nearby schools
Schools provided by the listing agent
- Elementary: G T Lindon
- Middle: Youngsville
- High: Southside
Source: RAA. This data may not be complete. We recommend contacting the local school district to confirm school assignments for this home.
Similar homes
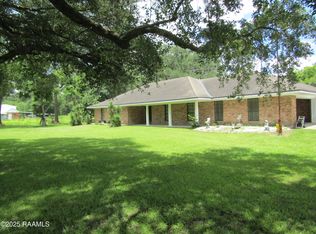
- $557,0004 bd3 ba3k sqft105 Pleasant Lake Dr, Youngsville, LA 70592For Sale

 MLS ID #2600009273, Monique Fritz, Dream Home Realty, LLC. RAA
 - $420,0004 bd3 ba2.5k sqft402 Southlake Cir, Youngsville, LA 70592For Sale
 MLS ID #2600008755, Alison Periou, Real Broker, LLC. RAA
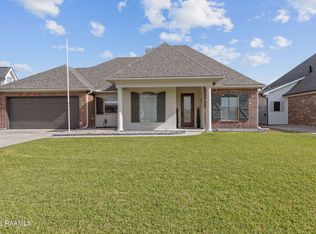
 - $365,0004 bd2 ba2.4k sqft114 Rue Des Bouvier, Youngsville, LA 70592For Sale
 MLS ID #2600008971, Kristie Comeaux, EXP Realty, LLC. RAA
 - $475,0005 bd3 ba2.6k sqft100 Miller St, Lafayette, LA 70503For Sale
 MLS ID #2600009378, Carrie H Theard, Real Broker, LLC. RAA
 - $517,0003 bd3 ba2.3k sqft122 Brundage Ln, Youngsville, LA 70592For SaleMLS ID #2600002336, Natalie Stewart, Real Broker, LLC. RAA
- $345,0004 bd3 ba1.9k sqft102 San Domingo Dr, Youngsville, LA 70592For SaleMLS ID #2600007105, Lizzie Herter, HUNCO Real Estate. RAA
- $625,0004 bd4 ba3k sqft201 Green Springs Rd, Youngsville, LA 70592For SaleMLS ID #2600004734, Leslie Wooters, Real Broker, LLC. RAA
- $415,0004 bd3 ba2.6k sqft204 Bruce St, Lafayette, LA 70503For SaleMLS ID #2600008587, Deborah Pierce, Keller Williams Realty Acadiana. RAA
- $430,0003 bd2 ba2k sqft300 Cedar Lake Dr, Youngsville, LA 70592For SaleMLS ID #2600005418, Alma D Criddle, Compass. RAA
- $549,5004 bd3 ba2.9k sqft119 E Peck Blvd, Lafayette, LA 70508For SaleMLS ID #2600005279, Mary V Langlinais, Compass. RAA
- $475,0004 bd4 ba3.6k sqft103 Prosperity Cir, Lafayette, LA 70508For Sale
 MLS ID #2026013396, Angelle Davis, CENTURY 21 Bessette Flavin. ROAM MLS
 - $515,0004 bd4 ba3.9k sqft203 Autumn Oak Bnd, Lafayette, LA 70508For SaleMLS ID #2600005032, Corey Fontenot, Compass. RAA
- $525,0004 bd3 ba4k sqft121 Beverly Dr, Lafayette, LA 70503For SaleMLS ID #2600008787, Elaina Thrasher, EXP Realty, LLC. RAA
- $460,0003 bd4 ba2.7k sqft1519 Mullins Rd, New Iberia, LA 70563For SaleMLS ID #2600008542, Billy Pritchard, Dream Home Realty, LLC. RAA
- $445,0004 bd3 ba3.3k sqft618 Lucerne Dr, New Iberia, LA 70563For SaleMLS ID #2600008782, Michael Lamperez, Caffery Real Estate, Inc.. RAA
- $625,0005 bd3 ba3.1k sqft9306 Forest Rd, Abbeville, LA 70510For SaleMLS ID #2600003880, Bailey Caldwell, HUNCO Real Estate. RAA
- $545,0003 bd3 ba2.6k sqft7519 W Congress St, Duson, LA 70529For SaleMLS ID #2600006281, Paul Dugas, LPT Realty, LLC. RAA
- $475,0003 bd3 ba2.4k sqft17727 Dalton Rd, Kaplan, LA 70548For SaleMLS ID #2500005146, Shauna S Stokes, HUNCO Real Estate. RAA
- $597,0004 bd3 ba3.4k sqft104 La Quinta Ct, Broussard, LA 70518For SaleMLS ID #2600002889, Shannon L Broussard, Real Broker, LLC. RAA
- $319,0003 bd2 ba1.9k sqft110 Lakeshore Dr, Youngsville, LA 70592For SaleMLS ID #2600008080, Pamela Bergeron, EXP Realty, LLC. RAA
