Welcome to 7519 W Congress Street, a charming and freshly painted farmhouse-style home nestled on 3.985 acres in Duson. Roof is only one year old. This well-maintained, single-story residence offers 3 bedrooms, 2.5 bathrooms, and 2,699 square feet of comfortable living space, perfectly blending country tranquility with everyday convenience. The expansive acreage provides plenty of room to start your own homestead or raise farm animals.Step inside to find high-end details like crown molding, walk-in closets, double vanities, a separate shower, and a relaxing whirlpool tub. The inviting living area centers around a cozy, wood-burning masonry fireplace. Large bay windows and double-pane glass flood the entire space with beautiful natural light. Antique pine ceilings seamlessly unify the living room and kitchen, creating a warm, cohesive flow.The spacious kitchen is a dream for cooking and entertaining. It features a multi-level central island with an electric range and a unique, custom breakfast bar crafted from a vintage Singer sewing machine frame. Warm, natural wood cabinets complete this character-rich heart of the home. Full of unique character, the primary suite offers a peaceful bedroom and private bath. Fall in love with the Vintage, pre-WWII English stained-glass windows that flood the room with timeless warmth. The LSU/SAINTS room is perfect for game days and entertaining!Designed for daily convenience, the home features a dedicated mudroom and an oversized convenient laundry room, right off the primary bath. Enjoy the outdoors from the covered porch. Plenty of room to roam on this lot.Ideally situated just off S Fieldspan, this property offers a peaceful country setting with an easy, convenient drive into Lafayette.
For sale
Price cut: $10K (9/17)
$545,000
7519 W Congress St, Duson, LA 70529
3beds
2,699sqft
Single Family Residence
Built in ----
3.9 Acres Lot
$534,800 Zestimate®
$202/sqft
$-- HOA
What's special
Dedicated mudroomExpansive acreageDouble-pane glassSeparate showerRelaxing whirlpool tubCovered porchWalk-in closets
- 82 days
- 221
- 18
Zillow last checked:
Listing updated:
Listed by:
Paul Dugas 337-247-1020,
LPT Realty, LLC 337-362-4100,
Tina L Jones 337-962-3136,
LPT Realty, LLC
Source: RAA,MLS#: 2600006281
Facts & features
Interior
Bedrooms & bathrooms
- Bedrooms: 3
- Bathrooms: 3
- Full bathrooms: 2
- 1/2 bathrooms: 1
Heating
- Central, Electric
Cooling
- Central Air
Appliances
- Included: Dishwasher, Disposal, Electric Stove Con
- Laundry: Electric Dryer Hookup, Washer Hookup
Features
- High Ceilings, Crown Molding, Double Vanity, Kitchen Island, Separate Shower, Walk-In Closet(s), Formica Counters, Tile Counters
- Flooring: Carpet, Tile, Vinyl, Wood
- Windows: Aluminum Frames, Bay Window(s), Double Pane Windows
- Number of fireplaces: 1
- Fireplace features: 1 Fireplace, Masonry, Wood Burning
Interior area
- Total interior livable area: 2,699 sqft
Property
Parking
- Total spaces: 2
- Parking features: Carport
- Carport spaces: 2
Features
- Stories: 1
- Patio & porch: Porch
- Exterior features: Lighting
- Fencing: None
Lot
- Size: 3.9 Acres
- Dimensions: apro x . 207 x 809
- Features: 3 to 5.99 Acres, Level
Details
- Additional structures: Storage
- Parcel number: 6106516
Construction
Type & style
- Home type: SingleFamily
- Property subtype: Single Family Residence
Materials
- HardiPlank Type, Frame
- Foundation: Pillar/Post/Pier
- Roof: Composition
Condition
- Resale
Utilities & green energy
- Electric: Elec: SLEMCO
- Sewer: Septic Tank
Community & HOA
Community
- Subdivision: None
Location
- Region: Duson
Financial & listing details
- Price per square foot: $202/sqft
- Tax assessed value: $351,090
- Annual tax amount: $3,100
- Date on market: 7/9/2026
- Exclusions: Other - See Remarks, Refrigerator, Rods
- Electric utility on property: Yes
Estimated market value
$534,800
$508,000 - $562,000
$1,959/mo
Price history
| Date | Event | Price |
|---|---|---|
| 9/17/2026 | Price change | $545,000-1.8%$202/sqft |
Source:  RAA #2600006281 Report a problem RAA #2600006281 Report a problem | ||
| 8/21/2026 | Price change | $555,000-2.6%$206/sqft |
Source: RAA #2600006281 Report a problem | ||
| 7/28/2026 | Listed for sale | $570,000$211/sqft |
Source: RAA #2600006281 Report a problem | ||
Public tax history
| Year | Property taxes | Tax assessment |
|---|---|---|
| 2024 | $3,100 +5% | $35,109 +4.7% |
| 2023 | $2,952 0% | $33,531 |
| 2022 | $2,953 -0.4% | $33,531 |
| 2021 | $2,965 +0.1% | $33,531 |
| 2020 | $2,962 +5.2% | $33,531 |
| 2019 | $2,815 -2.1% | $33,531 |
| 2018 | $2,876 +29% | $33,531 |
| 2017 | $2,230 | $33,531 +35.5% |
| 2015 | $2,230 +51.5% | $24,740 |
| 2013 | $1,472 -0.7% | $24,740 |
| 2011 | $1,483 +0.2% | $24,740 |
| 2010 | $1,481 -0.1% | $24,740 |
| 2008 | $1,482 +33.8% | $24,740 +21.9% |
| 2006 | $1,108 +1% | $20,300 |
| 2005 | $1,097 +20.1% | $20,300 +10% |
| 2002 | $914 +5.2% | $18,460 |
| 2001 | $868 | $18,460 |
Find assessor info on the county website
Monthly payment
Est. payment
Payment breakdown
Explore the cost of this home by adjusting the details. Changes won't be saved.Climate risks
Neighborhood: 70529
Nearby schools
Schools provided by the listing agent
- Elementary: C S Burke
- Middle: Judice
- High: Acadiana
Source: RAA. This data may not be complete. We recommend contacting the local school district to confirm school assignments for this home.
Similar homes
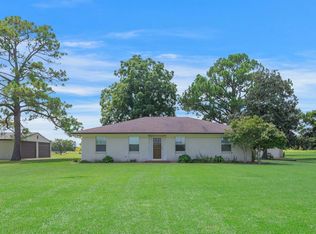
- $565,0003 bd4 ba2.5k sqft304 Monteigne Dr, Lafayette, LA 70506For Sale

 MLS ID #2600005763, Jeanette L Kibodeaux, Summit Homes Realty, LLC. RAA
 - $599,0003 bd3 ba1.9k sqft2126 Renaud Dr, Scott, LA 70583For Sale
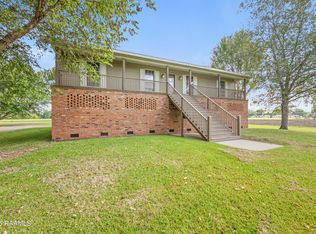 MLS ID #2600006988, Angela Seaux, EXP Realty, LLC. RAA
 - $325,0004 bd3 ba2k sqft207 Beringer Dr, Duson, LA 70529For Sale
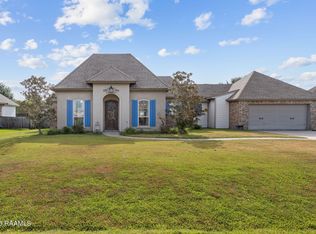 MLS ID #2600007954, Shana K Grossie, Coldwell Banker Trahan Real Estate Group. RAA
 - $525,0004 bd3 ba4k sqft121 Beverly Dr, Lafayette, LA 70503For Sale
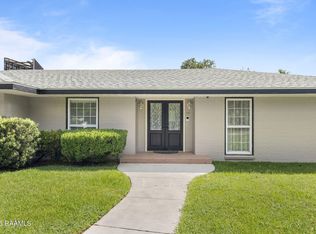 MLS ID #2600008787, Elaina Thrasher, EXP Realty, LLC. RAA
 - $550,0004 bd3 ba2.9k sqft114 Westfield Dr, Lafayette, LA 70503For SaleMLS ID #2600002575, Fred Arsement, Keller Williams Realty Acadiana. RAA
- $499,9995 bd3 ba2.9k sqft4961 Verot School Rd, Youngsville, LA 70592For SaleMLS ID #2600007825, Janet Soprano, Real Broker, LLC. RAA
- $549,5004 bd3 ba2.9k sqft119 E Peck Blvd, Lafayette, LA 70508For SaleMLS ID #2600005279, Mary V Langlinais, Compass. RAA
- $529,9953 bd3 ba2.3k sqft213 Lemongrass Ln, Lafayette, LA 70503For SaleMLS ID #2600008597, David Edmiston, Compass. RAA
- $585,0005 bd3 ba4k sqft358 Fleur De Lis Ln, Rayne, LA 70578For SaleMLS ID #2600006131, Merrie Chris Leger, RE/MAX Acadiana. RAA
- $310,0003 bd3 ba2.2k sqft1493 Lovell St, Crowley, LA 70526For SaleMLS ID #2600007557, Amy Larriviere, Keller Williams Realty Acadiana. RAA
- $475,0003 bd3 ba2.4k sqft17727 Dalton Rd, Kaplan, LA 70548For SaleMLS ID #2500005146, Shauna S Stokes, HUNCO Real Estate. RAA
- $350,0004 bd2 ba2.6k sqft1513 Edwin St, Rayne, LA 70578For SaleMLS ID #2600003628, Providence Primeaux, EXP Realty, LLC. RAA
- $335,0003 bd3 ba2.6k sqft2019 Leroy Breaux Rd, Rayne, LA 70578For SaleMLS ID #2600006862, Lauren Gardiner, Parish Realty Acadiana. RAA
- $599,0003 bd4 ba3.8k sqft1006 Carla Dr, Saint Martinville, LA 70582For SaleMLS ID #2600005105, Carrie Billeaud, EXP Realty, LLC. RAA
- $599,0004 bd3 ba2.6k sqft203 Flagstone Ct, Lafayette, LA 70503For SaleMLS ID #2600004821, Robbie Breaux, Real Broker, LLC. RAA
- $595,0003 bd3 ba1.9k sqft7727 Us Highway 167, Abbeville, LA 70510For SaleMLS ID #2600004146, Nah Senpeng, Keller Williams Realty Acadiana. RAA
- $275,0005 bd3 ba2.4k sqft1513 Highway 343, Church Point, LA 70525For SaleMLS ID #2500006904, Alexia Robicheaux, Keller Williams Realty Acadiana. RAA
- $360,0004 bd3 ba2.9k sqft2614 State Highway 700, Rayne, LA 70578For SaleMLS ID #2600007779, Billy Pritchard, Dream Home Realty, LLC. RAA
- $625,0005 bd3 ba3.1k sqft9306 Forest Rd, Abbeville, LA 70510For SaleMLS ID #2600003880, Bailey Caldwell, HUNCO Real Estate. RAA
- $649,9003 bd2 ba2.3k sqft807 La Neuville Rd, Lafayette, LA 70508For SaleMLS ID #18010422, Janice A Simar, Real Broker, LLC. RAA
