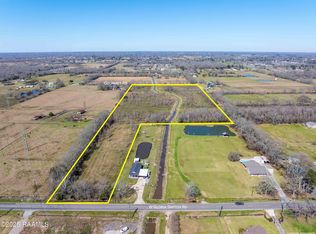
5.51 acres of possibilities! This property has it all! The unique property combines country living with everyday comfort featuring a refreshing pool, stocked pond, spacious shop, and an additional upstairs living space. 2654 TOTAL living space: Main house is 1854 sqft, PLUS 800 sqft for a guest suite, complete with full living space, kitchen and bathroom. Entering the main house, you'll love the Acadian Style front porch. The home has open living space, tons of natural light, traditional style floorplan with fresh paint throughout. Kitchen has granite counter tops, stainless steel appliances to remain. The covered patio is great for entertaining and or parking multiple vehicles. The apartment entrance is accessible in stairwell under carport. Also featuring an underground gunite pool, installed in 2024, with privacy fence. Property also includes a 30x30 shop with RV parking. With room to grow, there is an approved house pad 110x110 and also a 40x40 housepad: compaction tested and ready to pull permit to build. 2 permitted culverts ready for installation which will provide a secondary ingress to the property. The pavilion provides an incredible view to the 0.5 acre pond and tree line. Pond is stocked with bass and brim, with a dock for fishing. Once again, THIS PROPERTY HAS IT ALL!
For sale
$725,000
1328 W Gloria Switch Rd, Carencro, LA 70520
3beds
1,854sqft
Single Family Residence
Built in 2001
5.51 Acres Lot
$700,000 Zestimate®
$391/sqft
$-- HOA
What's special
Refreshing poolStocked pondSpacious shopTraditional style floorplanAdditional upstairs living spaceAcadian style front porchGranite counter tops
- 26 minutes
- 31
- 3
Zillow last checked:
Listing updated:
Listed by:
MaryBeth Walsh,
NextHome Cutting Edge Realty 337-484-1184
Source: ROAM MLS,MLS#: 200VYU
Facts & features
Interior
Bedrooms & bathrooms
- Bedrooms: 3
- Bathrooms: 3
- Full bathrooms: 2
- 1/2 bathrooms: 1
Bedroom
- Features: Walk-In Closet(s)
- Level: First
- Area: 224 Square Feet
- Dimensions: 16x14
Bedroom
- Level: First
- Area: 158.34 Square Feet
- Dimensions: 12'7"x12'7"
Bedroom
- Level: First
- Area: 140.51 Square Feet
- Dimensions: 11'2"x12'7"
Bathroom
- Level: First
- Area: 82.82 Square Feet
- Dimensions: 7'5"x11'2"
Bathroom
- Level: First
- Area: 138.65 Square Feet
- Dimensions: 11'2"x12'5"
Kitchen
- Level: First
- Area: 134.17 Square Feet
- Dimensions: 9'7"x14
Heating
- Central
Cooling
- Central Air, Ceiling Fan(s)
Appliances
- Included: Disposal, Dishwasher, Electric Cooktop, Electric Oven, Microwave, Refrigerator, Range Hood, Washer, Electric Water Heater, Stainless Steel Appliance(s), Oven
- Laundry: Accessible Utilities or Laundry, Electric Dryer Hookup, Main Level, Washer Hookup
Features
- Storage, Walk-In Closet(s), Guest Suite, Separate Shower, Varied Ceiling Heights, Tray Ceiling(s), Crown Molding
- Flooring: Tile, Wood
- Windows: Double Pane Windows, Shutters, Aluminum Frames
- Has fireplace: No
Interior area
- Total structure area: 1,654
- Total interior livable area: 1,854 sqft
Property
Parking
- Total spaces: 4
- Parking features: Attached Carport, Additional Parking, Driveway, Open, RV Access/Parking, Covered
- Carport spaces: 4
- Has uncovered spaces: Yes
Features
- Levels: One
- Stories: 1
- Exterior features: Private Yard, Storage
- Has private pool: Yes
- Pool features: In Ground, Gunite
- Fencing: Other
- Has view: Yes
- View description: Trees/Woods, Pool
Lot
- Size: 5.51 Acres
- Dimensions: 607 x 368 x 608 x 416
- Features: Level, Split Possible
Details
- Additional structures: Gazebo, Workshop, Storage, RV/Boat Storage
- Parcel number: 6164956
Construction
Type & style
- Home type: SingleFamily
- Architectural style: Acadian
- Property subtype: Single Family Residence
Materials
- Brick, Vinyl Siding
- Foundation: Slab
- Roof: Composition
Condition
- Year built: 2001
Utilities & green energy
- Electric: Circuit Breakers
- Sewer: Public Sewer
- Water: Public
- Utilities for property: Electricity Connected, Sewer Connected, Water Connected, Internet Available, Fiber Available
Community & HOA
Community
- Features: Acres, Water Access
- Security: Smoke Detector(s)
HOA
- Has HOA: No
Location
- Region: Carencro
Financial & listing details
- Price per square foot: $391/sqft
- Tax assessed value: $441,200
- Annual tax amount: $4,029
- Date on market: 11/16/2026
- Listing terms: Cash,Conventional,FHA,USDA Loan,VA Loan
- Road surface type: Concrete
Estimated market value
$700,000
$665,000 - $735,000
$2,208/mo
Price history
| Date | Event | Price |
|---|---|---|
| 11/16/2026 | Listed for sale | $725,000+52.6%$391/sqft |
Source:  ROAM MLS #200VYU Report a problem | ||
| 1/17/2025 | Listing removed | $475,000$256/sqft |
Source:  NextHome #24011113 Report a problem | ||
| 12/16/2024 | Price change | $475,000+111.1%$256/sqft |
Source:  RAA #24011113 Report a problem | ||
| 11/5/2024 | Price change | $225,000-10%$121/sqft |
Source: RAA #24008264 Report a problem | ||
| 8/30/2024 | Listed for sale | $250,000-49%$135/sqft |
Source: RAA #24008264 Report a problem | ||
| 6/14/2023 | Sold | -- |
Source: ROAM MLS #23003623 Report a problem | ||
| 5/15/2023 | Pending sale | $490,000$264/sqft |
Source: Latter and Blum #23003623 Report a problem | ||
| 5/4/2023 | Listed for sale | $490,000$264/sqft |
Source: RAA #23003623 Report a problem | ||
Public tax history
| Year | Property taxes | Tax assessment |
|---|---|---|
| 2025 | $4,029 +0% | $44,120 +0% |
| 2024 | $4,028 +39.8% | $44,100 +39.4% |
| 2023 | $2,881 +91% | $31,640 +91.1% |
| 2022 | $1,509 -0.4% | $16,561 |
| 2021 | $1,515 +0.1% | $16,561 |
| 2020 | $1,513 +5% | $16,561 |
| 2019 | $1,441 -1.3% | $16,561 +0.8% |
| 2018 | $1,460 +76.5% | $16,436 |
| 2017 | $827 | $16,436 +7.8% |
| 2015 | $827 +15% | $15,240 |
| 2013 | $719 +8% | $15,240 |
| 2011 | $666 +0.2% | $15,240 |
| 2010 | $665 -0.1% | $15,240 |
| 2008 | $665 +50.2% | $15,240 +20.8% |
| 2006 | $443 +1% | $12,620 |
| 2005 | $439 | $12,620 +660.2% |
| 2002 | -- | $1,660 +21.2% |
| 2001 | -- | $1,370 |
| 2000 | -- | $1,370 |
Find assessor info on the county website
Monthly payment
Est. payment
Payment breakdown
Explore the cost of this home by adjusting the details. Changes won't be saved.Climate risks
Neighborhood: 70520


Similar homes
- $639,9994 bd4 ba2.6k sqft220 Bee Hebert Rd, Scott, LA 70583For Sale
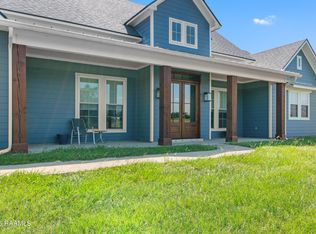
 MLS ID #2500002230, Kiwi Bautista, Epique Realty. ROAM MLS
- $425,0004 bd2 ba2.1k sqft246 E Musique Rd, Carencro, LA 70520For Sale
 MLS ID #2600008479, Kerry Emanis, Sam Robertson Real Estate Co. ROAM MLS
- $599,0003 bd3 ba1.9k sqft2126 Renaud Dr, Scott, LA 70583For Sale
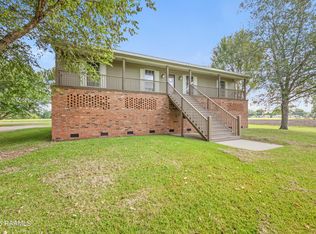 MLS ID #2600006988, Angela Seaux, eXp Realty, LLC. ROAM MLS
- $475,0004 bd2 ba2.2k sqft3525 W Gloria Switch Rd, Church Point, LA 70525For Sale
 MLS ID #2600002317, Kane Racca, Real Broker, LLC. ROAM MLS
- $497,0003 bd3 ba2k sqft413 Virginia Rd, Church Pt, LA 70525For SaleMLS ID #200IPW, Daniel Hensgens, Compass. ROAM MLS
- $560,0003 bd4 ba2.5k sqft304 Monteigne Dr, Lafayette, LA 70506For SaleMLS ID #2600005763, Jeanette Kibodeaux, Summit Homes Realty, LLC. ROAM MLS
- $680,0004 bd2 ba2.5k sqft2527 Charles Burr Ln, Opelousas, LA 70570For SaleMLS ID #2600009511, Jeanne Declouet, NextHome Cutting Edge Realty. ROAM MLS
- $520,0003 bd3 ba2.6k sqft7519 W Congress St, Duson, LA 70529For SaleMLS ID #2600006281, Paul Dugas, LPT Realty, LLC. ROAM MLS
- $725,0003 bd3 ba2.4k sqft127 Woodsboro Dr, Saint Rose, LA 70508For SaleMLS ID #2600006672, Victoria Hargroder Emrick, Hargroder Real Estate Group. ROAM MLS
- $495,0003 bd4 ba2.5k sqft100 Pardrew Ln, Scott, LA 70583For SaleMLS ID #200QVG, Stacey Arceneaux, Real Broker, LLC. ROAM MLS
- $710,0003 bd3 ba2.6k sqft200 River Ranch Blvd, Lafayette, LA 70508For SaleMLS ID #2600005304, Kimberly Cobb Keys, Compass. ROAM MLS
- $595,0003 bd3 ba1.9k sqft7727 Us Highway 167, Abbeville, LA 70510For SaleMLS ID #2600004146, Nah Senpeng, Keller Williams Realty Acadiana. ROAM MLS
- $580,0003 bd3 ba2.4k sqft1509 Chemin Agreable Rd, Youngsville, LA 70592For SaleMLS ID #2600009804, Jamie Knight, Real Broker, LLC. ROAM MLS
- $400,0004 bd3 ba2.6k sqft122 Timberland Ridge Blvd, Lafayette, LA 70507For SaleMLS ID #2600006253, Diana Greene, Keller Williams Realty Acadiana. ROAM MLS
- $475,0004 bd3 ba2.6k sqft212 Montrose Ave, Lafayette, LA 70503For SaleMLS ID #200OCA, William Landry, Keller Williams Realty Acadiana. ROAM MLS
- $574,0003 bd3 ba2k sqft214 Settlers Trace Blvd, Lafayette, LA 70508For SaleMLS ID #2600004526, Alison Periou, Real Broker, LLC. ROAM MLS
- $525,0003 bd3 ba1.9k sqft112 King Ranch Dr, Lafayette, LA 70508For SaleMLS ID #200QWK, Anna Ward, Reliance Real Estate Group. ROAM MLS
- $425,0003 bd2 ba2.2k sqft217 Robinhood Cir, Lafayette, LA 70508For SaleMLS ID #200MZM, Jennifer Steen, Compass. ROAM MLS
- $395,0004 bd4 ba2.5k sqft108 Epinal Dr, Lafayette, LA 70507For SaleMLS ID #2500006052, Candi Bellard, McGeeScott Realty. ROAM MLS
- $385,0003 bd3 ba2.3k sqft707 Casper Rd, Rayne, LA 70578For SaleMLS ID #2600005749, Walter Campbell, Keller Williams Realty Acadiana. ROAM MLS
