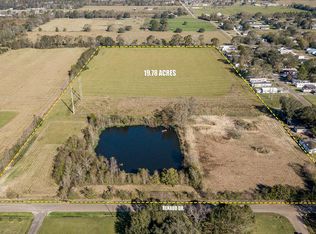
Nestled on a sprawling 10.578 acres in Scott, this charming 3 bedroom, 3 bathroom home offers the perfect combination of privacy, space, and functionality. Whether you're seeking a peaceful retreat or a property with room to grow, this listing checks every box. The interior features three well-appointed bedrooms and three full bathrooms, providing ample space for families or those who love to host. The thoughtful layout offers comfortable living spaces designed to suit a variety of lifestyles. Step outside and experience true Louisiana living at its finest. The outdoor kitchen makes entertaining effortless, whether you're hosting a backyard crawfish boil or a casual weekend cookout. The nearly 11 acres of land provides endless opportunities including space for horses, livestock, gardening, or simply enjoying the wide open space and privacy that is increasingly hard to find. Located in Lafayette with easy access to local amenities, shopping, dining, and major thoroughfares, this property delivers the best of both worlds -- country living without sacrificing convenience. Properties offering this combination of acreage, amenities, and location are a rare find. Schedule your private showing today before this one is gone.
For sale
Price cut: $16K (8/20)
$599,000
2126 Renaud Dr, Scott, LA 70583
3beds
1,971sqft
Single Family Residence
Built in ----
10.58 Acres Lot
$579,200 Zestimate®
$304/sqft
$-- HOA
What's special
Outdoor kitchenComfortable living spacesThoughtful layoutThree well-appointed bedrooms
- 73 days
- 262
- 24
Zillow last checked:
Listing updated:
Listed by:
Angela Seaux 337-298-3712,
EXP Realty, LLC 337-522-7554,
Judy C Garber 337-288-3823,
EXP Realty, LLC
Source: RAA,MLS#: 2600006988
Facts & features
Interior
Bedrooms & bathrooms
- Bedrooms: 3
- Bathrooms: 3
- Full bathrooms: 3
Heating
- Central
Cooling
- Central Air
Appliances
- Included: Dishwasher, Refrigerator
Features
- Dual Closets
- Has fireplace: No
Interior area
- Total interior livable area: 1,971 sqft
Property
Parking
- Total spaces: 3
- Parking features: Carport
- Carport spaces: 3
Features
- Stories: 2
- Exterior features: Outdoor Kitchen
Lot
- Size: 10.58 Acres
- Dimensions: 237.50 x 1313.70
- Features: Agricultural, Level
Details
- Additional structures: Outdoor Kitchen, Shed(s)
- Parcel number: 6051776
- Horses can be raised: Yes
Construction
Type & style
- Home type: SingleFamily
- Architectural style: Traditional
- Property subtype: Single Family Residence
Materials
- Vinyl Siding, Frame
- Foundation: Pillar/Post/Pier
- Roof: Composition
Condition
- Resale
Utilities & green energy
- Electric: Elec: SLEMCO
- Sewer: Septic Tank
Community & HOA
Community
- Subdivision: None
Location
- Region: Scott
Financial & listing details
- Price per square foot: $304/sqft
- Tax assessed value: $233,390
- Annual tax amount: $2,124
- Date on market: 7/29/2026
- Electric utility on property: Yes
Estimated market value
$579,200
$550,000 - $608,000
$2,285/mo
Price history
| Date | Event | Price |
|---|---|---|
| 8/20/2026 | Price change | $599,000-2.6%$304/sqft |
Source:  RAA #2600006988 Report a problem RAA #2600006988 Report a problem | ||
| 7/29/2026 | Listed for sale | $615,000$312/sqft |
Source: RAA #2600006988 Report a problem | ||
Public tax history
| Year | Property taxes | Tax assessment |
|---|---|---|
| 2025 | $2,124 | $23,339 |
| 2024 | $2,124 +4.5% | $23,339 +4.4% |
| 2023 | $2,032 0% | $22,363 |
| 2022 | $2,033 -0.4% | $22,363 |
| 2021 | $2,041 +0.5% | $22,363 |
| 2020 | $2,031 +4.9% | $22,363 |
| 2019 | $1,935 -0.9% | $22,363 |
| 2018 | $1,954 +48% | $22,363 |
| 2017 | $1,320 | $22,363 +12.9% |
| 2015 | $1,320 +20.1% | $19,810 |
| 2013 | $1,099 -0.7% | $19,810 |
| 2011 | $1,107 +0.2% | $19,810 |
| 2010 | $1,105 | $19,810 |
Find assessor info on the county website
Monthly payment
Est. payment
Payment breakdown
Explore the cost of this home by adjusting the details. Changes won't be saved.Climate risks
Neighborhood: 70583
Nearby schools
Schools provided by the listing agent
- Elementary: Ossun
- Middle: Carencro
- High: Carencro
Source: RAA. This data may not be complete. We recommend contacting the local school district to confirm school assignments for this home.
Similar homes
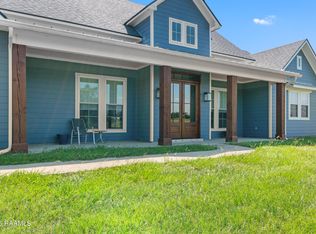
- $671,9994 bd4 ba2.6k sqft220 Bee Hebert Rd, Scott, LA 70583For Sale
 MLS ID #2500002230, Kiwi Bautista, Epique Realty. RAA
 - $360,0004 bd3 ba2.1k sqft1317 Highway 93 N, Scott, LA 70583For Sale
 MLS ID #2600009308, Mallori Hebert, Parish Realty Acadiana. RAA
 - $545,0003 bd3 ba2.6k sqft7519 W Congress St, Duson, LA 70529For Sale
 MLS ID #2600006281, Paul Dugas, LPT Realty, LLC. RAA
 - $565,0003 bd4 ba2.5k sqft304 Monteigne Dr, Lafayette, LA 70506For Sale
 MLS ID #2600005763, Jeanette L Kibodeaux, Summit Homes Realty, LLC. RAA
 - $589,9004 bd3 ba2.6k sqft203 Flagstone Ct, Lafayette, LA 70503For SaleMLS ID #2600004821, Robbie Breaux, Real Broker, LLC. RAA
- $580,0003 bd3 ba1.8k sqft108 Settlers Trace Blvd, Lafayette, LA 70508For SaleMLS ID #2600007011, Priscilla Feinberg, Compass. RAA
- $475,0005 bd3 ba2.6k sqft100 Miller St, Lafayette, LA 70503For SaleMLS ID #2600009378, Carrie H Theard, Real Broker, LLC. RAA
- $550,0004 bd3 ba2.9k sqft114 Westfield Dr, Lafayette, LA 70503For SaleMLS ID #2600002575, Fred Arsement, Keller Williams Realty Acadiana. RAA
- $649,9003 bd2 ba2.3k sqft807 La Neuville Rd, Lafayette, LA 70508For SaleMLS ID #18010422, Janice A Simar, Real Broker, LLC. RAA
- $415,0004 bd3 ba2.6k sqft204 Bruce St, Lafayette, LA 70503For SaleMLS ID #2600008587, Deborah Pierce, Keller Williams Realty Acadiana. RAA
- $499,9995 bd3 ba2.9k sqft4961 Verot School Rd, Youngsville, LA 70592For SaleMLS ID #2600007825, Janet Soprano, Real Broker, LLC. RAA
- $459,0004 bd4 ba2.6k sqft208 S Montauban Dr, Lafayette, LA 70507For SaleMLS ID #2600008052, Tammy Hornsby, Dwight Andrus Real Estate Agency, LLC. RAA
- $445,0002 bd2 ba1.6k sqft1651 Smede Hwy, Saint Martinville, LA 70582For SaleMLS ID #2600006014, Alison Periou, Real Broker, LLC. RAA
- $419,0003 bd3 ba2.8k sqft1907 Teche Dr, Breaux Bridge, LA 70517For SaleMLS ID #2600009036, Charlotte Gaspard, Parish Realty Acadiana. RAA
- $310,0003 bd3 ba2.2k sqft1493 Lovell St, Crowley, LA 70526For SaleMLS ID #2600007557, Amy Larriviere, Keller Williams Realty Acadiana. RAA
- $390,0005 bd3 ba2.9k sqft1210 Jeanne St, Lafayette, LA 70506For SaleMLS ID #2600006872, Emily Babineaux, Keaty Real Estate Team. RAA
- $335,0003 bd3 ba2.6k sqft2019 Leroy Breaux Rd, Rayne, LA 70578For SaleMLS ID #2600006862, Lauren Gardiner, Parish Realty Acadiana. RAA
- $439,0004 bd3 ba2.6k sqft122 Timberland Ridge Blvd, Lafayette, LA 70507For SaleMLS ID #2600006253, Diana Greene, Keller Williams Realty Acadiana. RAA
- $499,9994 bd3 ba2.8k sqft617 Claymore Dr, Lafayette, LA 70503For SaleMLS ID #2600005969, MaryBeth Walsh, NextHome Cutting Edge Realty. RAA
- $710,0003 bd3 ba2.6k sqft200 River Ranch Blvd, Lafayette, LA 70508For SaleMLS ID #2600005304, Kimberly G Cobb Keys, Compass. RAA
