Welcome home to your stately two-story colonial charmer! This house delivers perfect balance of modern style and classic character. Well-known from the street in Whittington Oaks, and unforgettable once inside. Thoughtfully updated with a large open kitchen, original brick floors and inviting living spaces. An entertainer's dream! Includes a designated bar, (plumbed for a sink if wanted to add) a huge space for dining, with a special view of the backyard pool. The pool and outdoor space extend the living experience. This home is perfect for gatherings, along with everyday relaxed living. You will LOVE the custom office designed for a bonus space for reading, working, or playing. All new windows throughout to showcase the natural light. The easy-flowing living room has a wood-burning fireplace, complete with neutral wall color. 4 bedrooms, 2 & 1/2 bathrooms, 2874 total squarefeet. The three bedrooms plus a primary suite are upstairs with spacious rooms, and fully renovated bathrooms with elevated style. This property is one-of-a-kind.Pool fence included with $5k value.
For sale
Price cut: $9K (7/1)
$540,000
617 Claymore Dr, Lafayette, LA 70503
4beds
2,874sqft
:
Get pre-qualified$3,416/mo
Single Family Residence
Built in 1970
8,712 Square Feet Lot
$518,100 Zestimate®
$188/sqft
$-- HOA
What's special
Neutral wall colorPool fence includedHuge space for diningDesignated barLarge open kitchenWood-burning fireplaceInviting living spaces
- 23 days |
- 1,223 |
- 53 |
Likely to sell faster than
Zillow last checked:
Listing updated:
Listed by:
MaryBeth Walsh,
NextHome Cutting Edge Realty 337-484-1184
Source: RAA,MLS#: 2600005969
Facts & features
Interior
Bedrooms & bathrooms
- Bedrooms: 4
- Bathrooms: 3
- Full bathrooms: 2
- 1/2 bathrooms: 1
Heating
- Central
Cooling
- Multi Units, Central Air
Appliances
- Included: Dishwasher, Disposal, Dryer, Microwave, Refrigerator, Washer, Gas Stove Con
Features
- High Ceilings, Bookcases, Built-in Features, Crown Molding, Double Vanity, Kitchen Island, Separate Shower, Standalone Tub, Walk-In Closet(s), Wet Bar, Stone Counters, Quartz Counters
- Flooring: Brick, Tile, Wood
- Windows: Aluminum Frames, Double Pane Windows
- Number of fireplaces: 1
- Fireplace features: 1 Fireplace, Wood Burning
Interior area
- Total interior livable area: 2,874 sqft
Property
Parking
- Total spaces: 2
- Parking features: Attached, Carport
- Carport spaces: 2
Features
- Stories: 2
- Patio & porch: Covered
- Has private pool: Yes
- Pool features: Gunite, In Ground
- Fencing: Full,Other,Wood
Lot
- Size: 8,712 Square Feet
- Dimensions: 95 x 113.5 x 73.1 x 115.6
- Features: 0 to 0.5 Acres, Level
Details
- Additional structures: Shed(s), Storage
- Parcel number: 6033117
Construction
Type & style
- Home type: SingleFamily
- Architectural style: Colonial,Contemporary
- Property subtype: Single Family Residence
Materials
- Brick Veneer, Frame
- Foundation: Slab
- Roof: Composition
Condition
- Resale
- Year built: 1970
Utilities & green energy
- Electric: Elec: City
- Gas: Gas: Atmos
- Sewer: Public Sewer
Community & HOA
Community
- Subdivision: Whittington Oaks
Location
- Region: Lafayette
Financial & listing details
- Price per square foot: $188/sqft
- Tax assessed value: $317,260
- Annual tax amount: $3,338
- Date on market: 7/1/2026
- Electric utility on property: Yes
Estimated market value
$518,100
$492,000 - $544,000
$2,643/mo
Price history
| Date | Event | Price |
|---|---|---|
| 7/1/2026 | Price change | $540,000-1.6%$188/sqft |
Source:  RAA #2600005969 Report a problem RAA #2600005969 Report a problem | ||
| 6/3/2026 | Price change | $549,000-1.1%$191/sqft |
Source: RAA #2500007001 Report a problem | ||
| 5/21/2026 | Price change | $555,000-1.8%$193/sqft |
Source: RAA #2500007001 Report a problem | ||
| 2/23/2026 | Price change | $565,000-1.7%$197/sqft |
Source: RAA #2500007001 Report a problem | ||
| 2/18/2026 | Price change | $575,000-1.7%$200/sqft |
Source: RAA #2500007001 Report a problem | ||
| 2/1/2026 | Price change | $585,000-1.7%$204/sqft |
Source: RAA #2500007001 Report a problem | ||
| 1/15/2026 | Listed for sale | $595,000+80.3%$207/sqft |
Source:  NextHome #2500007001 Report a problem NextHome #2500007001 Report a problem | ||
| 12/30/2019 | Sold | -- |
Source: RAA #19008596 Report a problem | ||
| 12/30/2019 | Pending sale | $330,000$115/sqft |
Source: Van Eaton & Romero, LLC #19008596 Report a problem | ||
| 9/10/2019 | Price change | $330,000-2.9%$115/sqft |
Source: Van Eaton & Romero, LLC #19008596 Report a problem | ||
| 8/24/2019 | Price change | $340,000+4.6%$118/sqft |
Source: Latter & Blum Companies #19008596 Report a problem | ||
| 8/1/2019 | Price change | $325,000-7.1%$113/sqft |
Source: Owner Report a problem | ||
| 7/29/2019 | Price change | $350,000-6.7%$122/sqft |
Source: Owner Report a problem | ||
| 7/24/2019 | Listed for sale | $375,000$130/sqft |
Source: Owner Report a problem | ||
| 2/11/2019 | Listing removed | $375,000$130/sqft |
Source: Owner Report a problem | ||
| 12/30/2018 | Listed for sale | $375,000+7.1%$130/sqft |
Source: Owner Report a problem | ||
| 10/19/2017 | Listing removed | $350,000$122/sqft |
Source: Owner Report a problem | ||
| 10/14/2017 | Listed for sale | $350,000+27.3%$122/sqft |
Source: Owner Report a problem | ||
| 1/4/2017 | Sold | -- |
Source: RAA #16006727 Report a problem | ||
| 10/11/2016 | Price change | $275,000-5.2%$96/sqft |
Source: Coldwell Banker Pelican R.E. #16006727 Report a problem | ||
| 8/23/2016 | Price change | $290,000-8.4%$101/sqft |
Source: Coldwell Banker Pelican R.E. #16006727 Report a problem | ||
| 7/15/2016 | Listed for sale | $316,500$110/sqft |
Source: Coldwell Banker Pelican R.E. #16006727 Report a problem | ||
Public tax history
| Year | Property taxes | Tax assessment |
|---|---|---|
| 2024 | $3,338 +2.4% | $31,726 +1.8% |
| 2023 | $3,258 0% | $31,152 |
| 2022 | $3,260 -0.3% | $31,152 |
| 2021 | $3,271 +0.3% | $31,152 0% |
| 2020 | $3,261 +34% | $31,164 +28.5% |
| 2019 | $2,434 -1.7% | $24,248 |
| 2018 | $2,475 +34.7% | $24,248 +0.1% |
| 2017 | $1,838 | $24,219 |
| 2015 | $1,838 +92% | -- |
| 2013 | $957 +40.2% | $15,580 |
| 2011 | $683 +0.2% | $15,580 |
| 2010 | $682 -29% | $15,580 |
| 2008 | $960 -0.4% | $15,580 |
| 2006 | $964 +0.7% | $15,580 |
| 2005 | $957 +11.2% | $15,580 |
| 2002 | $861 +6.5% | $15,580 |
| 2001 | $808 +63.8% | $15,580 +32.7% |
| 2000 | $493 | $11,740 |
Find assessor info on the county website
Monthly payment
Est. payment
Payment breakdown
Explore the cost of this home by adjusting the details. Changes won't be saved.Climate risks
Neighborhood: 70503
Nearby schools
GreatSchools rating
- 8/10Woodvale Elementary SchoolGrades: PK-5Distance: 0.5 mi
- 9/10L.J. Alleman Middle SchoolGrades: 6-8Distance: 0.2 mi
- 9/10Lafayette High SchoolGrades: 9-12Distance: 1.5 mi
Schools provided by the listing agent
- Elementary: Woodvale
- Middle: L J Alleman
- High: Lafayette
Source: RAA. This data may not be complete. We recommend contacting the local school district to confirm school assignments for this home.
- $239,000-- bd-- ba1.8k sqft615 Claymore Dr, Lafayette, LA 70503Off Market
- $280,800-- bd-- ba2.3k sqft424 Marilyn Dr, Lafayette, LA 70503Off Market
- $233,600-- bd-- ba1.7k sqft506 Ayreshire Dr, Lafayette, LA 70503Off Market
- $380,5004 bd2 ba2.1k sqft614 Claymore Dr, Lafayette, LA 70503Off Market
- $275,800-- bd-- ba2k sqft504 Ayreshire Dr, Lafayette, LA 70503Off Market
- $301,300-- bd-- ba2k sqft422 Marilyn Dr, Lafayette, LA 70503Off Market
- $365,4004 bd2 ba2.2k sqft613 Claymore Dr, Lafayette, LA 70503Off Market
- $341,1004 bd2 ba2k sqft612 Claymore Dr, Lafayette, LA 70503Off Market
A local agent can set up tours, give advice and negotiate with sellers.
A local lender can help you make sure your offer is ready when you are.
Similar homes
- $500,0004 bd4 ba3.1k sqft104 Stephanie Ave, Lafayette, LA 70503For Sale
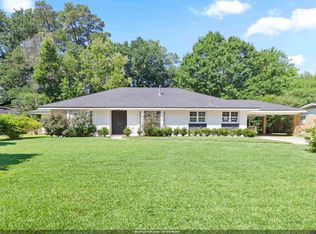
 MLS ID #2026010083, Russ Vegas, Blue Heron Realty. ROAM MLS
 - $529,0004 bd4 ba3.9k sqft206 Beverly Dr, Lafayette, LA 70503For Sale
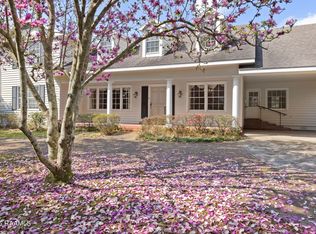
 MLS ID #2600001336, Emily Babineaux, Keaty Real Estate Team. RAA
 - $575,0004 bd3 ba2.9k sqft114 Westfield Dr, Lafayette, LA 70503For Sale
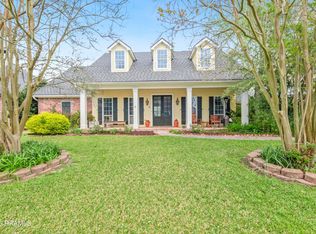 MLS ID #2600002575, Fred Arsement, Keller Williams Realty Acadiana. RAA
 - $550,0003 bd3 ba2.9k sqft106 Teche Dr, Lafayette, LA 70503For Sale
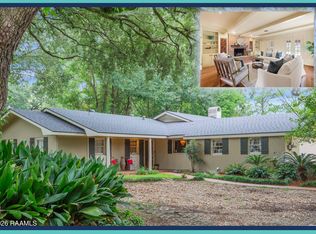 MLS ID #2500004598, Arla Slaughter, Compass. RAA
 - $425,0004 bd3 ba3.1k sqft213 Miller St, Lafayette, LA 70503For SaleMLS ID #2500006049, Wesley Stonicher, Keller Williams Realty Acadiana. RAA
- $599,0004 bd3 ba2.6k sqft203 Flagstone Ct, Lafayette, LA 70503For SaleMLS ID #2600004821, Robbie Breaux, Real Broker, LLC. RAA
- $389,9004 bd2 ba2k sqft205 Live Oak Dr, Lafayette, LA 70503For SaleMLS ID #2600004282, Emily Babineaux, Keaty Real Estate Team. RAA
- $555,0004 bd4 ba3.5k sqft308 Trailwood Ln, Lafayette, LA 70508For SaleMLS ID #2600004785, Ryan Meaux, EXP Realty, LLC. RAA
- $585,0003 bd4 ba2.5k sqft304 Monteigne Dr, Lafayette, LA 70506For SaleMLS ID #2600005763, Jeanette L Kibodeaux, Better Homes, Ranches & Properties. RAA
- $585,6004 bd3 ba2.9k sqft119 E Peck Blvd, Lafayette, LA 70508For SaleMLS ID #2600005279, Mary V Langlinais, Compass. RAA
- $335,0003 bd2 ba2.5k sqft101 S Arlington Dr, Lafayette, LA 70503For SaleMLS ID #2600005943, Amy Braun, Compass. RAA
- $550,0004 bd3 ba2.3k sqft102 Harvest Creek Ln, Lafayette, LA 70508For SaleMLS ID #2600001316, Robbie Breaux, Real Broker, LLC. RAA
- $549,0004 bd3 ba2.3k sqft311 Harvest Creek Ln, Lafayette, LA 70508For SaleMLS ID #2600002094, Jeff Deville, Dream Home Realty, LLC. RAA
- $750,0005 bd5 ba4.2k sqft110 Canterbury Rd, Lafayette, LA 70503For SaleMLS ID #2600001861, Robbie Breaux, Real Broker, LLC. RAA
- $499,0004 bd3 ba2.6k sqft308 Founders St, Lafayette, LA 70508For SaleMLS ID #2600004256, Michael Carr, Real Broker, LLC. RAA
- $475,0004 bd3 ba2.4k sqft400 Boulder Creek Pkwy, Lafayette, LA 70508For SaleMLS ID #2600006270, Anna Ward, Reliance Real Estate Group. RAA
- $535,0004 bd4 ba3.1k sqft309 Founders St, Lafayette, LA 70508For SaleMLS ID #2500003063, Shannon L Broussard, Real Broker, LLC. RAA
- $349,5004 bd3 ba2k sqft207 Broadmoor Blvd, Lafayette, LA 70503For SaleMLS ID #2600005218, Lucius A Hornsby, Keller Williams Realty Acadiana. RAA
- $454,0004 bd3 ba2.9k sqft200 Autumn Oak Bnd, Lafayette, LA 70508For SaleMLS ID #2600003405, Miles Santiago, Keller Williams Realty Acadiana. RAA
- $625,0003 bd3 ba2.2k sqft618 Richland Ave, Lafayette, LA 70508For SaleMLS ID #2600006113, Stefanie Kellner, Compass. RAA
