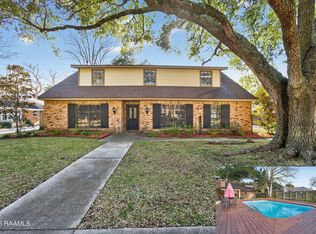
Fully renovated 4 bedroom, 3 bathroom home offering nearly 3,000 square feet of living space in a highly desirable community, priced below recent appraisal. Featuring a brand new roof, newer AC unit, multiple living and dining spaces, and a flexible layout ideal for entertaining or everyday living, this home combines size, updates, and location. The kitchen features new granite countertops, new appliances, original hardwood flooring, and updated lighting throughout. A large flex space with exterior windows offers endless possibilities for a home office, guest space, media room, or additional living area. Residents also enjoy community amenities including a pool, basketball courts, tennis courts, and a pond, all just minutes from major hospitals, Costco, restaurants, and entertainment including Topgolf Baton Rouge and Dave & Buster's.The primary suite serves as a private retreat with its own fireplace, walkout deck, spacious en suite bath with dual vanities, standalone tub, walk in shower, and walk in closet. Two secondary bedrooms are connected by a convenient dual vanity bathroom, creating a functional layout for families or guests. Situated on an approximately 0.28 acre lot with a new rear fence and two car garage, this move in ready home offers the perfect balance of comfort, versatility, and convenience.
For sale
Price cut: $20K (9/11)
$420,000
200 Autumn Oak Bnd, Lafayette, LA 70508
4beds
2,998sqft
Single Family Residence
Built in 1985
0.28 Acres Lot
$-- Zestimate®
$140/sqft
$54/mo HOA
What's special
- 162 days
- 205
- 23
Zillow last checked:
Listing updated:
Listed by:
Miles Santiago 337-308-2595,
Keller Williams Realty Acadiana 337-735-9300
Source: RAA,MLS#: 2600003405
Facts & features
Interior
Bedrooms & bathrooms
- Bedrooms: 4
- Bathrooms: 3
- Full bathrooms: 3
Heating
- Central
Cooling
- Multi Units, Central Air
Appliances
- Included: Dishwasher, Disposal, Refrigerator, Electric Stove Con
- Laundry: Electric Dryer Hookup
Features
- High Ceilings, Built-in Features, Crown Molding, Multi-Head Shower, Separate Shower, Walk-In Closet(s), Kitchen Island, Dual Closets, Double Vanity, Standalone Tub, Granite Counters
- Flooring: Brick, Tile, Wood, Vinyl Plank
- Windows: Aluminum Frames
- Number of fireplaces: 1
- Fireplace features: 1 Fireplace, Wood Burning
Interior area
- Total interior livable area: 2,998 sqft
Property
Parking
- Total spaces: 2
- Parking features: Garage, Garage Faces Side
- Garage spaces: 2
Features
- Stories: 1
- Patio & porch: Open, Deck, Porch
- Fencing: Full,Privacy,Wood,Gate
- Waterfront features: Walk To, Pond
Lot
- Size: 0.28 Acres
- Dimensions: (95.13 x 126.2 x 95.13 x 126.3)
- Features: 0 to 0.5 Acres, Landscaped
Details
- Parcel number: 6062839
- Zoning: Residential
Construction
Type & style
- Home type: SingleFamily
- Architectural style: Traditional
- Property subtype: Single Family Residence
Materials
- Brick Veneer, HardiPlank Type, Frame
- Foundation: Slab
- Roof: Composition
Condition
- Updated/Remodeled
- Year built: 1985
Utilities & green energy
- Electric: Elec: City
- Sewer: Public Sewer
Community & HOA
Community
- Features: Pool, Park, Playground
- Subdivision: Points of View
HOA
- Has HOA: Yes
- Amenities included: Management, Pool, Recreation Facilities
- Services included: Accounting
- HOA fee: $650 annually
Location
- Region: Lafayette
Financial & listing details
- Price per square foot: $140/sqft
- Tax assessed value: $351,410
- Annual tax amount: $3,697
- Date on market: 5/5/2026
- Electric utility on property: Yes
Estimated market value
Not available
Estimated sales range
Not available
Not available
Price history
| Date | Event | Price |
|---|---|---|
| 9/11/2026 | Price change | $420,000-4.5%$140/sqft |
Source:  RAA #2600003405 Report a problem RAA #2600003405 Report a problem | ||
| 8/26/2026 | Price change | $440,000-3.1%$147/sqft |
Source: RAA #2600003405 Report a problem | ||
| 7/23/2026 | Price change | $454,000-3.4%$151/sqft |
Source: RAA #2600003405 Report a problem | ||
| 5/8/2026 | Listed for sale | $470,000$157/sqft |
Source: RAA #2600003405 Report a problem | ||
| 11/7/2025 | Sold | -- |
Source: Public Record Report a problem | ||
| 11/4/2013 | Sold | -- |
Source: Public Record Report a problem | ||
Public tax history
| Year | Property taxes | Tax assessment |
|---|---|---|
| 2025 | $3,697 +77.8% | $35,141 +77.8% |
| 2024 | $2,079 +0.6% | $19,760 |
| 2023 | $2,067 0% | $19,760 |
| 2022 | $2,068 -0.3% | $19,760 |
| 2021 | $2,075 +0.3% | $19,760 |
| 2020 | $2,068 +4.3% | $19,760 |
| 2019 | $1,983 -1.7% | $19,760 |
| 2018 | $2,017 +45.8% | $19,760 |
| 2017 | $1,383 | $19,760 |
| 2015 | $1,383 +0% | $19,760 |
| 2013 | $1,383 +33.5% | $19,760 |
| 2011 | $1,036 +0.2% | $19,760 |
| 2010 | $1,034 -25.5% | $19,760 |
| 2008 | $1,388 -0.5% | $19,760 |
| 2006 | $1,394 +0.8% | $19,760 |
| 2005 | $1,384 +44.2% | $19,760 +3.9% |
| 2002 | $959 +5.3% | $19,010 |
| 2001 | $911 +3.6% | $19,010 +4.6% |
| 2000 | $879 | $18,170 |
Find assessor info on the county website
Monthly payment
Est. payment
Payment breakdown
Explore the cost of this home by adjusting the details. Changes won't be saved.Climate risks
Neighborhood: 70508
Nearby schools
Schools provided by the listing agent
- Elementary: Martial Billeaud
- Middle: Broussard
- High: Southside
Source: RAA. This data may not be complete. We recommend contacting the local school district to confirm school assignments for this home.


Similar homes
- $440,0004 bd3 ba3.3k sqft116 Warwicke Dr, Lafayette, LA 70508For Sale
 MLS ID #2600001222, Billy Pritchard, Dream Home Realty, LLC. RAA
 - $400,0003 bd3 ba2.3k sqft704 Canaan Dr, Lafayette, LA 70508For Sale
 MLS ID #2600008411, Anne-Marie Drouant, Real Broker, LLC. RAA
 - $385,0004 bd4 ba2.5k sqft306 Moss Creek Dr, Lafayette, LA 70508For Sale
 MLS ID #2600007079, Daphne Gaspard, Real Broker, LLC. RAA
 - $425,0004 bd3 ba3.1k sqft213 Miller St, Lafayette, LA 70503For Sale
 MLS ID #2600009387, Jenn Stonicher, Keller Williams Realty Acadiana. RAA
 - $515,0004 bd4 ba2.4k sqft600 Traditions Dr, Lafayette, LA 70508New ConstructionMLS ID #2600006341, Matt Goulas, ReHive, LLC. RAA
- $438,0003 bd3 ba2.3k sqft220 Treescape Dr, Lafayette, LA 70508For SaleMLS ID #2600008217, Arla Slaughter, Compass. RAA
- $474,7004 bd3 ba2.3k sqft102 Timber Mill St, Lafayette, LA 70508For SaleMLS ID #2600007263, Brandon Landry, eXp Realty, LLC. RAA
- $365,0003 bd3 ba2.3k sqft127 Tonbridge Dr, Lafayette, LA 70508For SaleMLS ID #2600006781, Angela Broussard, Keller Williams Realty Acadiana. RAA
- $375,9994 bd2 ba1.8k sqft728 Lafittes Landing Pass, Lafayette, LA 70508New ConstructionRAA
- $349,9993 bd2 ba1.8k sqft324 Redfern St, Lafayette, LA 70508For SaleMLS ID #2600009438, Laurie Kraemer, eXp Realty, LLC. RAA
- $549,5004 bd3 ba2.9k sqft119 E Peck Blvd, Lafayette, LA 70508For SaleMLS ID #2600005279, Mary V Langlinais, Compass. RAA
- $448,0004 bd3 ba2.9k sqft123 Urbana Dr, Lafayette, LA 70506For SaleMLS ID #2600006766, Christine Van Eaton, Real Broker, LLC. RAA
- $549,0004 bd4 ba3.5k sqft308 Trailwood Ln, Lafayette, LA 70508For SaleMLS ID #2600004785, Ryan Meaux, eXp Realty, LLC. RAA
- $359,9993 bd3 ba1.7k sqft107 Hamilton Parc Way, Lafayette, LA 70508New ConstructionRAA
- $390,0005 bd4 ba3.4k sqft107 Investment Dr, Youngsville, LA 70592For SaleMLS ID #2600008342, Nick Hundley, eXp Realty, LLC. RAA
- $324,0004 bd3 ba1.9k sqft117 Range Dr, Lafayette, LA 70508For SaleMLS ID #2600005933, Rebekah McGee, McGeeScott Realty. RAA
- $350,0004 bd3 ba2k sqft412 Broadmoor Blvd, Lafayette, LA 70503For SaleMLS ID #2600008802, Bobbi Comeaux, Keller Williams Realty Acadiana. RAA
- $339,9003 bd3 ba2.5k sqft109 Hermitage Ave, Lafayette, LA 70503For SaleMLS ID #2600007116, Alyson Finch, Real Broker, LLC. RAA
- $310,0003 bd3 ba2.2k sqft100 Shumard Dr, Lafayette, LA 70508For SaleMLS ID #2600008466, Cindy Huynh, RE/MAX Acadiana. RAA
- $499,9994 bd3 ba2.8k sqft617 Claymore Dr, Lafayette, LA 70503For SaleMLS ID #2600005969, MaryBeth Walsh, NextHome Cutting Edge Realty. RAA
