Experience timeless design and luxury in this brand-new home located in one of the area's most sought-after communities. Conveniently situated just minutes from top-rated schools, shopping, dining, and everyday conveniences, this home offers the perfect balance of elegance and functionality.Thoughtfully designed with oversized living spaces, this exceptional single-story floor plan features 4 bedrooms, 3.5 bathrooms, a dedicated office, and designer-selected finishes throughout. At the heart of the home is a beautifully appointed chef's kitchen complete with upgraded appliances, custom cabinetry, an expansive island, and a hidden walk-in pantry that offers both style and practicality. The open-concept living room is anchored by a gas fireplace and filled with natural light, creating an inviting space for gathering with family and friends.Retreat to the spacious primary suite, with a stunning bathroom with stand alone tub and custom shower. Step outside to the covered outdoor living area, where a fully equipped outdoor kitchen makes entertaining effortless and everyday living even more enjoyable.With quality craftsmanship, premium finishes, and an unbeatable location, this brand-new home is an exceptional opportunity to own in Olde Towne at Millcreek. Schedule your private showing today and discover everything this beautiful home has to offer.
New construction
Price cut: $10K (9/2)
$515,000
600 Traditions Dr, Lafayette, LA 70508
4beds
2,441sqft
Single Family Residence
Built in ----
6,098 Square Feet Lot
$513,000 Zestimate®
$211/sqft
$91/mo HOA
What's special
Single-story floor planCustom cabinetryDedicated officeOversized living spacesSpacious primary suiteExpansive islandHidden walk-in pantry
- 77 days
- 388
- 22
Zillow last checked:
Listing updated:
Listed by:
Matt Goulas 337-207-5740,
ReHive, LLC 337-857-5955
Source: RAA,MLS#: 2600006341
Facts & features
Interior
Bedrooms & bathrooms
- Bedrooms: 4
- Bathrooms: 4
- Full bathrooms: 3
- 1/2 bathrooms: 1
Heating
- Central
Cooling
- Central Air
Appliances
- Included: Dishwasher, Disposal, Microwave, Gas Stove Con
Features
- High Ceilings, Built-in Features, Crown Molding, Separate Shower, Walk-In Closet(s), Kitchen Island, Walk-in Pantry, Standalone Tub, Granite Counters
- Flooring: Tile, Wood
- Windows: Double Pane Windows
- Number of fireplaces: 1
- Fireplace features: 1 Fireplace, Ventless, Gas
Interior area
- Total interior livable area: 2,441 sqft
Property
Parking
- Total spaces: 2
- Parking features: Attached, Garage, Garage Faces Front
- Garage spaces: 2
- Has uncovered spaces: Yes
- Details: Garage SqFt(508.00)
Features
- Stories: 1
- Patio & porch: Covered, Porch
- Exterior features: Lighting
- Fencing: Wood
- Waterfront features: Walk To, Pond
Lot
- Size: 6,098 Square Feet
- Dimensions: 72 x 82.31
- Features: 0 to 0.5 Acres, Level
Details
- Parcel number: 6178253
Construction
Type & style
- Home type: SingleFamily
- Architectural style: Traditional
- Property subtype: Single Family Residence
Materials
- Brick Veneer, HardiPlank Type, Stucco, Frame
- Foundation: Slab
- Roof: Composition
Condition
- New Construction
- New construction: Yes
Details
- Builder name: Goulas Homes
Utilities & green energy
- Electric: Elec: SLEMCO
- Gas: Gas: Delta Utilities
Community & HOA
Community
- Features: Clubhouse, Pool, Park, Playground
- Subdivision: Olde Towne At Millcreek
HOA
- Has HOA: Yes
- Amenities included: Management, Pool, Recreation Facilities
- Services included: Maintenance Grounds
- HOA fee: $91 monthly
Location
- Region: Lafayette
Financial & listing details
- Price per square foot: $211/sqft
- Tax assessed value: $39,090
- Annual tax amount: $411
- Date on market: 8/5/2026
- Electric utility on property: Yes
Estimated market value
$513,000
$487,000 - $539,000
$2,743/mo
Price history
| Date | Event | Price |
|---|---|---|
| 9/2/2026 | Price change | $515,000-1.9%$211/sqft |
Source:  RAA #2600006341 Report a problem RAA #2600006341 Report a problem | ||
| 8/28/2026 | Price change | $525,000-0.9%$215/sqft |
Source: RAA #2600006341 Report a problem | ||
| 8/5/2026 | Listed for sale | $530,000-2.4%$217/sqft |
Source: RAA #2600006341 Report a problem | ||
| 3/19/2026 | Listing removed | $543,000$222/sqft |
Source: RAA #2500001763 Report a problem | ||
| 11/18/2025 | Price change | $543,000+1.1%$222/sqft |
Source: RAA #2500001763 Report a problem | ||
| 7/29/2025 | Listed for sale | $537,000$220/sqft |
Source: RAA #2500001763 Report a problem | ||
Public tax history
| Year | Property taxes | Tax assessment |
|---|---|---|
| 2025 | $411 +20% | $3,909 +20% |
| 2024 | $343 | $3,258 |
Find assessor info on the county website
Monthly payment
Est. payment
Payment breakdown
Explore the cost of this home by adjusting the details. Changes won't be saved.Climate risks
Neighborhood: 70508
Nearby schools
Schools provided by the listing agent
- Elementary: Milton
- Middle: Milton
- High: Southside
Source: RAA. This data may not be complete. We recommend contacting the local school district to confirm school assignments for this home.

Similar homes
- $474,7004 bd3 ba2.3k sqft102 Timber Mill St, Lafayette, LA 70508For Sale
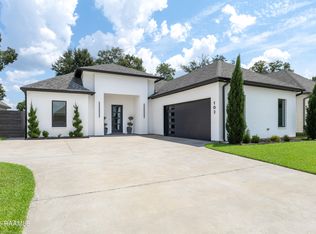
 MLS ID #2600007263, Brandon Landry, eXp Realty, LLC. RAA
 - $420,0004 bd3 ba2.9k sqft200 Autumn Oak Bnd, Lafayette, LA 70508For Sale
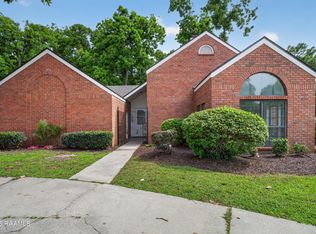 MLS ID #2600003405, Miles Santiago, Keller Williams Realty Acadiana. RAA
 - $505,0004 bd3 ba2.3k sqft219 Harvest Creek Ln, Lafayette, LA 70508For Sale
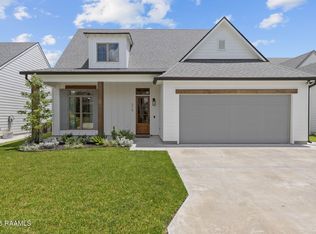 MLS ID #2600007460, MaryBeth Walsh, NextHome Cutting Edge Realty. RAA
 - $438,0003 bd3 ba2.3k sqft220 Treescape Dr, Lafayette, LA 70508For Sale
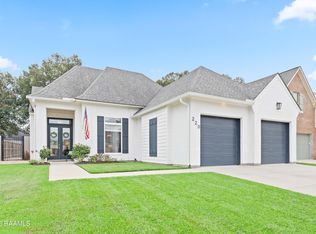 MLS ID #2600008217, Arla Slaughter, Compass. RAA
 - $495,0004 bd3 ba2.3k sqft308 Sabal Palms Row, Youngsville, LA 70592For SaleMLS ID #2600007513, Merrie Chris Leger, RE/MAX Acadiana. RAA
- $480,0004 bd3 ba2.1k sqft311 Canary Palm Way, Broussard, LA 70518For SaleMLS ID #2600009505, Billy Pritchard, Dream Home Realty, LLC. RAA
- $389,0003 bd2 ba1.9k sqft207 Timber Mill St, Lafayette, LA 70508For SaleMLS ID #2600008269, Kimberly M Lafleur, Compass. RAA
- $540,0004 bd4 ba2.3k sqft101 Cypress Wood Ln, Youngsville, LA 70592New ConstructionMLS ID #2600005466, Brittany LeBlanc, Compass. RAA
- $520,0004 bd3 ba2.3k sqft102 Queen Palm Cir, Youngsville, LA 70592For SaleMLS ID #2600006106, Kathleen H Theriot, NextHome Cutting Edge Realty. RAA
- $448,0004 bd3 ba2.9k sqft123 Urbana Dr, Lafayette, LA 70506For SaleMLS ID #2600006766, Christine Van Eaton, Real Broker, LLC. RAA
- $501,4024 bd4 ba2.3k sqft102 Cape Town Ave, Youngsville, LA 70592New ConstructionMLS ID #2600009465, Tanna Crifasi, Coldwell Banker Trahan Real Estate Group. RAA
- $540,0004 bd3 ba2.1k sqft306 Abercrombie Way, Youngsville, LA 70592For SaleMLS ID #2500003644, Lindsay Vella, Dwight Andrus Real Estate Agency, LLC. RAA
- $459,0002 bd3 ba1.7k sqft102 Southern Hts, Lafayette, LA 70508New ConstructionMLS ID #2600007211, Meagan G Hannen, Dwight Andrus Real Estate Agency, LLC. RAA
- $499,9694 bd3 ba2.2k sqft107 Cypress Lake Dr, Youngsville, LA 70592New ConstructionMLS ID #2600009584, Brittany LeBlanc, Compass. RAA
- $375,9994 bd2 ba1.8k sqft728 Lafittes Landing Pass, Lafayette, LA 70508New ConstructionRAA
- $530,0004 bd3 ba2.1k sqft108 Preservation Dr, Youngsville, LA 70592For SaleMLS ID #2600005025, Anna-Corinne Mahtook, Compass. RAA
- $654,0004 bd3 ba2.5k sqft116 Orchard Park Ave, Lafayette, LA 70508For SaleMLS ID #2500006495, Paula P Hornback, Compass. RAA
- $483,5003 bd3 ba2.1k sqft200 Habitat Ridge Dr, Broussard, LA 70518For SaleMLS ID #2600007023, Tanna Crifasi, Coldwell Banker Trahan Real Estate Group. RAA
- $564,2004 bd3 ba2.6k sqft206 Big Lake Run, Youngsville, LA 70592New ConstructionMLS ID #2600008260, Matt Andrus, Dwight Andrus Real Estate Agency, LLC. RAA
- $565,0003 bd3 ba2.2k sqft204 Abercrombie Way, Youngsville, LA 70592For SaleMLS ID #2600004325, Jenny Hale, ICON Real Estate Co. RAA
