Luxury is waiting in Green Farms Gated Subdivision. Also waiting is Front porch sitting with this inviting curb appeal. Less than 1 year old, and better than new! Entering the home you will notice the elegant selections, all while feeling cozy and comfortable. The functional floorplan allows for great entertaining spaces, with exceptional storage throughout. Luxury vinyl floors in all living areas and all four bedrooms, with trendy tile selections in three bathrooms and laundry room. The Chef's kitchen is complete with 8-foot island with marble counter-tops, Double oven and upscale appliances, including refrigerator. All appliances are WiFi compatible. The living room showcases large windows, gas log fireplace, and perfect view to the backyard. A charming patio with outdoor kitchen is the perfect escape for your morning coffee or evening wind-down. The Primary Suite has select privacy with an impressive bathroom with all the chic details. The large primary closet has built-in storage and direct access to the oversized laundry room, with tons of storage! You will love every inch of this newly built customized home, built by Tylock Homes.
For sale
$525,000
219 Harvest Creek Ln, Lafayette, LA 70508
4beds
2,357sqft
Single Family Residence
Built in 2025
6,534 Square Feet Lot
$523,700 Zestimate®
$223/sqft
$80/mo HOA
What's special
Inviting curb appealFront porch sittingExceptional storage throughoutGas log fireplace
- 7 days |
- 279 |
- 16 |
Zillow last checked:
Listing updated:
Listed by:
MaryBeth Walsh,
NextHome Cutting Edge Realty 337-484-1184
Source: RAA,MLS#: 2600007460
Facts & features
Interior
Bedrooms & bathrooms
- Bedrooms: 4
- Bathrooms: 3
- Full bathrooms: 3
Heating
- Central, Electric
Cooling
- Central Air
Appliances
- Included: Dishwasher, Disposal, Dryer, Microwave, Refrigerator, Washer, Gas Stove Con
- Laundry: Electric Dryer Hookup, Washer Hookup
Features
- High Ceilings, Beamed Ceilings, Built-in Features, Crown Molding, Double Vanity, Kitchen Island, Multi-Head Shower, Separate Shower, Special Bath, Standalone Tub, Varied Ceiling Heights, Walk-in Pantry, Walk-In Closet(s), Granite Counters, Stone Counters
- Flooring: Tile, Vinyl Plank
- Windows: Double Pane Windows
- Number of fireplaces: 1
- Fireplace features: 1 Fireplace, Gas, Gas Log
Interior area
- Total interior livable area: 2,357 sqft
Property
Parking
- Total spaces: 2
- Parking features: Garage Faces Front
- Garage spaces: 2
- Has uncovered spaces: Yes
Features
- Stories: 1
- Patio & porch: Covered, Open
- Exterior features: Outdoor Grill, Outdoor Kitchen, Lighting
- Fencing: Full,Privacy,Wood
- Waterfront features: Walk To
Lot
- Size: 6,534 Square Feet
- Dimensions: 55 x 121
- Features: 0 to 0.5 Acres, Landscaped, Level
Details
- Parcel number: 6164325
Construction
Type & style
- Home type: SingleFamily
- Architectural style: Modern Farm House
- Property subtype: Single Family Residence
Materials
- HardiPlank Type, Frame
- Foundation: Slab
- Roof: Composition
Condition
- Resale
- Year built: 2025
Details
- Builder name: Tylock Homes Llc
- Warranty included: Yes
Utilities & green energy
- Electric: Elec: City
- Gas: Gas: Atmos
- Sewer: Public Sewer
Community & HOA
Community
- Features: Gated, Park, Playground
- Subdivision: Green Farms
HOA
- Has HOA: Yes
- Amenities included: Recreation Facilities
- Services included: Accounting, Maintenance Grounds
- HOA fee: $960 annually
Location
- Region: Lafayette
Financial & listing details
- Price per square foot: $223/sqft
- Tax assessed value: $53,240
- Annual tax amount: $560
- Date on market: 8/12/2026
- Electric utility on property: Yes
Estimated market value
$523,700
$498,000 - $550,000
$2,747/mo
Price history
| Date | Event | Price |
|---|---|---|
| 8/12/2026 | Listed for sale | $525,000+5%$223/sqft |
Source:  RAA #2600007460 Report a problem RAA #2600007460 Report a problem | ||
| 12/15/2025 | Sold | -- |
Source: RAA #24010162 Report a problem | ||
| 11/20/2025 | Pending sale | $500,000$212/sqft |
Source: RAA #24010162 Report a problem | ||
| 8/26/2025 | Price change | $500,000-2.9%$212/sqft |
Source: RAA #24010162 Report a problem | ||
| 7/22/2025 | Price change | $515,000-1.9%$218/sqft |
Source: RAA #24010162 Report a problem | ||
| 6/11/2025 | Price change | $525,000-2.8%$223/sqft |
Source: RAA #24010162 Report a problem | ||
| 4/21/2025 | Price change | $540,000-1.8%$229/sqft |
Source: RAA #24010162 Report a problem | ||
| 1/4/2025 | Price change | $550,000-2.7%$233/sqft |
Source: RAA #24010162 Report a problem | ||
| 11/2/2024 | Listed for sale | $565,000$240/sqft |
Source: RAA #24010162 Report a problem | ||
Public tax history
| Year | Property taxes | Tax assessment |
|---|---|---|
| 2024 | $560 +0.6% | $5,324 |
| 2023 | $557 +6.4% | $5,324 +6.5% |
| 2022 | $523 -0.3% | $5,000 |
| 2021 | $525 +0.3% | $5,000 |
| 2020 | $523 +4.3% | $5,000 |
| 2019 | $502 +404.8% | $5,000 +413.3% |
| 2018 | $99 | $974 |
Find assessor info on the county website
Monthly payment
Est. payment
Payment breakdown
Explore the cost of this home by adjusting the details. Changes won't be saved.Climate risks
Neighborhood: 70508
Nearby schools
GreatSchools rating
- 8/10Corporal Michael Middlebrook Elementary SchoolGrades: PK-5Distance: 1 mi
- 8/10Broussard Middle SchoolGrades: 6-8Distance: 4.1 mi
- 6/10O. Comeaux High SchoolGrades: 9-12Distance: 1 mi
Schools provided by the listing agent
- Elementary: Cpl. M. Middlebrook
- Middle: Broussard
Source: RAA. This data may not be complete. We recommend contacting the local school district to confirm school assignments for this home.
- $609,900-- bd-- ba-- sqft217 Harvest Creek Ln, Lafayette, LA 70508Off Market
- $610,8004 bd3 ba2.6k sqft221 Harvest Creek Ln, Lafayette, LA 70508Off Market
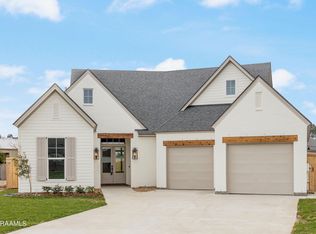
- $563,8004 bd3 ba2.4k sqft215 Harvest Creek Ln, Lafayette, LA 70508Off Market
- $526,100-- bd-- ba-- sqft223 Harvest Creek Ln, Lafayette, LA 70508Off Market
- $--4 bd4 ba2.9k sqft212 Harvest Creek Ln, Lafayette, LA 70508Sold
- $557,8004 bd3 ba2.3k sqft210 Harvest Creek Ln, Lafayette, LA 70508Off Market
- $53,240-- bd-- ba-- sqft213 Harvest Creek Ln, Lafayette, LA 70508Off Market
- $--4 bd3 ba2.5k sqft114 Orchard Park Ave, Lafayette, LA 70508Sold
A local agent can set up tours, give advice and negotiate with sellers.
Similar homes
- $549,0004 bd3 ba2.3k sqft311 Harvest Creek Ln, Lafayette, LA 70508For Sale
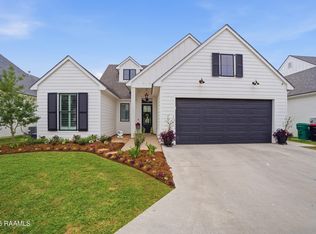
 MLS ID #2600002094, Jeff Deville, Dream Home Realty, LLC. RAA
 - $498,9994 bd3 ba2.3k sqft112 Redfern St, Lafayette, LA 70508For Sale
 MLS ID #2600005633, Frances K Prejean, Compass. RAA
 - $654,0004 bd3 ba2.5k sqft116 Orchard Park Ave, Lafayette, LA 70508For Sale
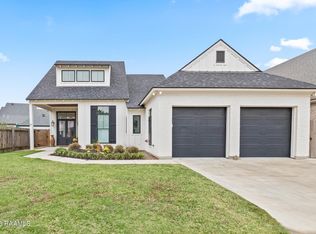 MLS ID #2500006495, Paula P Hornback, Compass. RAA
 - $575,0003 bd3 ba2.6k sqft201 Maple Branch St, Lafayette, LA 70508For Sale
 MLS ID #2600006366, Amy Lee, EXP Realty, LLC. RAA
 - $540,0004 bd3 ba2.1k sqft306 Abercrombie Way, Youngsville, LA 70592For SaleMLS ID #2500003644, Lindsay Vella, Dwight Andrus Real Estate Agency, LLC. RAA
- $562,5004 bd3 ba2.2k sqft106 Rue De Chambery, Broussard, LA 70518For SaleMLS ID #2600004510, C. Leigh Ann Meche, Choice Realty. RAA
- $329,9004 bd3 ba1.9k sqft303 Summerland Key Ln, Lafayette, LA 70508For SaleMLS ID #2600006495, Ginger Daigle Dupre, Hargroder Real Estate Group. RAA
- $550,0004 bd3 ba2.8k sqft307 Queenstown Ave, Youngsville, LA 70592For SaleMLS ID #2600007533, Claire Disch Schexnayder, Dwight Andrus Real Estate Agency, LLC. RAA
- $575,0003 bd3 ba2.2k sqft204 Abercrombie Way, Youngsville, LA 70592For SaleMLS ID #2600004325, Jenny Hale, ICON Real Estate Co. RAA
- $515,0004 bd3 ba2.2k sqft105 Queen Palm Cir, Broussard, LA 70518For SaleMLS ID #2600007143, Tiffany Burns, Coldwell Banker Trahan Real Estate Group. RAA
- $520,0004 bd3 ba2.3k sqft102 Queen Palm Cir, Youngsville, LA 70592For SaleMLS ID #2600006106, Kathleen H Theriot, NextHome Cutting Edge Realty. RAA
- $398,0003 bd3 ba2.2k sqft214 Stephens St, Lafayette, LA 70506For SaleMLS ID #2600007436, Anna Ward, Reliance Real Estate Group. RAA
- $534,5004 bd3 ba2.1k sqft108 Preservation Dr, Youngsville, LA 70592For SaleMLS ID #2600005025, Anna-Corinne Mahtook, Compass. RAA
- $515,0004 bd3 ba2.4k sqft209 Big Lake Run, Youngsville, LA 70592For SaleMLS ID #2600005524, Angi M Trahan, Compass. RAA
- $365,0003 bd2 ba1.8k sqft212 Redfern St, Lafayette, LA 70508For SaleMLS ID #2600007082, Jana Hickey, EXP Realty, LLC. RAA
- $290,0003 bd2 ba1.7k sqft107 Barataria Bay Point, Lafayette, LA 70508For SaleMLS ID #2600006275, Shannon R Thibodeaux, Heart & Home Real Estate, LLC. RAA
- $515,0004 bd3 ba2.4k sqft211 Big Lake Run, Youngsville, LA 70592For SaleMLS ID #2600004473, Deborah Pierce, Keller Williams Realty Acadiana. RAA
- $499,9004 bd3 ba2.4k sqft106 Tortola Ln, Youngsville, LA 70592For SaleMLS ID #2600002052, Janice Wheat, CG Real Estate. RAA
- $490,5004 bd3 ba2.3k sqft306 Last Quarter Dr, Youngsville, LA 70592For SaleMLS ID #2600002533, Claire Disch Schexnayder, Dwight Andrus Real Estate Agency, LLC. RAA
- $319,5003 bd2 ba1.9k sqft119 Tonbridge Dr, Lafayette, LA 70508For SaleMLS ID #2600004544, Zachary Bennett, ZB Realty, LLC. RAA
