Welcome to 200 Habitat Ridge, where modern luxury and timeless design come together in one of Broussard's most sought-after communities, The Reserve. Perfectly positioned on a desirable corner lot, this stunning 3-bedroom, 2.5-bath home showcases exceptional craftsmanship, thoughtfully curated finishes, and an inviting open-concept floor plan designed for both everyday living and effortless entertaining.Step inside to soaring ceilings, expansive windows that flood the home with natural light, and warm wood flooring that complements the clean architectural lines. The gourmet kitchen serves as the heart of the home, featuring custom cabinetry, premium appliances, a large center island, designer lighting, and an abundance of storage, all overlooking the spacious living area with a sleek fireplace.The private primary suite offers a true retreat with a spa-inspired ensuite featuring dual floating vanities, an oversized custom walk-in shower, a freestanding soaking tub, and impressive ceiling heights that create a light and airy atmosphere.Outdoor living is just as impressive with a spacious covered patio complete with a full outdoor kitchen, ideal for hosting family and friends year-round!As a resident of The Reserve, you have access to exclusive resort-style amenities, including a private swimming pool, pavilion, scenic stocked pond, and peaceful nature walking trails that create a lifestyle as remarkable as the home itself.Conveniently located near shopping, dining, and top-rated schools, this home offers the perfect blend of luxury, comfort, and community. Schedule your private showing today and experience everything this exceptional home has to offer!
For sale
Price cut: $1.5K (9/23)
$483,500
200 Habitat Ridge Dr, Broussard, LA 70518
3beds
2,174sqft
Single Family Residence
Built in 2017
8,712 Square Feet Lot
$480,100 Zestimate®
$222/sqft
$100/mo HOA
What's special
Gourmet kitchenCustom cabinetryAbundance of storageSpacious covered patioCorner lotPrivate primary suiteFreestanding soaking tub
- 61 days
- 198
- 18
Zillow last checked:
Listing updated:
Listed by:
Tanna Crifasi 337-322-4814,
Coldwell Banker Trahan Real Estate Group 337-993-1414
Source: RAA,MLS#: 2600007023
Facts & features
Interior
Bedrooms & bathrooms
- Bedrooms: 3
- Bathrooms: 3
- Full bathrooms: 2
- 1/2 bathrooms: 1
Heating
- Central
Cooling
- Central Air
Appliances
- Included: Dishwasher, Disposal, Microwave, Refrigerator, Gas Stove Con
- Laundry: Electric Dryer Hookup, Washer Hookup
Features
- High Ceilings, Separate Shower, Walk-In Closet(s), Kitchen Island, Walk-in Pantry, Standalone Tub, Quartz Counters
- Flooring: Tile, Laminate
- Number of fireplaces: 2
- Fireplace features: 2 Fireplaces
Interior area
- Total interior livable area: 2,174 sqft
Property
Parking
- Total spaces: 2
- Parking features: Garage
- Garage spaces: 2
Features
- Stories: 1
- Patio & porch: Covered, Open, Porch
- Exterior features: Lighting
- Fencing: Brick,Full,Privacy,Wood
- Waterfront features: Walk To
Lot
- Size: 8,712 Square Feet
- Dimensions: 54.97 x 106.92 x 80 x 81.99
- Features: 0 to 0.5 Acres, Corner Lot, Level, Landscaped
Details
- Additional structures: Garage(s)
- Parcel number: 6155274
Construction
Type & style
- Home type: SingleFamily
- Architectural style: French
- Property subtype: Single Family Residence
Materials
- Brick Veneer, Frame
- Foundation: Slab
- Roof: Composition
Condition
- Resale
- Year built: 2017
Utilities & green energy
- Electric: Elec: SLEMCO
- Gas: Gas: Delta Utilities
- Sewer: Public Sewer
Community & HOA
Community
- Features: Acreage, Pool, Park
- Subdivision: The Reserve
HOA
- Has HOA: Yes
- Amenities included: Management, Pool, Recreation Facilities
- Services included: Accounting, Maintenance Grounds, Insurance, Legal, Licenses/Permit
- HOA fee: $1,200 annually
Location
- Region: Broussard
Financial & listing details
- Price per square foot: $222/sqft
- Tax assessed value: $413,240
- Annual tax amount: $3,581
- Date on market: 7/30/2026
- Electric utility on property: Yes
Estimated market value
$480,100
$456,000 - $504,000
$2,654/mo
Price history
| Date | Event | Price |
|---|---|---|
| 9/23/2026 | Price change | $483,500-0.3%$222/sqft |
Source:  RAA #2600007023 Report a problem RAA #2600007023 Report a problem | ||
| 7/30/2026 | Listed for sale | $485,000$223/sqft |
Source: RAA #2600007023 Report a problem | ||
| 6/1/2017 | Sold | -- |
Source: Public Record Report a problem | ||
Public tax history
| Year | Property taxes | Tax assessment |
|---|---|---|
| 2024 | $3,581 +12.3% | $41,324 +12% |
| 2023 | $3,188 0% | $36,896 |
| 2022 | $3,190 -0.4% | $36,896 |
| 2021 | $3,202 +0.1% | $36,896 |
| 2020 | $3,199 +5.2% | $36,896 |
| 2019 | $3,041 -2.2% | $36,896 |
| 2018 | $3,109 +794.6% | $36,896 +793.4% |
| 2017 | $347 | $4,130 +40% |
| 2015 | $347 | $2,950 |
Find assessor info on the county website
Monthly payment
Est. payment
Payment breakdown
Explore the cost of this home by adjusting the details. Changes won't be saved.Climate risks
Neighborhood: 70518
Nearby schools
Schools provided by the listing agent
- Elementary: Martial Billeaud
- Middle: Broussard
Source: RAA. This data may not be complete. We recommend contacting the local school district to confirm school assignments for this home.
Similar homes
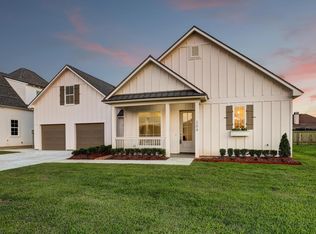
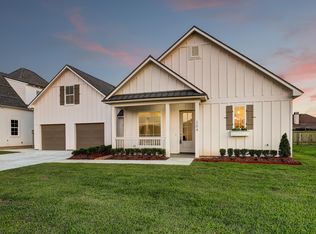
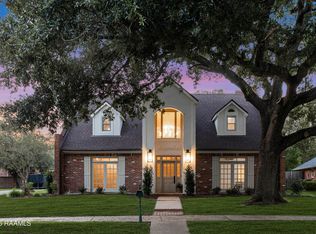
- $565,0004 bd3 ba3.1k sqft215 Spyglass Ln, Broussard, LA 70518For Sale
 MLS ID #2600008783, Jose Umanzor, B & M Partners, LLC. RAA
 - $420,0004 bd3 ba2.2k sqft105 Sleeply View Dr, Broussard, LA 70518For Sale
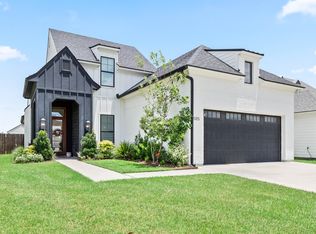 MLS ID #2600005996, Brandon Bourque, Compass. RAA
 - $395,0003 bd3 ba2.6k sqft102 La Quinta Ct, Broussard, LA 70518For Sale
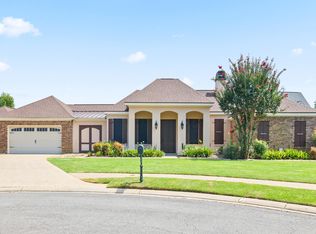 MLS ID #2500003434, Maria Phares, EXP Realty, LLC. RAA
 - $562,5004 bd3 ba2.2k sqft106 Rue De Chambery, Broussard, LA 70518For Sale
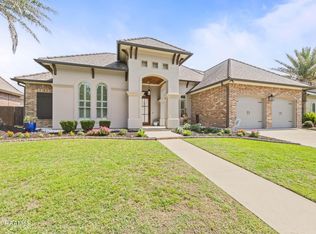 MLS ID #2600004510, C. Leigh Ann Meche, Choice Realty. RAA
 - $345,0004 bd2 ba1.8k sqft617 Easy Rock Landing Dr, Broussard, LA 70518For SaleMLS ID #2600007641, Lynne Gautreaux, Compass. RAA
- $360,0004 bd2 ba1.9k sqft415 Easy Rock Landing Dr, Broussard, LA 70518For SaleMLS ID #2600004400, Paul Tylock, EXP Realty, LLC. RAA
- $410,0003 bd3 ba1.9k sqft103 Queen Palm Cir, Youngsville, LA 70592For SaleMLS ID #2600008376, Blake T Arceneaux, EXP Realty, LLC. RAA
- $365,0003 bd2 ba1.7k sqft108 Shadow Bend Dr, Broussard, LA 70518For SaleMLS ID #2600004448, MaryBeth Walsh, NextHome Cutting Edge Realty. RAA
- $520,0004 bd3 ba2.3k sqft102 Queen Palm Cir, Youngsville, LA 70592For SaleMLS ID #2600006106, Kathleen H Theriot, NextHome Cutting Edge Realty. RAA
- $367,9993 bd2 ba1.7k sqft103 Tea Rose Dr, Broussard, LA 70518For SaleMLS ID #2600004644, Diana Richard, Compass. RAA
- $479,9004 bd3 ba2.3k sqft112 Redfern St, Lafayette, LA 70508For SaleMLS ID #2600005633, Frances K Prejean, Compass. RAA
- $438,0003 bd3 ba2.3k sqft220 Treescape Dr, Lafayette, LA 70508For SaleMLS ID #2600008217, Arla Slaughter, Compass. RAA
- $515,0004 bd4 ba2.4k sqft600 Traditions Dr, Lafayette, LA 70508New ConstructionMLS ID #2600006341, Matt Goulas, ReHive, LLC. RAA
- $310,0003 bd2 ba1.7k sqft228 Tennyson Dr, Broussard, LA 70518For SaleMLS ID #2600008005, Christi Scott, Real Broker, LLC. RAA
- $485,0004 bd3 ba2.1k sqft119 Travellers Palm Way, Youngsville, LA 70592New ConstructionMLS ID #2500003901, Amy Braun, Compass. RAA
- $460,0004 bd3 ba2.5k sqft138 Cape Town Ave, Youngsville, LA 70592For SaleMLS ID #2600000414, Korie Brunet, Dream Home Realty, LLC. RAA
- $499,9004 bd3 ba2.4k sqft106 Tortola Ln, Youngsville, LA 70592For SaleMLS ID #2600002052, Janice Wheat, CG Real Estate. RAA
- $480,0004 bd3 ba2.4k sqft211 Big Lake Run, Youngsville, LA 70592For SaleMLS ID #2600004473, Deborah Pierce, Keller Williams Realty Acadiana. RAA
- $515,0004 bd3 ba2.4k sqft209 Big Lake Run, Youngsville, LA 70592For SaleMLS ID #2600005524, Angi M Trahan, Compass. RAA
- $387,4503 bd2 ba1.8k sqft105 Fountain Meadow Dr, Broussard, LA 70518New ConstructionMLS ID #2600000884, Kirk Schexnaider, Compass. RAA
