Discover this beautiful Southern-style home situated in a quiet gated community in Le Triomphe. This residence features four bedrooms, including a spacious primary bedroom with marble flooring and generously sized bedrooms throughout. The home includes one and a half bathrooms on the main level and two more bedrooms with a full bathroom upstairs, all thoughtfully remodeled for a modern and updated feel. As you enter, a stunning foyer gracefully frames the staircase and showcases intricate wall designs, leading into an open and inviting living area with impressive 20-foot vaulted ceilings. The abundant natural light enhances the elegant and refined design, while floor-to-ceiling windows provide picturesque views of the patio and backyard. An antique brick fireplace in the den creates a cozy atmosphere for fall evenings. You can display your favorite local artwork beside the fireplace to personalize the space. Just off the gourmet kitchen, you'll find a stylish wet/coffee bar in Jadite Green, complete with custom cabinetry. The kitchen is equipped with a spacious island featuring brass accents, designer lighting, white cabinetry, ample counter space, a striking backsplash, and modern appliances. A charming breakfast nook or keeping area can be situated by the bay windows, ideal for relaxed morning meals. With just under 3,200 square feet of living space, this home boasts generous room sizes, including the ideal primary suite. The spa-like bathroom features Mont Blanc countertops, a soaking tub, a custom-designed shower, and a large walk-in closet adjacent to the master restroom. Upstairs, two substantial bedrooms come with two closets, a cozy window nook with extra storage, and attic access. Additional features include a gas generator, elegant white Porcelain tile flooring, detailed millwork, and abundant storage options. Impeccable taste combined with comfort in a sophisticated, serene setting. Book your appointment today!
For sale
Price cut: $500 (7/14)
$577,500
215 Spyglass Ln, Broussard, LA 70518
4beds
3,153sqft
:
Get pre-qualified$3,700/mo
Single Family Residence
Built in 1986
0.31 Acres Lot
$566,500 Zestimate®
$183/sqft
$133/mo HOA
What's special
Four bedroomsAttic accessAbundant storage optionsGourmet kitchenDetailed millworkWhite cabinetryCustom-designed shower
- 31 days |
- 544 |
- 23 |
Zillow last checked:
Listing updated:
Listed by:
Jose Umanzor,
B & M Partners, LLC 337-564-6345
Source: RAA,MLS#: 2600006000
Facts & features
Interior
Bedrooms & bathrooms
- Bedrooms: 4
- Bathrooms: 3
- Full bathrooms: 2
- 1/2 bathrooms: 1
Heating
- Central
Cooling
- Central Air
Appliances
- Included: Dishwasher, Disposal, Electric Cooktop, Electric Stove Con
- Laundry: Electric Dryer Hookup, Washer Hookup
Features
- High Ceilings, Beamed Ceilings, Built-in Features, Crown Molding, Double Vanity, Kitchen Island, Separate Shower, Special Bath, Standalone Tub, Vaulted Ceiling(s), Walk-in Pantry, Walk-In Closet(s), Wet Bar
- Flooring: Marble, Tile, Vinyl Plank
- Windows: Bay Window(s), Double Pane Windows
- Number of fireplaces: 1
- Fireplace features: 1 Fireplace, Gas, Wood Burning
Interior area
- Total interior livable area: 3,153 sqft
Property
Parking
- Total spaces: 2
- Parking features: Carport, Golf Cart Garage
- Has garage: Yes
- Carport spaces: 2
Features
- Stories: 2
- Patio & porch: Covered, Open, Porch
- Exterior features: Lighting
- Fencing: Other
Lot
- Size: 0.31 Acres
- Features: 0 to 0.5 Acres, Landscaped, Level, No Outlet Street
Details
- Additional structures: Kennel/Dog Run
- Parcel number: 6053023
- Zoning: Residential
- Other equipment: Generator
Construction
Type & style
- Home type: SingleFamily
- Architectural style: Traditional
- Property subtype: Single Family Residence
Materials
- Brick Veneer, Stucco, Brick
- Foundation: Slab
- Roof: Composition
Condition
- Resale
- Year built: 1986
Utilities & green energy
- Electric: Elec: SLEMCO
- Gas: Gas: Atmos
- Sewer: Public Sewer
Community & HOA
Community
- Features: Clubhouse, Gated, Golf, Fitness Center, Park, Playground
- Subdivision: Le Triomphe
HOA
- Has HOA: Yes
- Amenities included: Management, Recreation Facilities
- Services included: Accounting, Maintenance Grounds
- HOA fee: $1,595 annually
Location
- Region: Broussard
Financial & listing details
- Price per square foot: $183/sqft
- Tax assessed value: $355,380
- Annual tax amount: $3,138
- Date on market: 7/1/2026
- Electric utility on property: Yes
Estimated market value
$566,500
$538,000 - $595,000
$2,780/mo
Price history
| Date | Event | Price |
|---|---|---|
| 7/14/2026 | Price change | $577,500-0.1%$183/sqft |
Source:  RAA #2600006000 Report a problem RAA #2600006000 Report a problem | ||
| 7/1/2026 | Listed for sale | $578,000$183/sqft |
Source: RAA #2600006000 Report a problem | ||
| 6/27/2026 | Listing removed | $578,000$183/sqft |
Source: RAA #2600004863 Report a problem | ||
| 6/2/2026 | Listed for sale | $578,000-8.1%$183/sqft |
Source: RAA #2600004863 Report a problem | ||
| 5/31/2026 | Listing removed | $629,000$199/sqft |
Source: RAA #2600002863 Report a problem | ||
| 4/6/2026 | Listed for sale | $629,000+14.4%$199/sqft |
Source: RAA #2600002863 Report a problem | ||
| 12/6/2024 | Sold | -- |
Source: RAA #24009202 Report a problem | ||
| 11/4/2024 | Pending sale | $550,000$174/sqft |
Source: RAA #24009202 Report a problem | ||
| 10/7/2024 | Listed for sale | $550,000+41%$174/sqft |
Source: RAA #24009202 Report a problem | ||
| 5/24/2024 | Sold | -- |
Source: RAA #24002666 Report a problem | ||
| 4/27/2024 | Pending sale | $390,000$124/sqft |
Source: RAA #24002666 Report a problem | ||
| 4/12/2024 | Price change | $390,000-8.2%$124/sqft |
Source: RAA #24002666 Report a problem | ||
| 3/20/2024 | Listed for sale | $425,000$135/sqft |
Source: RAA #24002666 Report a problem | ||
Public tax history
| Year | Property taxes | Tax assessment |
|---|---|---|
| 2024 | $3,138 -2.4% | $35,538 -2.7% |
| 2023 | $3,214 0% | $36,512 |
| 2022 | $3,216 -0.4% | $36,512 |
| 2021 | $3,228 +0.1% | $36,512 |
| 2020 | $3,225 +5.2% | $36,512 |
| 2019 | $3,065 -2.1% | $36,512 |
| 2018 | $3,132 +26% | $36,512 |
| 2017 | $2,485 | $36,512 +15.8% |
| 2015 | $2,485 +21.1% | $31,534 |
| 2013 | $2,052 +5.3% | $31,534 +4.6% |
| 2011 | $1,948 -0.4% | $30,145 -0.4% |
| 2010 | $1,957 -0.1% | $30,280 |
| 2008 | $1,958 +23.5% | $30,280 +17.3% |
| 2006 | $1,585 +1% | $25,820 |
| 2005 | $1,570 +32.3% | $25,820 +18.8% |
| 2002 | $1,186 +5.2% | $21,730 |
| 2001 | $1,127 +40.9% | $21,730 +26.3% |
| 2000 | $800 | $17,210 |
Find assessor info on the county website
Monthly payment
Est. payment
Payment breakdown
Explore the cost of this home by adjusting the details. Changes won't be saved.Climate risks
Neighborhood: 70518
Nearby schools
GreatSchools rating
- 9/10Martial Billeaud Elementary SchoolGrades: PK-5Distance: 1.6 mi
- 8/10Broussard Middle SchoolGrades: 6-8Distance: 2.3 mi
- 10/10Southside High SchoolGrades: 9-12Distance: 1.4 mi
Schools provided by the listing agent
- Elementary: Martial Billeaud
- Middle: Broussard
- High: Southside
Source: RAA. This data may not be complete. We recommend contacting the local school district to confirm school assignments for this home.
- $424,600-- bd-- ba2.4k sqft217 Spyglass Ln, Broussard, LA 70518Off Market
- $422,600-- bd-- ba2.6k sqft213 Spyglass Ln, Broussard, LA 70518Off Market
- $628,0004 bd4 ba3.5k sqft114 Innisbrook Dr, Broussard, LA 70518Off Market

- $330,000-- bd-- ba2.1k sqft116 Innisbrook Dr, Broussard, LA 70518Off Market
- $585,2005 bd3 ba3.3k sqft214 Spyglass Ln, Broussard, LA 70518Off Market
- $473,8004 bd3 ba3.1k sqft112 Innisbrook Dr, Broussard, LA 70518Off Market
- $690,700-- bd-- ba3.2k sqft212 Spyglass Ln, Broussard, LA 70518Off Market
- $--4 bd3 ba2.8k sqft219 Spyglass Ln, Broussard, LA 70518Sold
A local agent can set up tours, give advice and negotiate with sellers.
Similar homes
- $475,0004 bd3 ba2.5k sqft414 Sandy Bay Dr, Broussard, LA 70518For Sale
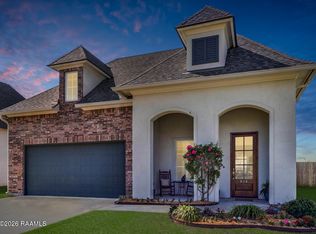
 MLS ID #2600002498, Janet Soprano, Real Broker, LLC. RAA
 - $485,0004 bd3 ba2.6k sqft113 Gentle Island Dr, Broussard, LA 70518For Sale
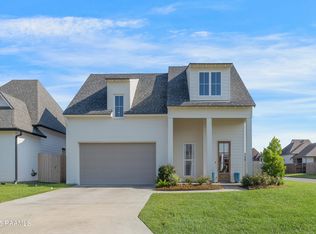 MLS ID #2500002126, Jennifer L Steen, Compass. RAA
 - $595,0004 bd3 ba2.9k sqft108 Amsterdam Ave, Youngsville, LA 70592For Sale
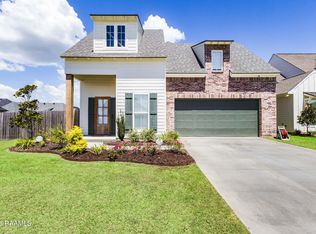 MLS ID #2600006041, Cheree' M Olivier, EXP Realty, LLC. RAA
 - $695,0004 bd4 ba3.3k sqft103 Grand Oak Dr, Broussard, LA 70518For Sale
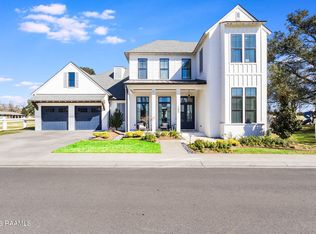 MLS ID #2600002843, Alison Periou, Real Broker, LLC. RAA
 - $585,6004 bd3 ba2.9k sqft119 E Peck Blvd, Lafayette, LA 70508For SaleMLS ID #2600005279, Mary V Langlinais, Compass. RAA
- $540,0004 bd4 ba2.3k sqft101 Cypress Wood Ln, Youngsville, LA 70592New ConstructionMLS ID #2600005466, Brittany LeBlanc, Compass. RAA
- $520,0004 bd3 ba2.3k sqft102 Queen Palm Cir, Youngsville, LA 70592For SaleMLS ID #2600006106, Kathleen H Theriot, NextHome Cutting Edge Realty. RAA
- $360,0004 bd2 ba1.9k sqft415 Easy Rock Landing Dr, Broussard, LA 70518For SaleMLS ID #2600004400, Paul Tylock, EXP Realty, LLC. RAA
- $422,0004 bd3 ba2.2k sqft105 Sleeply View Dr, Broussard, LA 70518For SaleMLS ID #2600005996, Brandon Bourque, Compass. RAA
- $515,0004 bd3 ba2.4k sqft209 Big Lake Run, Youngsville, LA 70592For SaleMLS ID #2600005524, Angi M Trahan, Compass. RAA
- $615,0004 bd4 ba2.5k sqft710 Harbor Rd, Youngsville, LA 70592For SaleMLS ID #2500006996, Lulu David, Lulu David Real Estate Co LLC. RAA
- $438,5003 bd2 ba2.2k sqft121 Turnmill Dr, Broussard, LA 70518For SaleMLS ID #2600004602, Khristie Gass, Real Broker, LLC. RAA
- $648,0004 bd3 ba2.7k sqft604 Ember Grove Xing, Lafayette, LA 70508For SaleMLS ID #2600006902, Jennifer M Forester, Compass. RAA
- $575,0003 bd3 ba2.6k sqft201 Maple Branch St, Lafayette, LA 70508For SaleMLS ID #2600006366, Amy Lee, EXP Realty, LLC. RAA
- $469,0004 bd3 ba2.5k sqft138 Cape Town Ave, Youngsville, LA 70592For SaleMLS ID #2600000414, Korie Brunet, Dream Home Realty, LLC. RAA
- $599,0004 bd3 ba2.6k sqft203 Flagstone Ct, Lafayette, LA 70503For SaleMLS ID #2600004821, Robbie Breaux, Real Broker, LLC. RAA
- $648,9004 bd3 ba2.6k sqft123 Summit Heights Dr, Youngsville, LA 70592New ConstructionMLS ID #2600004062, Anna Ward, Reliance Real Estate Group. RAA
- $555,0004 bd4 ba3.5k sqft308 Trailwood Ln, Lafayette, LA 70508For SaleMLS ID #2600004785, Ryan Meaux, EXP Realty, LLC. RAA
- $450,0004 bd3 ba2.2k sqft316 Sweet Harvest Rd, Youngsville, LA 70592For SaleMLS ID #2600005736, Pat Barnard, Keller Williams Realty Acadiana. RAA
- $370,0003 bd2 ba1.7k sqft108 Shadow Bend Dr, Broussard, LA 70518For SaleMLS ID #2600004448, MaryBeth Walsh, NextHome Cutting Edge Realty. RAA
