This is a home where the details matter, the design was intentional, and the feeling is something you have to experience in person to fully appreciate. From the moment you walk in, you feel the difference. Every space flows effortlessly, combining elevated design with comfort that truly feels like home. Offering 4 bedrooms and 3.5 bathrooms across 3,332 square feet, the layout creates both connection and privacy. The main living areas are open and inviting, anchored by a beautifully designed kitchen with paneled Bosch appliances, custom cabinetry, and details that were carefully selected down to the hardware. It is the kind of space that works just as well for quiet mornings as it does for hosting family and friends. The primary suite is a true retreat. With peaceful views, custom finishes, and a spa-like bathroom featuring marble surfaces, a freestanding soaking tub, walk-in shower, fireplace, and dual vanities, it is a space designed to slow you down at the end of the day. Separate custom closets add both function and ease. Throughout the home, you will find high-end finishes including engineered marble and designer tile flooring, Brizo fixtures, and custom-built cabinetry and closets. A built-in water filtration system, Trane Clean Air HVAC system, and a fully conditioned garage with finished floors add comfort and convenience that go beyond the surface. The laundry room has even been elevated with a custom dog bathing area, blending function with thoughtful design. Step outside and the experience continues with an outdoor living space designed to be enjoyed year-round. From the outdoor kitchen to the fireplace and a relaxing bed swing, it is the perfect setting for slow mornings, quiet evenings, or gathering with friends and family.This is as low-maintenance as it gets. The HOA maintains both the front and backyard as well as front landscaping & includes an annual exterior pressure washing, allowing you to enjoy the home without the upkeep.
For sale
Price cut: $25K (8/4)
$670,000
103 Grand Oak Dr, Broussard, LA 70518
4beds
3,332sqft
:
Get pre-qualified$4,287/mo
Single Family Residence
Built in 2020
7,405 Square Feet Lot
$666,000 Zestimate®
$201/sqft
$150/mo HOA
What's special
Custom cabinetryWalk-in showerCustom-built cabinetry and closetsRelaxing bed swingBrizo fixturesPaneled bosch appliancesBuilt-in water filtration system
- 123 days |
- 575 |
- 39 |
Zillow last checked:
Listing updated:
Listed by:
Alison Periou,
Real Broker, LLC 337-534-0555
Source: RAA,MLS#: 2600002843
Facts & features
Interior
Bedrooms & bathrooms
- Bedrooms: 4
- Bathrooms: 4
- Full bathrooms: 3
- 1/2 bathrooms: 1
Heating
- Central, Natural Gas, Other
Cooling
- Multi Units, Central Air, Other
Appliances
- Included: Dishwasher, Disposal, Freezer, Gas Cooktop, Microwave, Other, Refrigerator, Electric Stove Con, Gas Stove Con
- Laundry: Electric Dryer Hookup, Washer Hookup
Features
- High Ceilings, Beamed Ceilings, Bookcases, Built-in Features, Crown Molding, Double Vanity, Dual Closets, Kitchen Island, Multi-Head Shower, Separate Shower, Standalone Tub, Varied Ceiling Heights, Vaulted Ceiling(s), Walk-in Pantry, Walk-In Closet(s), Wet Bar, Granite Counters, Quartz Counters
- Flooring: Marble, Tile, Wood
- Windows: Window Treatments, Double Pane Windows
- Has fireplace: Yes
- Fireplace features: 3+ Fireplaces, Gas, Gas Log, Outside, Ventless, Wood Burning
Interior area
- Total structure area: 4,709
- Total interior livable area: 3,332 sqft
Property
Parking
- Total spaces: 2
- Parking features: Garage, Garage Faces Front
- Garage spaces: 2
- Details: Garage SqFt(639.00)
Features
- Stories: 2
- Patio & porch: Covered, Porch
- Exterior features: Outdoor Grill, Outdoor Kitchen, Lighting
- Fencing: Full,Privacy,Wood
- Has view: Yes
- Waterfront features: Pond, Walk To
Lot
- Size: 7,405 Square Feet
- Dimensions: 75 x 109.83
- Features: 0 to 0.5 Acres, Landscaped, Level, No Outlet Street, Views
Details
- Parcel number: 6168654
- Zoning: Residential
- Other equipment: Other
Construction
Type & style
- Home type: SingleFamily
- Architectural style: Modern Farm House,Traditional
- Property subtype: Single Family Residence
Materials
- Brick Veneer, HardiPlank Type, Vinyl Siding, Brick, Frame
- Foundation: Slab
- Roof: Composition,Metal
Condition
- Resale
- Year built: 2020
Details
- Builder name: Mclain Hm
- Warranty included: Yes
Utilities & green energy
- Electric: Elec: Entergy
- Gas: Gas: Delta Utilities
- Sewer: Comm Sewer
Community & HOA
Community
- Features: Gated, Other, Park, Playground
- Subdivision: Magnolia Trace
HOA
- Has HOA: Yes
- Amenities included: Management, Recreation Facilities
- Services included: Accounting, Maintenance Grounds, Other - See Remarks, Utilities, Repairs/Maintenance, Services
- HOA fee: $1,800 annually
Location
- Region: Broussard
Financial & listing details
- Price per square foot: $201/sqft
- Tax assessed value: $605,220
- Annual tax amount: $5,245
- Date on market: 4/6/2026
- Electric utility on property: Yes
Estimated market value
$666,000
$633,000 - $699,000
$3,604/mo
Price history
| Date | Event | Price |
|---|---|---|
| 8/4/2026 | Listed for rent | $4,100$1/sqft |
Source: RAA #2600007196 Report a problem | ||
| 8/4/2026 | Price change | $670,000-3.6%$201/sqft |
Source:  RAA #2600002843 Report a problem RAA #2600002843 Report a problem | ||
| 6/17/2026 | Price change | $695,000-2.8%$209/sqft |
Source: RAA #2600002843 Report a problem | ||
| 4/6/2026 | Listed for sale | $715,000+10.8%$215/sqft |
Source: RAA #2600002843 Report a problem | ||
| 5/14/2021 | Sold | -- |
Source: RAA #21000997 Report a problem | ||
| 4/20/2021 | Pending sale | $645,500$194/sqft |
Source: Latter and Blum #21000997 Report a problem | ||
| 3/19/2021 | Listed for sale | $645,500$194/sqft |
Source: Latter and Blum #21000997 Report a problem | ||
| 3/10/2021 | Pending sale | $645,500$194/sqft |
Source: Latter & Blum Inc. #21000997 Report a problem | ||
| 3/10/2021 | Listed for sale | $645,500$194/sqft |
Source: Latter & Blum Inc. #21000997 Report a problem | ||
| 3/9/2021 | Pending sale | $645,500$194/sqft |
Source: Latter & Blum Inc. #21000997 Report a problem | ||
| 3/9/2021 | Listed for sale | $645,500$194/sqft |
Source: Latter & Blum Inc. #21000997 Report a problem | ||
| 2/9/2021 | Pending sale | $645,500$194/sqft |
Source: Latter & Blum Inc. #21000997 Report a problem | ||
| 2/2/2021 | Listed for sale | $645,500$194/sqft |
Source: Latter & Blum Inc. #21000997 Report a problem | ||
| 1/2/2020 | Sold | -- |
Source: Public Record Report a problem | ||
Public tax history
| Year | Property taxes | Tax assessment |
|---|---|---|
| 2024 | $5,245 +3.2% | $60,522 +2.9% |
| 2023 | $5,084 0% | $58,840 |
| 2022 | $5,086 +1072.1% | $58,840 +1076.8% |
| 2021 | $434 | $5,000 |
Find assessor info on the county website
Monthly payment
Est. payment
Payment breakdown
Explore the cost of this home by adjusting the details. Changes won't be saved.Climate risks
Neighborhood: 70518
Nearby schools
GreatSchools rating
- 9/10Martial Billeaud Elementary SchoolGrades: PK-5Distance: 1.3 mi
- 8/10Broussard Middle SchoolGrades: 6-8Distance: 1.6 mi
- 10/10Southside High SchoolGrades: 9-12Distance: 1 mi
Schools provided by the listing agent
- Elementary: Martial Billeaud
- Middle: Broussard
- High: Southside
Source: RAA. This data may not be complete. We recommend contacting the local school district to confirm school assignments for this home.
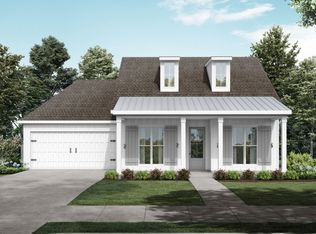
- from $400,4994 bd3 ba2.1k sqftChristian Plan, Magnolia Trace, Broussard, LA 70518New Construction
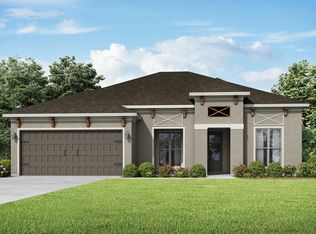
- from $365,4003 bd3 ba1.8k sqftAden Plan, Magnolia Trace, Broussard, LA 70518New Construction
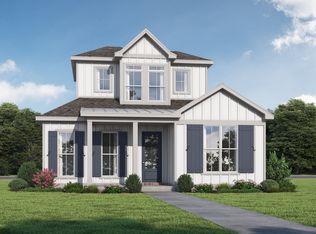
- from $372,5004 bd3 ba1.9k sqftBahama Plan, Magnolia Trace, Broussard, LA 70518New Construction
- from $350,4993 bd2 ba1.7k sqftViola Plan, Magnolia Trace, Broussard, LA 70518New Construction

- from $320,4993 bd2 ba1.6k sqftLouise Plan, Magnolia Trace, Broussard, LA 70518New Construction
- from $354,9004 bd2 ba1.7k sqftOrleans Plan, Magnolia Trace, Broussard, LA 70518New Construction
- from $365,7003 bd2 ba1.8k sqftJoseph Plan, Magnolia Trace, Broussard, LA 70518New Construction
- from $325,7003 bd2 ba1.6k sqftIsabella Plan, Magnolia Trace, Broussard, LA 70518New Construction
A local agent can set up tours, give advice and negotiate with sellers.
Similar homes
- $679,9994 bd3 ba3.2k sqft203 Shadow Bend Dr, Broussard, LA 70518For Sale

 MLS ID #2600006575, Lana Soileau, Real Broker, LLC. RAA
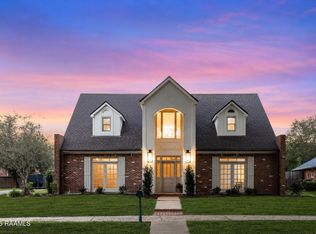
 - $577,5004 bd3 ba3.1k sqft215 Spyglass Ln, Broussard, LA 70518For Sale
 MLS ID #2600006000, Jose Umanzor, B & M Partners, LLC. RAA
 - $475,0004 bd3 ba2.5k sqft414 Sandy Bay Dr, Broussard, LA 70518For Sale
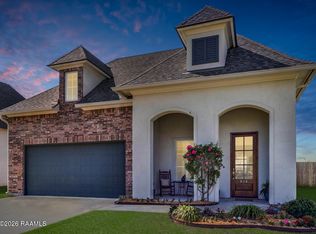 MLS ID #2600002498, Janet Soprano, Real Broker, LLC. RAA
 - $485,0004 bd3 ba2.6k sqft113 Gentle Island Dr, Broussard, LA 70518For Sale
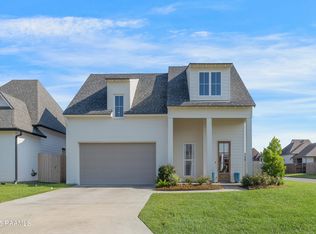 MLS ID #2500002126, Jennifer L Steen, Compass. RAA
 - $515,0004 bd3 ba2.2k sqft105 Queen Palm Cir, Broussard, LA 70518For SaleMLS ID #2600007143, Tiffany Burns, Coldwell Banker Trahan Real Estate Group. RAA
- $370,0003 bd2 ba1.7k sqft108 Shadow Bend Dr, Broussard, LA 70518For SaleMLS ID #2600004448, MaryBeth Walsh, NextHome Cutting Edge Realty. RAA
- $648,9004 bd3 ba2.6k sqft123 Summit Heights Dr, Youngsville, LA 70592New ConstructionMLS ID #2600004062, Anna Ward, Reliance Real Estate Group. RAA
- $379,8003 bd2 ba1.8k sqft101 Tea Rose Dr, Broussard, LA 70518For SaleMLS ID #2600000957, Sydney Batiste, EXP Realty, LLC. RAA
- $420,0004 bd3 ba2.2k sqft105 Sleeply View Dr, Broussard, LA 70518For SaleMLS ID #2600005996, Brandon Bourque, Compass. RAA
- $680,0005 bd4 ba3.1k sqft112 Grandview Terrace Dr, Youngsville, LA 70592For SaleMLS ID #2600001526, MaryBeth Walsh, NextHome Cutting Edge Realty. RAA
- $485,0003 bd3 ba2.1k sqft200 Habitat Ridge Dr, Broussard, LA 70518For SaleMLS ID #2600007023, Tanna Crifasi, Coldwell Banker Trahan Real Estate Group. RAA
- $635,0004 bd3 ba2.7k sqft202 Ashgrove Ln, Youngsville, LA 70592For SaleMLS ID #2600000449, Jarrot Baker, Cachet Real Estate, LLC. RAA
- $360,0004 bd2 ba1.9k sqft415 Easy Rock Landing Dr, Broussard, LA 70518For SaleMLS ID #2600004400, Paul Tylock, EXP Realty, LLC. RAA
- $595,0004 bd3 ba2.9k sqft108 Amsterdam Ave, Youngsville, LA 70592For SaleMLS ID #2600006041, Cheree' M Olivier, EXP Realty, LLC. RAA
- $615,0004 bd4 ba2.5k sqft710 Harbor Rd, Youngsville, LA 70592For SaleMLS ID #2500006996, Lulu David, Lulu David Real Estate Co LLC. RAA
- $438,5003 bd2 ba2.2k sqft121 Turnmill Dr, Broussard, LA 70518For SaleMLS ID #2600004602, Khristie Gass, Real Broker, LLC. RAA
- $689,0004 bd3 ba2.8k sqft100 Travellers Palm Way, Youngsville, LA 70592New ConstructionMLS ID #2500003508, Anna Ward, Reliance Real Estate Group. RAA
- $499,9004 bd3 ba2.1k sqft116 Gaunt Ln, Youngsville, LA 70592For SaleMLS ID #2600007220, Glenda Bryan, Compass. RAA
- $615,0004 bd3 ba2.3k sqft205 Sequoia Trl, Youngsville, LA 70592New ConstructionMLS ID #2600006818, Candi Bellard, McGeeScott Realty. RAA
- $520,0004 bd3 ba2.3k sqft102 Queen Palm Cir, Youngsville, LA 70592For SaleMLS ID #2600006106, Kathleen H Theriot, NextHome Cutting Edge Realty. RAA
