Located in the highly desirable gated Magnolia Trace Subdivision, this stunning 3-bedroom, 2-bath McClain home features a popular split floor plan and sits on a premium end lot offering added privacy and extra space. Showcasing the upscale finishes and quality craftsmanship McClain homes are known for, this residence is truly move-in ready with thoughtful details throughout.The spacious kitchen is designed for both everyday living and entertaining, offering abundant cabinets and counter space, a large island, and a gas range--perfect for cooking and gathering with family and friends. The kitchen opens to the great room with a fireplace and a dining area featuring a large sliding glass door that leads to the outdoor living space, creating a seamless flow between indoor and outdoor entertaining.The spacious primary suite provides a peaceful retreat with dual vanities, an oversized walk-in shower, a freestanding soaking tub, and an impressive walk-in closet. Additional interior features include a convenient mud area, custom plantation shutters, and designer shades that bring both style and function to the home.Step outside to a beautifully designed outdoor kitchen and entertaining space--perfect for hosting gatherings or enjoying relaxed evenings at home. What makes this property especially unique is that it is the only home currently available in Magnolia Trace with this much yard space. The sale includes the adjoining lot, bringing the total property size to approximately 0.23 acres and creating a rare opportunity for expanded outdoor living and long-term value and the HOA takes care of all the landscaping. No other property in the neighborhood offers this level of space, making it a truly special find. Whether you envision adding a pool, extending the patio, or creating a private backyard retreat, this property offers the flexibility to make it your own. Residents enjoy excellent amenities including a gated entrance, dog park, playground and basketball court.
For sale
Price cut: $5K (7/5)
$379,800
101 Tea Rose Dr, Broussard, LA 70518
3beds
1,849sqft
Single Family Residence
Built in 2021
6,098 Square Feet Lot
$378,900 Zestimate®
$205/sqft
$130/mo HOA
What's special
Popular split floor planGated entranceImpressive walk-in closetCustom plantation shuttersGas rangeOversized walk-in showerDual vanities
- 199 days
- 167
- 11
Zillow last checked:
Listing updated:
Listed by:
Sydney Batiste,
EXP Realty, LLC 337-522-7554
Source: RAA,MLS#: 2600000957
Facts & features
Interior
Bedrooms & bathrooms
- Bedrooms: 3
- Bathrooms: 2
- Full bathrooms: 2
Heating
- Central
Cooling
- Central Air
Appliances
- Included: Dishwasher, Disposal, Microwave
- Laundry: Electric Dryer Hookup, Washer Hookup
Features
- High Ceilings, Crown Molding, Double Vanity, Kitchen Island, Separate Shower, Standalone Tub, Walk-In Closet(s), Granite Counters
- Flooring: Tile, Vinyl Plank
- Windows: Window Treatments, Double Pane Windows
- Number of fireplaces: 1
- Fireplace features: 1 Fireplace, Gas, Gas Log, Ventless
Interior area
- Total interior livable area: 1,849 sqft
Property
Parking
- Total spaces: 2
- Parking features: Garage Faces Rear
- Garage spaces: 2
- Has uncovered spaces: Yes
Features
- Stories: 1
- Patio & porch: Covered, Porch
- Exterior features: Outdoor Grill, Outdoor Kitchen, Lighting
- Fencing: Privacy,Wood
- Has view: Yes
- On waterfront: Yes
Lot
- Size: 6,098 Square Feet
- Dimensions: 55 x 110
- Features: 0 to 0.5 Acres, Corner Lot, Level, Views, Waterfront
Details
- Parcel number: 6169402
Construction
Type & style
- Home type: SingleFamily
- Architectural style: Modern Farm House
- Property subtype: Single Family Residence
Materials
- Brick Veneer, HardiPlank Type, Stucco, Frame
- Foundation: Slab
- Roof: Composition
Condition
- Resale
- Year built: 2021
Details
- Builder name: Mcclain Homes
Utilities & green energy
- Electric: Elec: SLEMCO
- Gas: Gas: Delta Utilities
- Sewer: Public Sewer
Community & HOA
Community
- Features: Gated, Playground
- Subdivision: Magnolia Trace
HOA
- Has HOA: Yes
- Services included: Maintenance Grounds, Other - See Remarks
- HOA fee: $130 monthly
Location
- Region: Broussard
Financial & listing details
- Price per square foot: $205/sqft
- Tax assessed value: $322,740
- Annual tax amount: $2,797
- Date on market: 2/13/2026
- Electric utility on property: Yes
Estimated market value
$378,900
$360,000 - $398,000
$2,370/mo
Price history
| Date | Event | Price |
|---|---|---|
| 7/5/2026 | Price change | $379,800-1.3%$205/sqft |
Source:  RAA #2600000957 Report a problem RAA #2600000957 Report a problem | ||
| 4/17/2026 | Price change | $384,800-1.3%$208/sqft |
Source: RAA #2600000957 Report a problem | ||
| 3/14/2026 | Price change | $389,800-1.3%$211/sqft |
Source: RAA #2600000957 Report a problem | ||
| 2/13/2026 | Listed for sale | $394,800+8.2%$214/sqft |
Source: RAA #2600000957 Report a problem | ||
| 3/29/2023 | Listing removed | -- |
Source: RAA #23000980 Report a problem | ||
| 3/9/2023 | Price change | $364,900-1.4%$197/sqft |
Source: RAA #23000980 Report a problem | ||
| 2/14/2023 | Price change | $369,900-1.3%$200/sqft |
Source: RAA #23000980 Report a problem | ||
| 2/9/2023 | Listed for sale | $374,900+13.2%$203/sqft |
Source: RAA #23000980 Report a problem | ||
| 4/9/2021 | Sold | -- |
Source: RAA #20010534 Report a problem | ||
| 2/5/2021 | Pending sale | $331,200$179/sqft |
Source: RAA #20010534 Report a problem | ||
| 12/10/2020 | Listed for sale | $331,200$179/sqft |
Source: RAA #20010534 Report a problem | ||
| 10/6/2020 | Sold | -- |
Source: Public Record Report a problem | ||
Public tax history
| Year | Property taxes | Tax assessment |
|---|---|---|
| 2024 | $2,797 +3.3% | $32,274 +3% |
| 2023 | $2,707 0% | $31,334 |
| 2022 | $2,709 +524.2% | $31,334 +526.7% |
| 2021 | $434 | $5,000 |
Find assessor info on the county website
Monthly payment
Est. payment
Payment breakdown
Explore the cost of this home by adjusting the details. Changes won't be saved.Climate risks
Neighborhood: 70518
Nearby schools
Schools provided by the listing agent
- Elementary: Martial Billeaud
- Middle: Broussard
- High: Southside
Source: RAA. This data may not be complete. We recommend contacting the local school district to confirm school assignments for this home.
Similar homes
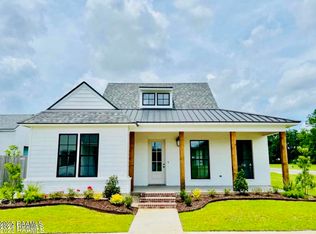
- $365,0003 bd2 ba1.7k sqft108 Shadow Bend Dr, Broussard, LA 70518For Sale
 MLS ID #2600004448, MaryBeth Walsh, NextHome Cutting Edge Realty. RAA
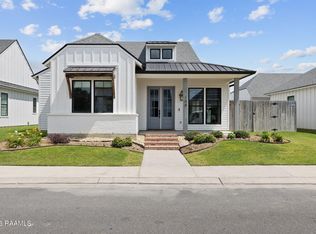
 - $367,9993 bd2 ba1.7k sqft103 Tea Rose Dr, Broussard, LA 70518For Sale
 MLS ID #2600004644, Diana Richard, Compass. RAA
 - $410,0004 bd3 ba2.6k sqft106 Paige Pl, Broussard, LA 70518For Sale
 MLS ID #2600008003, Ashton Hill, NextHome Cutting Edge Realty. RAA
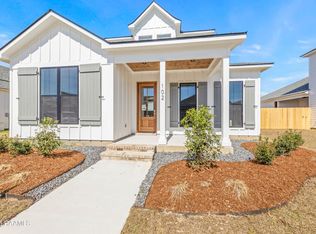
 - $351,9004 bd3 ba1.9k sqft102 Wishing Well Dr, Broussard, LA 70518New Construction
 RAA
RAA - $345,0004 bd2 ba1.8k sqft617 Easy Rock Landing Dr, Broussard, LA 70518For SaleMLS ID #2600007641, Lynne Gautreaux, Compass. RAA
- $360,0004 bd2 ba1.9k sqft415 Easy Rock Landing Dr, Broussard, LA 70518For SaleMLS ID #2600004400, Paul Tylock, EXP Realty, LLC. RAA
- $345,0003 bd2 ba1.7k sqft228 Tennyson Dr, Broussard, LA 70518For SaleMLS ID #2600008005, Christi Scott, Real Broker, LLC. RAA
- $420,0004 bd3 ba2.2k sqft105 Sleeply View Dr, Broussard, LA 70518For SaleMLS ID #2600005996, Brandon Bourque, Compass. RAA
- $385,0003 bd2 ba2k sqft100 La Rue Malaga, Broussard, LA 70518New ConstructionMLS ID #2600007446, Caitlin Pitre Hebert, Real Broker, LLC. RAA
- $387,4503 bd2 ba1.8k sqft105 Fountain Meadow Dr, Broussard, LA 70518New ConstructionMLS ID #2600000884, Kirk Schexnaider, Compass. RAA
- $250,0003 bd2 ba1.5k sqft1108 Deer Meadow Blvd, Broussard, LA 70518For SaleMLS ID #2600001223, Harold Anderson, Real Broker, LLC. RAA
- $475,0004 bd3 ba2.5k sqft414 Sandy Bay Dr, Broussard, LA 70518For SaleMLS ID #2600002498, Janet Soprano, Real Broker, LLC. RAA
- $425,0004 bd3 ba2.1k sqft611 Whispering Meadows Rd, Broussard, LA 70518For SaleMLS ID #2600007660, Sandy P Thibodeaux, Compass. RAA
- $389,0003 bd2 ba1.8k sqft311 Benson Grove Dr, Youngsville, LA 70592For SaleMLS ID #2600006889, Mike Immel, Reology Real Estate, LLC. RAA
- $485,0003 bd3 ba2.1k sqft200 Habitat Ridge Dr, Broussard, LA 70518For SaleMLS ID #2600007023, Tanna Crifasi, Coldwell Banker Trahan Real Estate Group. RAA
- $485,0004 bd3 ba2.6k sqft113 Gentle Island Dr, Broussard, LA 70518For SaleMLS ID #2500002126, Jennifer L Steen, Compass. RAA
- $321,0004 bd2 ba1.9k sqft409 Summer St, Broussard, LA 70518For SaleMLS ID #2600003275, Carl J Johnson, Real Broker, LLC. RAA
- $399,0004 bd3 ba2.1k sqft110 Gideon Rd, Youngsville, LA 70592For SaleMLS ID #2600007468, Christopher Soileau, ReHive, LLC. RAA
- $365,0003 bd2 ba1.8k sqft212 Redfern St, Lafayette, LA 70508For SaleMLS ID #2600007082, Jana Hickey, EXP Realty, LLC. RAA
- $395,0003 bd2 ba1.9k sqft402 Last Quarter Dr, Youngsville, LA 70592For SaleMLS ID #2600004773, Anne-Marie Drouant, Real Broker, LLC. RAA
