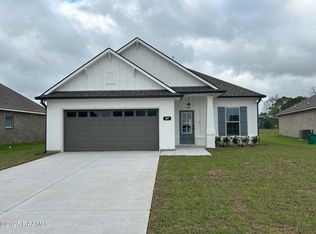
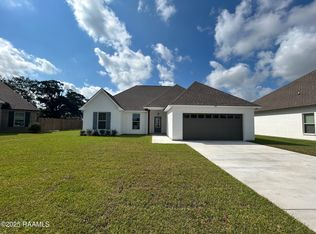
Welcome to this like-new, immaculately maintained home situated on a large cul-de-sac lot! Less than two years old, this property offers the feel of new construction while already being fully upgraded and move-in ready. Inside, you'll find an open, split floor plan with luxury vinyl plank flooring throughout--no carpet anywhere. The spacious living area features a cozy fireplace and is accented by crown molding that continues through the living areas and kitchen, adding a refined touch. The kitchen is designed to impress with quartz countertops, a large island with a farmhouse-style sink, tile backsplash, and undermount cabinet lighting, making it both functional and stylish. The primary suite offers ample space for a king-size bed and includes a well-appointed en suite bath with dual vanities, a garden tub, and a separate shower, along with a generously sized walk-in closet. An additional nearby closet provides even more storage. Thoughtful upgrades throughout the home include added high wall outlets for mounted TVs, integrated USB charging outlets, motion-sensing light switches, insulated interior walls, upgraded matte paint, additional exterior soffit outlets for lighting, and coach lights flanking the garage--enhancing both convenience and curb appeal. Situated on a cul-de-sac lot, the property offers an abundance of outdoor space to enjoy. This home truly combines modern features, quality upgrades, and like-new condition--ready for its next owner!
For sale
Price cut: $6K (9/25)
$315,000
409 Summer St, Broussard, LA 70518
4beds
1,986sqft
Single Family Residence
Built in 2024
9,147 Square Feet Lot
$314,800 Zestimate®
$159/sqft
$32/mo HOA
What's special
Upgraded matte paintSeparate showerUndermount cabinet lightingIntegrated usb charging outletsAbundance of outdoor spaceGarden tubTile backsplash
- 184 days
- 257
- 37
Zillow last checked:
Listing updated:
Listed by:
Carl J Johnson 985-859-7274,
Real Broker, LLC 337-534-0555
Source: RAA,MLS#: 2600003275
Facts & features
Interior
Bedrooms & bathrooms
- Bedrooms: 4
- Bathrooms: 2
- Full bathrooms: 2
Rooms
- Room types: Dining Room, Kitchen, Living Room, Bedroom 2, Bedroom 3, Bedroom 4
Heating
- Central
Cooling
- Central Air
Appliances
- Included: Dishwasher, Disposal, Microwave, Gas Stove Con
- Laundry: Electric Dryer Hookup, Washer Hookup
Features
- High Ceilings, Crown Molding, Separate Shower, Varied Ceiling Heights, Walk-In Closet(s), Kitchen Island, Walk-in Pantry, Double Vanity, Quartz Counters
- Flooring: Vinyl Plank
- Number of fireplaces: 1
- Fireplace features: 1 Fireplace, Gas
Interior area
- Total structure area: 2,680
- Total interior livable area: 1,986 sqft
Property
Parking
- Total spaces: 2
- Parking features: Garage, Garage Faces Front
- Garage spaces: 2
- Has uncovered spaces: Yes
Features
- Stories: 1
- Patio & porch: Covered
- Exterior features: Lighting
- Fencing: None
Lot
- Size: 9,147 Square Feet
- Dimensions: 32 x 157 x 150 x 95
- Features: 0 to 0.5 Acres, Cul-De-Sac, Level
Details
- Parcel number: 6176524
- Zoning: Residential
Construction
Type & style
- Home type: SingleFamily
- Architectural style: Traditional,Modern
- Property subtype: Single Family Residence
Materials
- Brick Veneer, Frame
- Foundation: Post Tension
- Roof: Composition
Condition
- Resale
- Year built: 2024
Details
- Builder name: Dsld Homes
- Warranty included: Yes
Utilities & green energy
- Electric: Elec: SLEMCO
- Gas: Gas: Delta Utilities
- Sewer: Public Sewer
Community & HOA
Community
- Subdivision: Ambassador Commons
HOA
- Has HOA: Yes
- Amenities included: Management
- Services included: Accounting, Insurance
- HOA fee: $380 annually
Location
- Region: Broussard
Financial & listing details
- Price per square foot: $159/sqft
- Date on market: 4/16/2026
- Electric utility on property: Yes
Estimated market value
$314,800
$299,000 - $331,000
$2,581/mo
Price history
| Date | Event | Price |
|---|---|---|
| 9/25/2026 | Price change | $315,000-1.9%$159/sqft |
Source:  RAA #2600003275 Report a problem RAA #2600003275 Report a problem | ||
| 7/17/2026 | Listed for sale | $321,000$162/sqft |
Source: RAA #2600003275 Report a problem | ||
| 5/6/2026 | Pending sale | $321,000$162/sqft |
Source: RAA #2600003275 Report a problem | ||
| 4/16/2026 | Listed for sale | $321,000+7.6%$162/sqft |
Source: RAA #2600003275 Report a problem | ||
| 8/19/2024 | Pending sale | $298,350$150/sqft |
Source: RAA #24007866 Report a problem | ||
Public tax history
Tax history is unavailable.
Monthly payment
Est. payment
Payment breakdown
Explore the cost of this home by adjusting the details. Changes won't be saved.Climate risks
Neighborhood: 70518
Nearby schools
Schools provided by the listing agent
- Elementary: Martial Billeaud
- Middle: Broussard
- High: Southside
Source: RAA. This data may not be complete. We recommend contacting the local school district to confirm school assignments for this home.

Similar homes
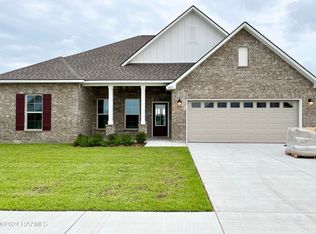
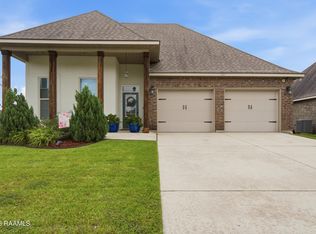
- $295,0003 bd2 ba1.8k sqft101 Chloe St, Broussard, LA 70518For Sale
 MLS ID #2600009483, J.D. Pierce, Keller Williams Realty Acadiana. RAA
 - $345,0004 bd2 ba1.8k sqft617 Easy Rock Landing Dr, Broussard, LA 70518For Sale
 MLS ID #2600007641, Lynne Gautreaux, Compass. RAA
 - $350,0004 bd2 ba1.9k sqft415 Easy Rock Landing Dr, Broussard, LA 70518For Sale
 MLS ID #2600004400, Paul Tylock, eXp Realty, LLC. RAA
 - $339,9003 bd2 ba1.8k sqft230 Whispering Meadows Rd, Broussard, LA 70518For Sale
 MLS ID #2600008582, Lindsey Reed, Real Broker, LLC. RAA
 - $334,9004 bd3 ba1.9k sqft102 Wishing Well Dr, Broussard, LA 70518New ConstructionRAA
- $399,0004 bd3 ba2k sqft201 Cane Creek Dr, Broussard, LA 70518For SaleMLS ID #2600009344, Joel G Bacque, Real Broker, LLC. RAA
- $365,0003 bd2 ba1.7k sqft108 Shadow Bend Dr, Broussard, LA 70518For SaleMLS ID #2600004448, MaryBeth Walsh, NextHome Cutting Edge Realty. RAA
- $460,0004 bd3 ba2.1k sqft1104 Huval St, Broussard, LA 70518For SaleMLS ID #2600009424, Maxwell A Jones, Evolve Realty, LLC. RAA
- $366,9993 bd2 ba1.7k sqft103 Tea Rose Dr, Broussard, LA 70518For SaleMLS ID #2600004644, Diana Richard, Compass. RAA
- $419,5004 bd3 ba2.1k sqft611 Whispering Meadows Rd, Broussard, LA 70518For SaleMLS ID #2600009241, Sandy P Thibodeaux, Compass. RAA
- $305,0004 bd2 ba1.6k sqft214 Sojourner Dr, Lafayette, LA 70508For SaleMLS ID #2600008467, Paige D Gary, Real Broker, LLC. RAA
- $310,0004 bd2 ba1.6k sqft128 Sojourner Dr, Lafayette, LA 70508For SaleMLS ID #2600003580, Frank S Brown, Spectrum Real Estate. RAA
- $240,0003 bd2 ba1.4k sqft213 Colchester Dr, Broussard, LA 70518For SaleMLS ID #2600007597, Alison Periou, Real Broker, LLC. RAA
- $387,4503 bd2 ba1.8k sqft105 Fountain Meadow Dr, Broussard, LA 70518New ConstructionMLS ID #2600000884, Kirk Schexnaider, Compass. RAA
- $310,0003 bd3 ba1.8k sqft506 Adelaide Dr, Lafayette, LA 70508For SaleMLS ID #2600004732, Anna-Corinne Mahtook, Compass. RAA
- $345,0004 bd3 ba1.9k sqft110 Golden Cypress Dr, Youngsville, LA 70592For SaleMLS ID #2600003720, Jade Dupuis Barras, Compass. RAA
- $349,9993 bd2 ba1.8k sqft324 Redfern St, Lafayette, LA 70508For SaleMLS ID #2600009438, Laurie Kraemer, eXp Realty, LLC. RAA
- $299,0005 bd3 ba2.5k sqft206 Verger Dr, Youngsville, LA 70592For SaleMLS ID #2600005393, William G Raines, HUNCO Real Estate. RAA
- $313,9993 bd2 ba1.3k sqft108 Harbourside Dr, Youngsville, LA 70592New ConstructionRAA
- $247,5002 bd2 ba1.2k sqft206 Silver Star Ct, Broussard, LA 70518For SaleMLS ID #2600008132, Jeremy J Broussard, Real Broker, LLC. RAA
