2021 Parade Home! Stunning 3 bedrooms, 2 bath home designed around modern amenities and architechtural character. This home has a 2-car garage, designated parking space for a third car, and guest parking. This home features custom black framed window package, varied ceiling heights, interior and exterior doors are 8', granite countertops in wet areas, beautiful glass fireplace tile from floor to ceiling, undercounter lighting in kitchen, designer selected lighting, kitchen pantry, delta plumbing fixtures, custom door and cabinet hardware, custom tile kitchen backsplash, tile tub surround in guest bath, custom walk in shower and free standing tub in master bath & a sink in laundry room. All bedrooms are spacious and will accommodate king or queen size beds. Wood flooring, fun tile floors in all wet areas, dream primary closet, kitchen farm sink, gutters, outdoor kitchen on a nice sized private patio, work bench in the garage and custom window shutters throughout! Best Part: Low maintenance! HOA provides perpetual lawn and landscape service! Hurry don't miss your opportunity to be the new owner!
For sale
Price cut: $1K (10/15)
$366,999
103 Tea Rose Dr, Broussard, LA 70518
3beds
1,762sqft
Single Family Residence
Built in 2021
6,098 Square Feet Lot
$366,200 Zestimate®
$208/sqft
$150/mo HOA
What's special
Guest parkingDesigner selected lightingUndercounter lighting in kitchenDelta plumbing fixturesSink in laundry roomCustom tile kitchen backsplashKitchen pantry
- 144 days
- 129
- 3
Zillow last checked:
Listing updated:
Listed by:
Diana Richard 337-349-7586,
Compass 337-233-9700
Source: RAA,MLS#: 2600004644
Facts & features
Interior
Bedrooms & bathrooms
- Bedrooms: 3
- Bathrooms: 2
- Full bathrooms: 2
Heating
- Central
Cooling
- Central Air
Appliances
- Included: Dishwasher, Disposal, Microwave
- Laundry: Washer Hookup
Features
- High Ceilings, Built-in Features, Crown Molding, Separate Shower, Varied Ceiling Heights, Vaulted Ceiling(s), Walk-In Closet(s), Wet Bar, Cathedral Ceiling(s), Kitchen Island, Double Vanity, Standalone Tub, Granite Counters, Quartz Counters
- Flooring: Tile, Wood
- Windows: Window Treatments, Double Pane Windows
- Number of fireplaces: 1
- Fireplace features: 1 Fireplace, Ventless, Gas
Interior area
- Total interior livable area: 1,762 sqft
Property
Parking
- Total spaces: 2
- Parking features: Garage Faces Rear, Open, Attached, Garage
- Garage spaces: 2
- Has uncovered spaces: Yes
Features
- Stories: 1
- Exterior features: Outdoor Grill, Lighting
- Fencing: Full,Privacy,Wood
Lot
- Size: 6,098 Square Feet
- Dimensions: 55 x 110
- Features: 0 to 0.5 Acres, Level
Details
- Parcel number: 6169401
- Zoning: Residentila
Construction
Type & style
- Home type: SingleFamily
- Architectural style: Modern Farm House
- Property subtype: Single Family Residence
Materials
- Brick Veneer, HardiPlank Type, Frame
- Foundation: Slab
- Roof: Composition
Condition
- Resale
- Year built: 2021
Details
- Builder name: Mclain Hm
Utilities & green energy
- Electric: Elec: Entergy
- Gas: Gas: Entergy
- Sewer: Public Sewer
Community & HOA
Community
- Features: Playground
- Subdivision: Magnolia Trace
HOA
- Has HOA: Yes
- Amenities included: Management
- Services included: Maintenance Grounds, Other - See Remarks
- HOA fee: $150 monthly
Location
- Region: Broussard
Financial & listing details
- Price per square foot: $208/sqft
- Tax assessed value: $335,200
- Annual tax amount: $2,905
- Date on market: 5/26/2026
- Electric utility on property: Yes
Estimated market value
$366,200
$348,000 - $385,000
$2,310/mo
Price history
| Date | Event | Price |
|---|---|---|
| 10/15/2026 | Price change | $366,999-0.3%$208/sqft |
Source:  RAA #2600004644 Report a problem RAA #2600004644 Report a problem | ||
| 8/3/2026 | Price change | $367,999-0.3%$209/sqft |
Source: RAA #2600004644 Report a problem | ||
| 7/8/2026 | Price change | $368,999-0.3%$209/sqft |
Source: RAA #2600004644 Report a problem | ||
| 5/26/2026 | Listed for sale | $369,999$210/sqft |
Source: RAA #2600004644 Report a problem | ||
| 4/19/2021 | Sold | -- |
Source: RAA #20010533 Report a problem | ||
Public tax history
| Year | Property taxes | Tax assessment |
|---|---|---|
| 2025 | $2,905 | $33,520 |
| 2024 | $2,905 +3.1% | $33,520 +2.8% |
| 2023 | $2,817 0% | $32,600 |
| 2022 | $2,818 +549.4% | $32,600 +552% |
| 2021 | $434 | $5,000 |
Find assessor info on the county website
Monthly payment
Est. payment
Payment breakdown
Explore the cost of this home by adjusting the details. Changes won't be saved.Climate risks
Neighborhood: 70518
Nearby schools
Schools provided by the listing agent
- Elementary: Martial Billeaud
- Middle: Broussard
- High: Southside
Source: RAA. This data may not be complete. We recommend contacting the local school district to confirm school assignments for this home.
Similar homes
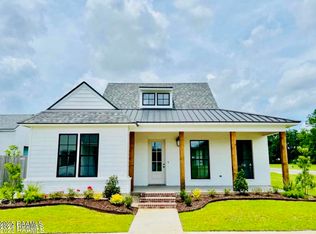
- $365,0003 bd2 ba1.7k sqft108 Shadow Bend Dr, Broussard, LA 70518For Sale
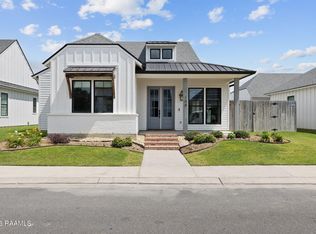
 MLS ID #2600004448, MaryBeth Walsh, NextHome Cutting Edge Realty. RAA
 - $334,9003 bd3 ba1.8k sqft100 Wishing Well Dr, Broussard, LA 70518New Construction
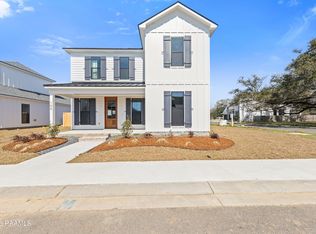 RAA
RAA - $334,9004 bd3 ba1.9k sqft102 Wishing Well Dr, Broussard, LA 70518New Construction
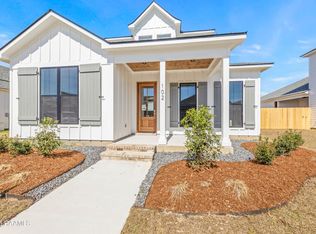 RAA
RAA - $345,0004 bd2 ba1.8k sqft617 Easy Rock Landing Dr, Broussard, LA 70518For Sale
 MLS ID #2600007641, Lynne Gautreaux, Compass. RAA
 - $350,0004 bd2 ba1.9k sqft415 Easy Rock Landing Dr, Broussard, LA 70518For SaleMLS ID #2600004400, Paul Tylock, eXp Realty, LLC. RAA
- $399,0004 bd3 ba2k sqft201 Cane Creek Dr, Broussard, LA 70518For SaleMLS ID #2600009344, Joel G Bacque, Real Broker, LLC. RAA
- $356,0004 bd2 ba1.8k sqft401 Grand Oak Dr, Broussard, LA 70518New ConstructionRAA
- $387,4503 bd2 ba1.8k sqft105 Fountain Meadow Dr, Broussard, LA 70518New ConstructionMLS ID #2600000884, Kirk Schexnaider, Compass. RAA
- $480,0004 bd3 ba2.1k sqft311 Canary Palm Way, Broussard, LA 70518For SaleMLS ID #2600009505, Billy Pritchard, Dream Home Realty, LLC. RAA
- $410,0003 bd3 ba1.9k sqft103 Queen Palm Cir, Youngsville, LA 70592For SaleMLS ID #2600008376, Blake T Arceneaux, eXp Realty, LLC. RAA
- $349,9993 bd2 ba1.8k sqft324 Redfern St, Lafayette, LA 70508For SaleMLS ID #2600009438, Laurie Kraemer, eXp Realty, LLC. RAA
- $369,0004 bd3 ba2.2k sqft111 Spring View Dr, Youngsville, LA 70592For SaleMLS ID #2600005453, Keri Simon, eXp Realty, LLC. RAA
- $315,0004 bd2 ba1.9k sqft409 Summer St, Broussard, LA 70518For SaleMLS ID #2600003275, Carl J Johnson, Real Broker, LLC. RAA
- $388,0003 bd2 ba1.8k sqft311 Benson Grove Dr, Youngsville, LA 70592For SaleMLS ID #2600006889, Mike Immel, Reology Real Estate, LLC. RAA
- $483,5003 bd3 ba2.1k sqft200 Habitat Ridge Dr, Broussard, LA 70518For SaleMLS ID #2600007023, Tanna Crifasi, Coldwell Banker Trahan Real Estate Group. RAA
- $385,0003 bd2 ba1.7k sqft200 Palfrey Pkwy, Youngsville, LA 70592For SaleMLS ID #2600005739, Glenda Bryan, Compass. RAA
- $395,0003 bd2 ba1.9k sqft402 Last Quarter Dr, Youngsville, LA 70592For SaleMLS ID #2600004773, Anne-Marie Drouant, Real Broker, LLC. RAA
- $399,9004 bd3 ba2k sqft103 Sweet Ridge Way, Youngsville, LA 70592For SaleMLS ID #2600007847, Brittany LeBlanc, Compass. RAA
- $399,0004 bd3 ba2.1k sqft110 Gideon Rd, Youngsville, LA 70592For SaleMLS ID #2600007468, Christopher Soileau, ReHive, LLC. RAA
- $389,0003 bd2 ba1.9k sqft207 Timber Mill St, Lafayette, LA 70508For SaleMLS ID #2600008269, Kimberly M Lafleur, Compass. RAA
