Welcome to 308 Trailwood Lane in the desirable Timberwood subdivision of Lafayette! This spacious 4-bedroom, 3.5-bath home offers 3,531 square feet of thoughtfully designed living space with features today's buyers are searching for.Step inside to discover a massive living room with beautiful wood beam accents, creating a warm and inviting atmosphere perfect for entertaining or everyday living. The oversized kitchen provides abundant workspace, storage, and gathering areas, making it the heart of the home.The primary suite features a private balcony, offering a peaceful retreat to enjoy your morning coffee or unwind in the evening. A second bedroom also includes its own private balcony, adding flexibility and charm to the home's layout. Outside, you'll find a private courtyard that creates an ideal setting for outdoor relaxation, entertaining guests, or enjoying Louisiana's beautiful weather.Additional highlights include a 3-car garage, generous room sizes throughout, and a roof that is less than three years old, providing added peace of mind for the next owner.Conveniently located near some of Lafayette's most popular shopping, dining, and everyday conveniences, this home offers the perfect combination of space, character, and location. If you're searching for a large home in Lafayette with multiple outdoor living spaces, a spacious kitchen, 3-car garage, and modern updates, this Timberwood property deserves a closer look.Schedule your private showing today!
For sale
Price cut: $5K (7/6)
$555,000
308 Trailwood Ln, Lafayette, LA 70508
4beds
3,531sqft
:
Get pre-qualified$3,482/mo
Single Family Residence
Built in 2005
0.25 Acres Lot
$543,600 Zestimate®
$157/sqft
$13/mo HOA
What's special
- 54 days |
- 488 |
- 18 |
Likely to sell faster than
Zillow last checked:
Listing updated:
Listed by:
Ryan Meaux,
EXP Realty, LLC 337-522-7554
Source: RAA,MLS#: 2600004785
Facts & features
Interior
Bedrooms & bathrooms
- Bedrooms: 4
- Bathrooms: 4
- Full bathrooms: 3
- 1/2 bathrooms: 1
Heating
- Central
Cooling
- Central Air
Appliances
- Included: Dishwasher, Gas Cooktop, Microwave, Refrigerator, Gas Stove Con
Features
- Beamed Ceilings, Bookcases, Built-in Features, Computer Nook, Kitchen Island, Varied Ceiling Heights, Granite Counters
- Flooring: Carpet, Tile, Wood
- Number of fireplaces: 1
- Fireplace features: 1 Fireplace
Interior area
- Total interior livable area: 3,531 sqft
Property
Parking
- Total spaces: 3
- Parking features: Garage
- Garage spaces: 3
Features
- Stories: 2
- Patio & porch: Deck
- Fencing: Full,Wood
Lot
- Size: 0.25 Acres
- Dimensions: 90 x 122
- Features: 0 to 0.5 Acres, Additional Land Available
Details
- Parcel number: 6088502
Construction
Type & style
- Home type: SingleFamily
- Architectural style: French
- Property subtype: Single Family Residence
Materials
- Brick Veneer, Frame
- Foundation: Slab
- Roof: Composition
Condition
- Resale
- Year built: 2005
Utilities & green energy
- Electric: Elec: City
- Gas: Gas: Atmos
- Sewer: Public Sewer
Community & HOA
Community
- Subdivision: Timberwood
HOA
- Has HOA: Yes
- HOA fee: $150 annually
Location
- Region: Lafayette
Financial & listing details
- Price per square foot: $157/sqft
- Tax assessed value: $497,610
- Annual tax amount: $5,235
- Date on market: 5/30/2026
- Electric utility on property: Yes
Estimated market value
$543,600
$516,000 - $571,000
$3,694/mo
Price history
| Date | Event | Price |
|---|---|---|
| 7/6/2026 | Price change | $555,000-0.9%$157/sqft |
Source:  RAA #2600004785 Report a problem RAA #2600004785 Report a problem | ||
| 5/30/2026 | Listed for sale | $560,000-2.1%$159/sqft |
Source: RAA #2600004785 Report a problem | ||
| 5/18/2026 | Listing removed | -- |
Source: Owner Report a problem | ||
| 11/21/2025 | Listed for sale | $572,300+43.1%$162/sqft |
Source: Owner Report a problem | ||
| 5/16/2014 | Sold | -- |
Source: Public Record Report a problem | ||
| 4/5/2014 | Pending sale | $399,900$113/sqft |
Source: Van Eaton & Romero A Latter & Blum Company #L14252278 Report a problem | ||
| 4/4/2014 | Listed for sale | $399,900-5.9%$113/sqft |
Source: Van Eaton & Romero A Latter & Blum Company #L14252278 Report a problem | ||
| 2/24/2014 | Listing removed | $425,000$120/sqft |
Source: Owner Report a problem | ||
| 11/26/2013 | Price change | $425,000+6.5%$120/sqft |
Source: Owner Report a problem | ||
| 9/10/2013 | Price change | $399,000+5.3%$113/sqft |
Source: Owner Report a problem | ||
| 8/8/2013 | Price change | $379,000-2.6%$107/sqft |
Source: Visual Tour #L13244259 Report a problem | ||
| 6/13/2013 | Price change | $389,000-2.5%$110/sqft |
Source: Visual Tour #L13244259 Report a problem | ||
| 5/15/2013 | Price change | $399,000-3.9%$113/sqft |
Source: Visual Tour #L13244259 Report a problem | ||
| 4/22/2013 | Price change | $415,000-1%$118/sqft |
Source: Van Eaton & Romero Realtors #L12239367 Report a problem | ||
| 3/27/2013 | Price change | $419,000-2.3%$119/sqft |
Source: Van Eaton & Romero Realtors #L12239367 Report a problem | ||
| 2/28/2013 | Price change | $429,000-1.8%$121/sqft |
Source: Van Eaton & Romero Realtors #L12239367 Report a problem | ||
| 2/19/2013 | Price change | $437,000+1.2%$124/sqft |
Source: Van Eaton & Romero Realtors #L12239367 Report a problem | ||
| 2/15/2013 | Price change | $432,000-1.1%$122/sqft |
Source: Van Eaton & Romero Realtors #L12239367 Report a problem | ||
| 11/14/2012 | Price change | $437,000-1.8%$124/sqft |
Source: Van Eaton & Romero Realtors #L12239367 Report a problem | ||
| 10/26/2012 | Listed for sale | $445,000+17.1%$126/sqft |
Source: Van Eaton & Romero Realtors #L12239367 Report a problem | ||
| 10/29/2010 | Sold | -- |
Source: Public Record Report a problem | ||
| 10/8/2010 | Pending sale | $379,900$108/sqft |
Source: Century 21 Gateway Realty #L10216653 Report a problem | ||
| 8/18/2010 | Price change | $379,900-2.6%$108/sqft |
Source: Century 21 Gateway Realty #L10216653 Report a problem | ||
| 7/30/2010 | Listed for sale | $389,900$110/sqft |
Source: Century 21 Gateway Realty #L10216653 Report a problem | ||
| 4/4/2005 | Sold | -- |
Source: Public Record Report a problem | ||
Public tax history
| Year | Property taxes | Tax assessment |
|---|---|---|
| 2024 | $5,235 +3.2% | $49,761 +2.6% |
| 2023 | $5,071 0% | $48,482 |
| 2022 | $5,073 -0.3% | $48,482 |
| 2021 | $5,090 +0.3% | $48,482 |
| 2020 | $5,073 +4.3% | $48,482 |
| 2019 | $4,866 -1.7% | $48,482 |
| 2018 | $4,948 +14.8% | $48,482 |
| 2017 | $4,311 | $48,482 +0.2% |
| 2015 | $4,311 +0.3% | $48,380 |
| 2013 | $4,296 +28.7% | $48,380 +2.9% |
| 2011 | $3,338 +0.2% | $47,000 |
| 2010 | $3,332 -20.1% | $47,000 |
| 2008 | $4,173 +68.5% | $47,000 +55.2% |
| 2006 | $2,477 +0.8% | $30,290 |
| 2005 | $2,457 +9.1% | $30,290 |
| 2002 | $2,253 +29.6% | $30,290 +16.5% |
| 2001 | $1,738 -1.9% | $26,000 +2.4% |
| 2000 | $1,772 | $25,390 |
Find assessor info on the county website
Monthly payment
Est. payment
Payment breakdown
Explore the cost of this home by adjusting the details. Changes won't be saved.Climate risks
Neighborhood: 70508
Nearby schools
GreatSchools rating
- 8/10Corporal Michael Middlebrook Elementary SchoolGrades: PK-5Distance: 0.9 mi
- 8/10Broussard Middle SchoolGrades: 6-8Distance: 4.1 mi
- 6/10O. Comeaux High SchoolGrades: 9-12Distance: 0.8 mi
Schools provided by the listing agent
- Elementary: Cpl. M. Middlebrook
- Middle: Broussard
- High: Comeaux
Source: RAA. This data may not be complete. We recommend contacting the local school district to confirm school assignments for this home.
- $49,7300.25 Acres306 Trailwood Ln, Lafayette, LA 70508Off Market
- $449,2003 bd3 ba2.7k sqft310 Trailwood Ln, Lafayette, LA 70508Off Market

- $364,2004 bd3 ba2.5k sqft304 Trailwood Ln, Lafayette, LA 70508Off Market
- $391,7004 bd3 ba2.4k sqft312 Trailwood Ln, Lafayette, LA 70508Off Market

- $---- bd-- ba3.5k sqft309 Trailwood Ln, Lafayette, LA 70508Sold
- $633,800-- bd-- ba3.5k sqft307 Trailwood Ln, Lafayette, LA 70508Off Market
- $356,800-- bd-- ba2.7k sqft204 Artisan Rd, Lafayette, LA 70508Off Market
- $526,200-- bd-- ba3.4k sqft305 Trailwood Ln, Lafayette, LA 70508Off Market
A local agent can set up tours, give advice and negotiate with sellers.
Similar homes
- $500,0004 bd4 ba3.6k sqft103 Prosperity Cir, Lafayette, LA 70508For Sale

 MLS ID #2026013396, Angelle Davis, CENTURY 21 Bessette Flavin. ROAM MLS
 - $550,0004 bd4 ba3k sqft100 Fernridge Dr, Lafayette, LA 70508For Sale
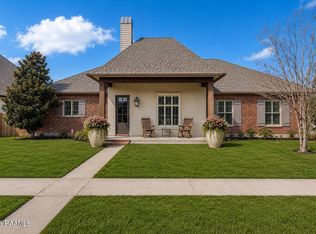
 MLS ID #2600000914, Leo A Demouchet, EXP Realty, LLC. RAA
 - $585,6004 bd3 ba2.9k sqft119 E Peck Blvd, Lafayette, LA 70508For Sale
 MLS ID #2600005279, Mary V Langlinais, Compass. RAA
 - $515,0004 bd4 ba3.9k sqft203 Autumn Oak Bnd, Lafayette, LA 70508For Sale
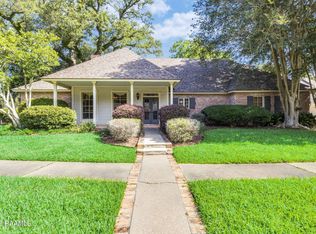 MLS ID #2600005032, Corey Fontenot, Compass. RAA
 - $575,0004 bd4 ba3.8k sqft106 Peck Blvd, Lafayette, LA 70508For SaleMLS ID #24004958, Monica Dumesnil, Coldwell Banker Trahan Real Estate Group. RAA
- $470,0004 bd3 ba3.1k sqft106 Freeport Cir, Lafayette, LA 70508For SaleMLS ID #2600000825, Michael Carr, Real Broker, LLC. RAA
- $547,5003 bd3 ba2.3k sqft211 Edgehill Cir, Lafayette, LA 70508For SaleMLS ID #2600004011, Paula P Hornback, Compass. RAA
- $499,0004 bd3 ba2.6k sqft308 Founders St, Lafayette, LA 70508For SaleMLS ID #2600004256, Michael Carr, Real Broker, LLC. RAA
- $475,0004 bd3 ba2.4k sqft400 Boulder Creek Pkwy, Lafayette, LA 70508For SaleMLS ID #2600006270, Anna Ward, Reliance Real Estate Group. RAA
- $454,0004 bd3 ba2.9k sqft200 Autumn Oak Bnd, Lafayette, LA 70508For SaleMLS ID #2600003405, Miles Santiago, Keller Williams Realty Acadiana. RAA
- $599,0004 bd3 ba3.2k sqft104 Carrollton Cir, Lafayette, LA 70503For SaleMLS ID #2600005039, Quincie Privat, EXP Realty, LLC. RAA
- $625,0004 bd3 ba3.1k sqft315 Vanburg Pl, Lafayette, LA 70508For SaleMLS ID #2600005647, Kimberly M Lafleur, Compass. RAA
- $575,0004 bd3 ba2.9k sqft114 Westfield Dr, Lafayette, LA 70503For SaleMLS ID #2600002575, Fred Arsement, Keller Williams Realty Acadiana. RAA
- $445,0004 bd3 ba3.3k sqft116 Warwicke Dr, Lafayette, LA 70508For SaleMLS ID #2600001222, Billy Pritchard, Dream Home Realty, LLC. RAA
- $599,0004 bd3 ba2.6k sqft203 Flagstone Ct, Lafayette, LA 70503For SaleMLS ID #2600004821, Robbie Breaux, Real Broker, LLC. RAA
- $625,0003 bd3 ba2.2k sqft618 Richland Ave, Lafayette, LA 70508For SaleMLS ID #2600006113, Stefanie Kellner, Compass. RAA
- $562,5004 bd3 ba2.2k sqft106 Rue De Chambery, Broussard, LA 70518For SaleMLS ID #2600004510, C. Leigh Ann Meche, Choice Realty. RAA
- $365,0004 bd3 ba2.4k sqft147 Ashland Ct, Lafayette, LA 70508For SaleMLS ID #2600004755, Lexi Anthony, Real Broker, LLC. RAA
- $585,0003 bd4 ba2.5k sqft304 Monteigne Dr, Lafayette, LA 70506For SaleMLS ID #2600005763, Jeanette L Kibodeaux, Better Homes, Ranches & Properties. RAA
- $550,0003 bd3 ba2.9k sqft106 Teche Dr, Lafayette, LA 70503For SaleMLS ID #2500004598, Arla Slaughter, Compass. RAA
