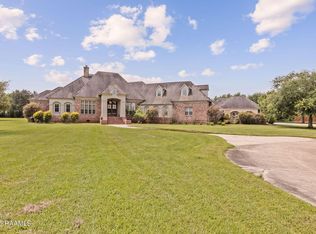
Escape the ordinary and embrace peaceful country living on this beautifully groomed and fully fenced 4-acre property. Outdoor amenities abound, including a scenic pond, an inground saltwater pool, a 36' x 32' metal barn, and a 30' x 40' metal shop with two overhead roll-up doors. Inside, you'll find an expansive home with more than 4,000 square feet of living space. The flexible floor plan offers multiple options for comfortable everyday living and effortless entertaining - the kitchen is a chef's dream! Upstairs, the climate-controlled sunroom serves as the ultimate retreat. A magnificent wall of windows with integrated screens opens up to panoramic views, creating a peaceful, year-round space to unwind and overlook your scenic property. Generac Genarator and new HVAC for peace of mind. Treat yourself to a visit and explore the possibilities!
Pending
$585,000
358 Fleur De Lis Ln, Rayne, LA 70578
5beds
4,046sqft
:
Get pre-qualified$3,603/mo
Single Family Residence
Built in 2009
4 Acres Lot
$-- Zestimate®
$145/sqft
$-- HOA
What's special
- 18 days |
- 943 |
- 70 |
Likely to sell faster than
Zillow last checked:
Listing updated:
Listed by:
Merrie Chris Leger,
RE/MAX Acadiana 337-984-8470
Source: RAA,MLS#: 2600006131
Facts & features
Interior
Bedrooms & bathrooms
- Bedrooms: 5
- Bathrooms: 3
- Full bathrooms: 3
Heating
- Central, Electric, Zoned
Cooling
- Multi Units, Central Air, Zoned
Appliances
- Included: Dishwasher, Microwave, Refrigerator, Electric Stove Con
- Laundry: Electric Dryer Hookup, Washer Hookup
Features
- High Ceilings, Crown Molding, Kitchen Island, Separate Shower, Standalone Tub, Varied Ceiling Heights, Walk-In Closet(s), Granite Counters
- Flooring: Tile, Wood Laminate
- Has fireplace: No
Interior area
- Total interior livable area: 4,046 sqft
Property
Parking
- Total spaces: 1
- Parking features: Garage, Garage Faces Front, Open, RV Access/Parking
- Garage spaces: 1
- Has uncovered spaces: Yes
Features
- Stories: 2
- Patio & porch: Open
- Has private pool: Yes
- Pool features: In Ground
- Fencing: Barbed Wire,Partial
- On waterfront: Yes
- Waterfront features: Waterfront, Pond
Lot
- Size: 4 Acres
- Features: 3 to 5.99 Acres, Dead-End, No Outlet Street, Waterfront
Details
- Additional structures: Barn(s), Gazebo, Pergola, RV/Boat Storage, Shed(s), Stable(s), Workshop
- Parcel number: 0200175700z
- Other equipment: Generator
- Horses can be raised: Yes
Construction
Type & style
- Home type: SingleFamily
- Architectural style: Traditional
- Property subtype: Single Family Residence
Materials
- Brick Veneer, Stucco, Frame
- Foundation: Slab
- Roof: Metal
Condition
- Resale
- Year built: 2009
Utilities & green energy
- Electric: Elec: Entergy
- Utilities for property: Propane
Community & HOA
Community
- Features: Acreage
- Subdivision: Hidden Lakes
Location
- Region: Rayne
Financial & listing details
- Price per square foot: $145/sqft
- Tax assessed value: $265,700
- Annual tax amount: $1,314
- Date on market: 7/6/2026
- Electric utility on property: Yes
Estimated market value
Not available
Estimated sales range
Not available
Not available
Price history
| Date | Event | Price |
|---|---|---|
| 7/21/2026 | Pending sale | $585,000$145/sqft |
Source:  RAA #2600006131 Report a problem RAA #2600006131 Report a problem | ||
| 7/11/2026 | Listed for sale | $585,000+109.7%$145/sqft |
Source: RAA #2600006131 Report a problem | ||
| 11/22/2016 | Sold | -- |
Source: RAA #16005287 Report a problem | ||
| 11/3/2016 | Pending sale | $279,000$69/sqft |
Source: RE/MAX Rice Realty #16005287 Report a problem | ||
| 9/6/2016 | Price change | $279,000-14.2%$69/sqft |
Source: RE/MAX Rice Realty #16005287 Report a problem | ||
| 7/3/2016 | Price change | $325,000-7.1%$80/sqft |
Source: RE/MAX Rice Realty #16005287 Report a problem | ||
| 6/28/2016 | Price change | $350,000-9.1%$87/sqft |
Source: RE/MAX Rice Realty #16005287 Report a problem | ||
| 6/3/2016 | Listed for sale | $385,000$95/sqft |
Source: RE/MAX Rice Realty #16005287 Report a problem | ||
| 2/11/2014 | Sold | -- |
Source: Public Record Report a problem | ||
| 9/24/2013 | Sold | -- |
Source: Public Record Report a problem | ||
Public tax history
| Year | Property taxes | Tax assessment |
|---|---|---|
| 2024 | $1,314 -3.1% | $26,570 |
| 2023 | $1,357 +0.6% | $26,570 |
| 2022 | $1,348 | $26,570 |
| 2021 | $1,348 | $26,570 |
| 2020 | $1,348 -10.1% | $26,570 -6.3% |
| 2019 | $1,500 0% | $28,370 |
| 2018 | $1,501 0% | $28,370 +3.4% |
| 2017 | $1,501 +60.8% | $27,450 +33.9% |
| 2016 | $933 | $20,500 |
| 2015 | $933 -35.9% | $20,500 |
| 2014 | $1,457 -38.6% | $20,500 -38.6% |
| 2013 | $2,373 +1.1% | $33,400 |
| 2012 | $2,347 -1% | $33,400 |
| 2011 | $2,371 | $33,400 |
Find assessor info on the county website
Monthly payment
Est. payment
Payment breakdown
Explore the cost of this home by adjusting the details. Changes won't be saved.Climate risks
Neighborhood: 70578
Nearby schools
GreatSchools rating
- 5/10Branch Elementary SchoolGrades: PK-8Distance: 3.7 mi
- 4/10Church Point High SchoolGrades: 9-12Distance: 8.7 mi
- $245,200-- bd-- ba-- sqft404 Fleur De Lis Ln, Rayne, LA 70578Off Market
- $262,300-- bd-- ba-- sqft332 Fleur De Lis Ln, Rayne, LA 70578Off Market
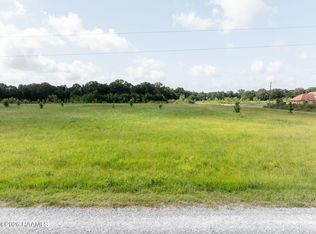
- $95,0006.86 AcresFleur De Lis Ln, Rayne, LA 70578Lot/Land
- $401,200-- bd-- ba-- sqft383 Fleur De Lis Ln, Rayne, LA 70578Off Market
- $393,800-- bd-- ba-- sqft309 Fleur De Lis Ln, Rayne, LA 70578Off Market
- $321,000-- bd-- ba-- sqft234 Fleur De Lis Ln, Rayne, LA 70578Off Market
- $555,9004 bd2 ba2.6k sqft215 Fleur De Lis Ln, Rayne, LA 70578Off Market
- $5,300-- bd-- ba-- sqft215 Fleur De Lis Ln, Rayne, LA 70578Off Market
A local agent can set up tours, give advice and negotiate with sellers.
Similar homes
- $675,0004 bd4 ba3.5k sqft216 Edgewood Ave, Rayne, LA 70578For Sale
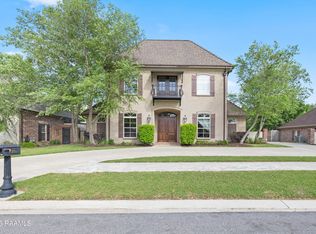
 MLS ID #2600002952, Leslie Guillory, Compass. RAA
 - $444,9003 bd3 ba3.3k sqft820 E F St, Rayne, LA 70578For Sale
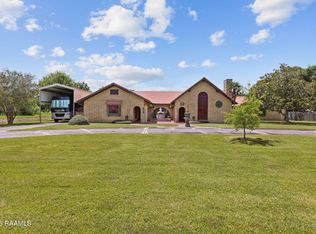 MLS ID #2600005261, Nancy Lyon, Rayne Realty Co, Inc. RAA
 - $350,0004 bd2 ba2.6k sqft1513 Edwin St, Rayne, LA 70578For Sale
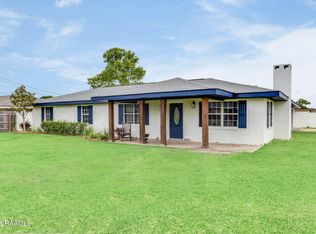 MLS ID #2600003628, Providence Primeaux, EXP Realty, LLC. RAA
 - $609,5074 bd4 ba4.5k sqft301 Rue Novembre, Scott, LA 70583For Sale
 MLS ID #2500002609, Shannon R Thibodeaux, Heart & Home Real Estate, LLC. RAA
 - $455,0003 bd3 ba2.7k sqft505 Pipers Cove Dr, Rayne, LA 70578For SaleMLS ID #2600004621, Ross Cullen, HUNCO Real Estate. RAA
- $400,0003 bd3 ba2.3k sqft707 Casper Rd, Rayne, LA 70578For SaleMLS ID #2600005749, Walter R Campbell, Keller Williams Realty Acadiana. RAA
- $585,0003 bd4 ba2.5k sqft304 Monteigne Dr, Lafayette, LA 70506For SaleMLS ID #2600005763, Jeanette L Kibodeaux, Better Homes, Ranches & Properties. RAA
- $459,9995 bd2 ba3.5k sqft6320 Ebenezer Rd, Crowley, LA 70526For SaleMLS ID #24006857, Janice A Simar, Real Broker, LLC. RAA
- $450,0004 bd4 ba3k sqft129 Shaw Rd, Opelousas, LA 70570For SaleMLS ID #2600005612, Lana Soileau, Real Broker, LLC. RAA
- $599,0004 bd3 ba3.2k sqft104 Carrollton Cir, Lafayette, LA 70503For SaleMLS ID #2600005039, Quincie Privat, EXP Realty, LLC. RAA
- $349,0005 bd4 ba3.6k sqft603 N Polk St, Rayne, LA 70578For SaleMLS ID #2500003599, Laura Denise Brignac, Rayne Realty Co, Inc. RAA
- $599,0004 bd3 ba2.6k sqft203 Flagstone Ct, Lafayette, LA 70503For SaleMLS ID #2600004821, Robbie Breaux, Real Broker, LLC. RAA
- $523,5003 bd2 ba3.1k sqft6615 N University Ave, Carencro, LA 70520For SaleMLS ID #2600001637, Stacy Folse, EXP Realty, LLC. RAA
- $575,0004 bd3 ba2.9k sqft114 Westfield Dr, Lafayette, LA 70503For SaleMLS ID #2600002575, Fred Arsement, Keller Williams Realty Acadiana. RAA
- $370,0004 bd3 ba2.7k sqft141 Saint Hubert Rd, Opelousas, LA 70570For SaleMLS ID #2600004963, Dawn Foreman, Keller Williams Realty Acadiana. RAA
- $646,9004 bd4 ba3.7k sqft103 Appomatox Pkwy, Carencro, LA 70520For SaleMLS ID #2600003855, Michelle D Mouton, Real Broker, LLC. RAA
- $480,0004 bd2 ba2.7k sqft350 Teljean Rd, Lafayette, LA 70503For SaleMLS ID #2600000538, MaryBeth Walsh, NextHome Cutting Edge Realty. RAA
- $699,0004 bd5 ba5k sqft416 Kilchrist Rd, Carencro, LA 70520For SaleMLS ID #2600003287, Lisa Krause, Keller Williams Realty Acadiana. RAA
- $529,0005 bd5 ba3.5k sqft116 Midland Dr, Lafayette, LA 70506For SaleMLS ID #2600001340, Julieta Tarazona Mesa, EXP Realty, LLC. RAA
- $449,0003 bd2 ba2.5k sqft229 Unatex Rd, Eunice, LA 70535For SaleMLS ID #2600004872, Misty Credeur, EXP Realty, LLC. RAA
