Live, work, and entertain like never before on 1.13 acres with this stunning traditional home, conveniently located right off the I-49 Frontage Road! From the moment you step inside, you'll be wowed by the formal dining room with chandelier and plantation shutters, the open keeping room with built-in cabinets, and a chef-ready kitchen with custom cabinets, granite counters, high-end stainless appliances, and a walk-in pantry. The living spaces shine with cathedral-beamed ceilings, a cozy fireplace, and a sitting area perfect for relaxing. The main bedroom boasts a private en suite with a hand-tiled walk-in shower and double closets, while the hall bath features a stylish vanity and standalone clawfoot tub. Engineered wood floors, plantation shutters throughout, and tons of storage add both beauty and functionality. Step outside to the entertainer's dream: a 660 sq. ft. outdoor kitchen with stove, microwave, dine-in island, pantry, storage, and half bath. The property also features a large storage building with roll-up doors and an attached workshop space, plus a light industrial/business building with approximately 1,500 sq. ft. of office space with six offices and a restroom, and 1,170 sq. ft. of warehouse space with two overhead doors. This unique property combines spacious living, functional workspaces, and exceptional entertainment areas. Mature trees provide charm, shade, and privacy. This property is more than a home--it's a lifestyle! Don't wait to see it. Property is unzoned. Reach out for more info.
For sale
Price cut: $105.1K (7/1)
$523,500
6615 N University Ave, Carencro, LA 70520
3beds
3,196sqft
Single Family Residence
Built in 1964
1.13 Acres Lot
$513,600 Zestimate®
$164/sqft
$-- HOA
What's special
Tons of storagePlantation shutters throughoutCozy fireplaceCathedral-beamed ceilingsEngineered wood floors
- 138 days |
- 120 |
- 3 |
Zillow last checked:
Listing updated:
Listed by:
Stacy Folse,
EXP Realty, LLC 337-522-7554,
Darrel J Folse,
EXP Realty, LLC
Source: RAA,MLS#: 2600001637
Facts & features
Interior
Bedrooms & bathrooms
- Bedrooms: 3
- Bathrooms: 2
- Full bathrooms: 2
Heating
- Central, Natural Gas
Cooling
- Multi Units, Central Air
Appliances
- Included: Dishwasher, Microwave, Refrigerator, Electric Stove Con, Gas Stove Con
- Laundry: Electric Dryer Hookup, Washer Hookup
Features
- High Ceilings, Beamed Ceilings, Bookcases, Built-in Features, Cathedral Ceiling(s), Crown Molding, Dual Closets, Separate Shower, Standalone Tub, Varied Ceiling Heights, Vaulted Ceiling(s), Walk-in Pantry, Walk-In Closet(s), Granite Counters
- Flooring: Tile, Wood Laminate
- Doors: Storm Door(s)
- Windows: Window Treatments, Double Pane Windows
- Number of fireplaces: 1
- Fireplace features: 1 Fireplace
Interior area
- Total interior livable area: 3,196 sqft
Property
Parking
- Total spaces: 2
- Parking features: Attached, Carport
- Carport spaces: 2
Features
- Stories: 1
- Patio & porch: Covered, Open, Porch
- Exterior features: Outdoor Kitchen, Lighting
- Fencing: None
Lot
- Size: 1.13 Acres
- Dimensions: 1.128 acres
- Features: 1 to 2.99 Acres, Easements, Landscaped
Details
- Additional structures: Outdoor Kitchen, See Remarks, Storage, Workshop
- Parcel number: 6012797
- Other equipment: Generator
Construction
Type & style
- Home type: SingleFamily
- Architectural style: Traditional
- Property subtype: Single Family Residence
Materials
- Brick Veneer, Vinyl Siding, Frame
- Foundation: Slab
- Roof: Composition
Condition
- Resale
- Year built: 1964
Utilities & green energy
- Electric: Elec: SLEMCO
- Gas: Gas: Atmos
Community & HOA
Community
- Subdivision: None
Location
- Region: Carencro
Financial & listing details
- Price per square foot: $164/sqft
- Tax assessed value: $425,180
- Annual tax amount: $3,865
- Date on market: 4/1/2026
- Electric utility on property: Yes
Estimated market value
$513,600
$488,000 - $539,000
$1,973/mo
Price history
| Date | Event | Price |
|---|---|---|
| 7/1/2026 | Price change | $418,400-20.1%$131/sqft |
Source:  RAA #2600001638 Report a problem RAA #2600001638 Report a problem | ||
| 7/1/2026 | Price change | $523,500+24.7%$164/sqft |
Source: RAA #2600001637 Report a problem | ||
| 5/9/2026 | Price change | $419,900-20%$131/sqft |
Source: RAA #2600001638 Report a problem | ||
| 5/9/2026 | Price change | $525,000+23.5%$164/sqft |
Source: RAA #2600001637 Report a problem | ||
| 4/1/2026 | Price change | $425,000-22.7%$133/sqft |
Source: RAA #2600001638 Report a problem | ||
| 4/1/2026 | Listed for sale | $550,000+11.1%$172/sqft |
Source: eXp Realty #2600001637 Report a problem | ||
| 10/21/2021 | Sold | -- |
Source: RAA #21004095 Report a problem | ||
| 8/27/2021 | Pending sale | $495,000$155/sqft |
Source: RAA #21004095 Report a problem | ||
| 5/7/2021 | Listed for sale | $495,000$155/sqft |
Source: RAA #21004095 Report a problem | ||
Public tax history
| Year | Property taxes | Tax assessment |
|---|---|---|
| 2024 | $3,865 +13.9% | $43,777 +13.5% |
| 2023 | $3,394 0% | $38,556 |
| 2022 | $3,396 +153.8% | $38,556 +154.8% |
| 2021 | $1,338 +0.1% | $15,130 |
| 2020 | $1,336 +1.4% | $15,130 -3.6% |
| 2019 | $1,318 -56.4% | $15,696 -55.5% |
| 2018 | $3,024 +27.2% | $35,256 |
| 2017 | $2,378 | $35,256 +160.4% |
| 2015 | $2,378 +361.2% | $13,537 |
| 2013 | $516 +4.9% | $13,537 +2.5% |
| 2011 | $491 +0.2% | $13,210 |
| 2010 | $490 -0.1% | $13,210 |
| 2008 | $491 +7.4% | $13,210 +3.4% |
| 2006 | $457 +1% | $12,780 |
| 2005 | $452 +35.7% | $12,780 +11.1% |
| 2002 | $333 +5.5% | $11,500 |
| 2001 | $316 +55.3% | $11,500 +24.3% |
| 2000 | $204 | $9,250 |
Find assessor info on the county website
Monthly payment
Est. payment
Payment breakdown
Explore the cost of this home by adjusting the details. Changes won't be saved.Climate risks
Neighborhood: 70520
Nearby schools
GreatSchools rating
- 3/10Carencro Middle SchoolGrades: 5-8Distance: 3.5 mi
- 5/10Carencro High SchoolGrades: 9-12Distance: 5.6 mi
- 7/10Carencro Heights Elementary SchoolGrades: PK-5Distance: 3.5 mi
Schools provided by the listing agent
- Elementary: Carencro Heights
- Middle: Carencro
- High: Carencro
Source: RAA. This data may not be complete. We recommend contacting the local school district to confirm school assignments for this home.
- $175,3004 bd3 ba2.2k sqft6621 N University Ave, Carencro, LA 70520Off Market
- $320,300-- bd-- ba3.5k sqft6629 N University Ave, Carencro, LA 70520Off Market
- $332,400-- bd-- ba-- sqft4800 NW Evangeline Thru, Lafayette, LA 70508Off Market
- $219,000-- bd-- ba-- sqft6614 N University Ave, Carencro, LA 70520Off Market
- $144,500-- bd-- ba1.5k sqft6618 N University Ave, Carencro, LA 70520Off Market
- $218,700-- bd-- ba2.4k sqft6635 N University Ave, Carencro, LA 70520Off Market
- $137,600-- bd-- ba1k sqft6620 N University Ave, Carencro, LA 70520Off Market
- $139,300-- bd-- ba914 sqft6705 N University Ave #A, Carencro, LA 70520Off Market
A local agent can set up tours, give advice and negotiate with sellers.
A local lender can help you make sure your offer is ready when you are.
Similar homes
- $448,0003 bd3 ba2.5k sqft115 Tusk Cir, Carencro, LA 70520For Sale

 MLS ID #2600005396, Angela Seaux, EXP Realty, LLC. RAA
 - $391,5003 bd2 ba2.1k sqft201 Ramsey Dr, Carencro, LA 70520For Sale
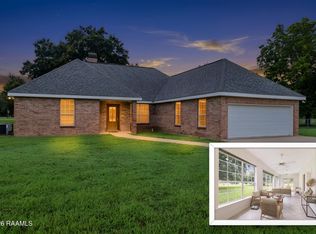 MLS ID #2600005065, Maxwell A Jones, Evolve Realty, LLC. RAA
 - $320,0003 bd3 ba2.4k sqft6720 N University Ave, Carencro, LA 70520For Sale
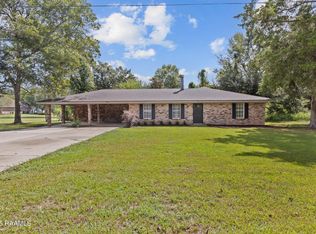 MLS ID #2500003907, Jeanne Declouet, NextHome Cutting Edge Realty. RAA
 - $385,0003 bd3 ba3.7k sqft2809 Highway 93, Carencro, LA 70520For Sale
 MLS ID #2600007335, Monica Deculus, Real Broker, LLC. RAA
 - $525,0004 bd3 ba2.7k sqft179 Channing Way, Sunset, LA 70584For SaleMLS ID #2500003827, C. Leigh Ann Meche, Choice Realty. RAA
- $646,9004 bd4 ba3.7k sqft103 Appomatox Pkwy, Carencro, LA 70520For SaleMLS ID #2600003855, Michelle D Mouton, Real Broker, LLC. RAA
- $375,0004 bd3 ba2.8k sqft334 Meche Rd, Carencro, LA 70520For SaleMLS ID #2020023164, Arla Slaughter, Compass. RAA
- $749,0004 bd3 ba2.5k sqft2102 State Highway 1252, Carencro, LA 70520For SaleMLS ID #2600005152, William G Raines, HUNCO Real Estate. RAA
- $415,0005 bd3 ba2k sqft104 Daybreak Dr, Sunset, LA 70584For SaleMLS ID #2600006983, Alison Periou, Real Broker, LLC. RAA
- $570,0003 bd3 ba2.6k sqft7519 W Congress St, Duson, LA 70529For SaleMLS ID #2600006281, Paul Dugas, LPT Realty, LLC. RAA
- $299,0003 bd2 ba1.8k sqft2739 Highway 93, Carencro, LA 70520For SaleMLS ID #2600005475, Angela Broussard, Keller Williams Realty Acadiana. RAA
- $339,0004 bd3 ba3.2k sqft664 Don Guilbeau Rd, Arnaudville, LA 70512For SaleMLS ID #2600005167, Chantelle P Cormier, Keller Williams Realty Acadiana. RAA
- $525,0004 bd4 ba3.8k sqft106 Peck Blvd, Lafayette, LA 70508For SaleMLS ID #24004958, Monica Dumesnil, Coldwell Banker Trahan Real Estate Group. RAA
- $410,0004 bd3 ba2.5k sqft210 Grand Lake Dr, Arnaudville, LA 70512For SaleMLS ID #2600005857, Lindsey Reed, Real Broker, LLC. RAA
- $495,0004 bd3 ba3.8k sqft542 Robert Lee Cir, Lafayette, LA 70506For SaleMLS ID #2600004672, Jammie Parbhoo, Compass. RAA
- $550,0003 bd3 ba2.9k sqft106 Teche Dr, Lafayette, LA 70503For SaleMLS ID #2500004598, Arla Slaughter, Compass. RAA
- $265,0004 bd2 ba2.6k sqft6166 Louisiana #93, Arnaudville, LA 70512For SaleMLS ID #2600005795, Linda Taylor, Keller Williams Realty Acadiana. RAA
- $615,0003 bd3 ba1.9k sqft2126 Renaud Dr, Scott, LA 70583For SaleMLS ID #2600006988, Angela Seaux, EXP Realty, LLC. RAA
- $429,0003 bd3 ba2.8k sqft1907 Teche Dr, Breaux Bridge, LA 70517For SaleMLS ID #2600001803, Brandi C McKnight, RE/MAX Acadiana. RAA
- $500,0004 bd4 ba3.6k sqft103 Prosperity Cir, Lafayette, LA 70508For Sale
 MLS ID #2026013396, Angelle Davis, CENTURY 21 Bessette Flavin. ROAM MLS
