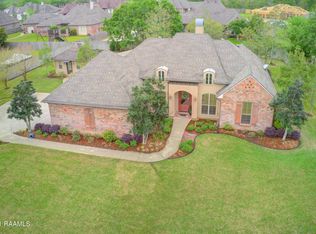
Stunning Move-In Ready home with 4 bedrooms & 3 full baths in the highly desirable Oak Trace subdivision in Sunset and priced below appraised value. You will first notice the oversized 0.63 Acre lot and the beautiful, lush and easy maintenance landscaping surrounding the house and grounds. Enter this exquisitely maintained home through the double glass front door into a beautiful walkway that opens to a cozy living room with gas fireplace featuring new brick surround plus formal dining space. Notice the large double picture windows over-looking the back patio that is the perfect entertaining space anytime of the year. The kitchen features brand new Quartz countertops, an island with a built-in stove, large breakfast area with fireplace and Plantation Shutters. The Master bedroom is spacious with beautiful hand scraped maple floors, plantation shutters, a walk-in closet, jacuzzi tub, dual Quartz vanities and water closet. 2nd and 3rd bedrooms also feature maple floors with large closets and Jack-n-Jull Bath. 4th bedroom/office space separate from other bedrooms near kitchen and offers Walk-In Tub bath. The covered patio with brick courtyard features an outside kitchen with custom Cedar wood working cabinets and sliding Cedar Door, wood burning fireplace and tv mount. Property also equipped with a 30x20, hardi-board workshop (insulated) with multiple covered carports to meet all of your storage needs. New deck in front of the shop another perfect entertaining space to enjoy those Louisiana evenings. Some recent updates include a 20kw Generac stand alone generator installed 2023. 2025 updates include interior paint on walls, trim and ceilings and all new Quartz countertops in kitchen, baths and laundry. Garage floor epoxy coating, additional attic insulation, french drains, additional gravel added and awning added to workshop. Great location and only minutes from the historical town of Grand Couteaux and 15 minutes from Lafayette.
Pending
$525,000
179 Channing Way, Sunset, LA 70584
4beds
2,726sqft
Single Family Residence
Built in 2004
0.63 Acres Lot
$513,100 Zestimate®
$193/sqft
$-- HOA
What's special
Garage floor epoxy coatingAdditional attic insulationPlantation shuttersBack patioJacuzzi tubBrand new quartz countertopsInterior paint
- 387 days
- 90
- 2
Zillow last checked:
Listing updated:
Listed by:
C. Leigh Ann Meche 337-258-0235,
Choice Realty 337-258-0235
Source: RAA,MLS#: 2500003827
Facts & features
Interior
Bedrooms & bathrooms
- Bedrooms: 4
- Bathrooms: 3
- Full bathrooms: 3
Heating
- Central, Electric
Cooling
- Central Air
Appliances
- Included: Dishwasher, Disposal, Dryer, Gas Cooktop, Microwave, Refrigerator, Washer, Water Softener, Gas Stove Con
- Laundry: Electric Dryer Hookup, Washer Hookup
Features
- High Ceilings, Bookcases, Built-in Features, Computer Nook, Crown Molding, Double Vanity, Kitchen Island, Separate Shower, Special Bath, Walk-in Pantry, Walk-In Closet(s), Quartz Counters
- Flooring: Tile, Wood
- Windows: Window Treatments, Double Pane Windows
- Has fireplace: Yes
- Fireplace features: 3+ Fireplaces, Gas, Outside, Wood Burning
Interior area
- Total interior livable area: 2,726 sqft
Property
Parking
- Total spaces: 2
- Parking features: Open
- Garage spaces: 2
- Has uncovered spaces: Yes
Features
- Stories: 1
- Patio & porch: Covered, Deck, Open, Porch
- Exterior features: Outdoor Kitchen
- Fencing: Brick,Partial
Lot
- Size: 0.63 Acres
- Dimensions: 160 x 150 x 165 x 195
- Features: 0.51 to 0.99 Acres, Landscaped, Level
Details
- Additional structures: Shed(s), Storage, Workshop
- Parcel number: 0200413800
- Other equipment: Generator
Construction
Type & style
- Home type: SingleFamily
- Architectural style: Traditional
- Property subtype: Single Family Residence
Materials
- Aluminum Siding, Brick Veneer, HardiPlank Type, Stucco, Vinyl Siding, Brick, Frame
- Foundation: Slab
- Roof: Composition
Condition
- Updated/Remodeled
- Year built: 2004
Utilities & green energy
- Electric: Elec: Entergy
- Gas: Gas: City
- Sewer: Public Sewer
Community & HOA
Community
- Subdivision: Oak Trace
Location
- Region: Sunset
Financial & listing details
- Price per square foot: $193/sqft
- Tax assessed value: $376,800
- Annual tax amount: $1,867
- Date on market: 9/24/2025
- Exclusions: Drapes, Other - See Remarks, Refrigerator
- Electric utility on property: Yes
Estimated market value
$513,100
$487,000 - $539,000
$2,307/mo
Price history
| Date | Event | Price |
|---|---|---|
| 9/4/2026 | Pending sale | $525,000$193/sqft |
Source:  RAA #2500003827 Report a problem RAA #2500003827 Report a problem | ||
| 6/13/2026 | Price change | $525,000-0.9%$193/sqft |
Source: RAA #2500003827 Report a problem | ||
| 6/6/2026 | Price change | $530,000-0.9%$194/sqft |
Source: RAA #2500003827 Report a problem | ||
| 5/18/2026 | Price change | $534,9000%$196/sqft |
Source: RAA #2500003827 Report a problem | ||
| 3/23/2026 | Price change | $535,000-0.9%$196/sqft |
Source: RAA #2500003827 Report a problem | ||
| 9/24/2025 | Listed for sale | $540,000+2.9%$198/sqft |
Source: RAA #2500003827 Report a problem | ||
| 9/23/2022 | Listing removed | -- |
Source: RAA #22008272 Report a problem | ||
| 8/31/2022 | Listed for sale | $525,000$193/sqft |
Source: RAA #22008272 Report a problem | ||
| 5/2/2022 | Listing removed | -- |
Source: RAA #22001407 Report a problem | ||
| 4/19/2022 | Price change | $525,000-0.9%$193/sqft |
Source: RAA #22001407 Report a problem | ||
| 4/6/2022 | Price change | $530,000-0.9%$194/sqft |
Source: RAA #22001407 Report a problem | ||
| 2/15/2022 | Listed for sale | $535,000-4.1%$196/sqft |
Source: RAA #22001407 Report a problem | ||
| 1/12/2022 | Listing removed | -- |
Source: RAA #21007526 Report a problem | ||
| 12/23/2021 | Price change | $558,000-0.2%$205/sqft |
Source: RAA #21007526 Report a problem | ||
| 12/16/2021 | Price change | $559,0000%$205/sqft |
Source: RAA #21007526 Report a problem | ||
| 12/6/2021 | Price change | $559,1000%$205/sqft |
Source: RAA #21007526 Report a problem | ||
| 11/29/2021 | Price change | $559,2000%$205/sqft |
Source: RAA #21007526 Report a problem | ||
| 11/23/2021 | Price change | $559,3000%$205/sqft |
Source: RAA #21007526 Report a problem | ||
| 11/16/2021 | Price change | $559,4000%$205/sqft |
Source: RAA #21007526 Report a problem | ||
| 11/6/2021 | Price change | $559,500-0.1%$205/sqft |
Source: RAA #21007526 Report a problem | ||
| 10/4/2021 | Price change | $559,8000%$205/sqft |
Source: RAA #21007526 Report a problem | ||
| 9/27/2021 | Price change | $559,9000%$205/sqft |
Source: RAA #21007526 Report a problem | ||
| 9/17/2021 | Price change | $560,000-0.8%$205/sqft |
Source: RAA #21007526 Report a problem | ||
| 8/23/2021 | Price change | $564,500-0.2%$207/sqft |
Source: RAA #21007526 Report a problem | ||
| 7/8/2021 | Listed for sale | $565,500$207/sqft |
Source: RAA #21005342 Report a problem | ||
| 9/13/2006 | Sold | -- |
Source: Public Record Report a problem | ||
Public tax history
| Year | Property taxes | Tax assessment |
|---|---|---|
| 2025 | $1,867 | $37,680 |
| 2024 | $1,867 -0.5% | $37,680 |
| 2023 | $1,876 0% | $37,680 |
| 2022 | $1,876 +1% | $37,680 |
| 2021 | $1,858 +9% | $37,680 |
| 2020 | $1,705 -1.2% | $37,680 |
| 2019 | $1,726 +14.8% | $37,680 |
| 2017 | $1,503 -23.8% | $37,680 +9.3% |
| 2015 | $1,973 +5.7% | $34,480 +5.5% |
| 2013 | $1,868 | $32,680 |
| 2012 | $1,868 -1% | $32,680 -2.3% |
| 2010 | $1,887 | $33,440 |
Find assessor info on the county website
Monthly payment
Est. payment
Payment breakdown
Explore the cost of this home by adjusting the details. Changes won't be saved.Climate risks
Neighborhood: 70584
Nearby schools
Schools provided by the listing agent
- Elementary: Sunset
- Middle: Sunset
- High: Beau Chene
Source: RAA. This data may not be complete. We recommend contacting the local school district to confirm school assignments for this home.
Similar homes
- $399,0005 bd3 ba2k sqft104 Daybreak Dr, Sunset, LA 70584For Sale
 MLS ID #2600006983, Alison Periou, Real Broker, LLC. RAA
 - $519,5004 bd3 ba2.9k sqft119 E Peck Blvd, Lafayette, LA 70508For Sale
 MLS ID #2600005279, Mary V Langlinais, Compass. RAA
 - $625,0004 bd5 ba3.8k sqft2937 Pine Valley Dr, Opelousas, LA 70570For Sale
 MLS ID #2600008122, Lindsey Reed, Real Broker, LLC. RAA
 - $410,0004 bd4 ba3k sqft129 Shaw Rd, Opelousas, LA 70570For Sale
 MLS ID #2600005612, Lana Soileau, Real Broker, LLC. RAA
 - $350,0004 bd2 ba2.3k sqft545 N Brasseaux St, Church Point, LA 70525For SaleMLS ID #2600009419, Jessica Lafitte Landry, NextHome Cutting Edge Realty. RAA
- $545,0003 bd3 ba2.6k sqft7519 W Congress St, Duson, LA 70529For SaleMLS ID #2600006281, Paul Dugas, LPT Realty, LLC. RAA
- $375,0004 bd3 ba2.8k sqft334 Meche Rd, Carencro, LA 70520For SaleMLS ID #2020023164, Arla Slaughter, Compass. RAA
- $550,0004 bd3 ba2.9k sqft114 Westfield Dr, Lafayette, LA 70503For SaleMLS ID #2600002575, Fred Arsement, Keller Williams Realty Acadiana. RAA
- $439,0004 bd3 ba2.6k sqft122 Timberland Ridge Blvd, Lafayette, LA 70507For SaleMLS ID #2600006253, Diana Greene, Keller Williams Realty Acadiana. RAA
- $515,0004 bd3 ba4k sqft121 Beverly Dr, Lafayette, LA 70503For SaleMLS ID #2600008787, Elaina Thrasher, eXp Realty, LLC. RAA
- $565,0003 bd4 ba2.5k sqft304 Monteigne Dr, Lafayette, LA 70506For SaleMLS ID #2600005763, Jeanette L Kibodeaux, Summit Homes Realty, LLC. RAA
- $339,0004 bd3 ba3.2k sqft664 Don Guilbeau Rd, Arnaudville, LA 70512For SaleMLS ID #2600005167, Chantelle P Cormier, Keller Williams Realty Acadiana. RAA
- $680,0004 bd2 ba2.5k sqft2527 Charles Burr Ln, Opelousas, LA 70570For SaleMLS ID #2600009511, Jeanne Declouet, NextHome Cutting Edge Realty. RAA
- $475,0005 bd3 ba2.6k sqft100 Miller St, Lafayette, LA 70503For SaleMLS ID #2600009378, Carrie H Theard, Real Broker, LLC. RAA
- $385,0003 bd3 ba2.8k sqft497 Fort Hamilton Dr, Opelousas, LA 70570For SaleMLS ID #2600008661, Victoria Hargroder Emrick, Hargroder Real Estate Group. RAA
- $634,9004 bd4 ba3.7k sqft103 Appomatox Pkwy, Carencro, LA 70520For SaleMLS ID #2600003855, Michelle D Mouton, Real Broker, LLC. RAA
- $529,9953 bd3 ba2.3k sqft213 Lemongrass Ln, Lafayette, LA 70503For SaleMLS ID #2600008597, David Edmiston, Compass. RAA
- $538,0003 bd3 ba1.9k sqft785 N Wilderness Rd, Port Barre, LA 70577For SaleMLS ID #2600004074, Elena Landry, Epique Realty. RAA
- $495,0003 bd3 ba2.9k sqft106 Teche Dr, Lafayette, LA 70503For SaleMLS ID #2500004598, Arla Slaughter, Compass. RAA
- $485,0004 bd3 ba3.8k sqft542 Robert Lee Cir, Lafayette, LA 70506For SaleMLS ID #2600004672, Jammie Parbhoo, Compass. RAA
