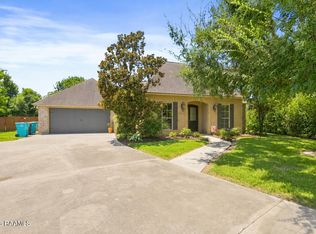
Now offered below $400k with nearly a $15,000 price improvement! Plus, the seller is offering $6,000 toward closing costs, updates, or other allowable buyer expenses.Rare opportunity to own a beautifully maintained home on nearly 1 acre in one of Carencro's most desirable neighborhoods. Enjoy mature oak trees, a spacious corner lot, Flood Zone X designation, and the peace and privacy that's becoming harder to find. Situated on a beautiful 1-acre corner lot in the desirable Country Coteau Estates subdivision, this well-maintained 3-bedroom, 2-bath home offers 2,133 square feet of comfortable living space. Inside, you'll find a spacious living room featuring wood flooring, crown molding, and a fireplace, creating a warm and inviting atmosphere. The large sunroom is filled with natural light and provides endless possibilities as a second living area, dining room, home office, or entertainment space.The primary suite offers a relaxing retreat with a walk-in closet, soaking tub, separate shower, and ample vanity and storage space. Two additional bedrooms and a second full bath provide plenty of room for family and guests. Outside, enjoy the covered patio overlooking the fenced backyard, mature shade trees, and beautiful oak trees that add character and charm to the property. With a newer roof, newer AC system, attached 2-car garage, and convenient access to I-49 and Lafayette, this property offers the space, privacy, and functionality you've been searching for. Homes in Country Coteau Estates rarely become available--don't miss your opportunity to make this one yours.
For sale
Price cut: $13.5K (7/13)
$391,500
201 Ramsey Dr, Carencro, LA 70520
3beds
2,133sqft
Single Family Residence
Built in ----
0.93 Acres Lot
$386,300 Zestimate®
$184/sqft
$-- HOA
What's special
Mature oak treesSeparate showerSpacious corner lotNewer roofMature shade treesSoaking tubWalk-in closet
- 69 days |
- 203 |
- 5 |
Zillow last checked:
Listing updated:
Listed by:
Maxwell A Jones,
Evolve Realty, LLC 337-314-9550
Source: RAA,MLS#: 2600005065
Facts & features
Interior
Bedrooms & bathrooms
- Bedrooms: 3
- Bathrooms: 2
- Full bathrooms: 2
Heating
- Central
Cooling
- Central Air
Appliances
- Included: Dishwasher, Disposal, Microwave
- Laundry: Electric Dryer Hookup, Washer Hookup
Features
- High Ceilings, Built-in Features, Crown Molding, Double Vanity, Multi-Head Shower, Separate Shower, Walk-In Closet(s), Cultured Marble Counters, Formica Counters
- Flooring: Marble, Tile, Wood
- Windows: Double Pane Windows
- Number of fireplaces: 1
- Fireplace features: 1 Fireplace, Wood Burning
Interior area
- Total interior livable area: 2,133 sqft
Property
Parking
- Total spaces: 2
- Parking features: Garage
- Garage spaces: 2
Features
- Stories: 1
- Patio & porch: Covered
- Exterior features: Lighting
- Fencing: Chain Link,Gate
Lot
- Size: 0.93 Acres
- Dimensions: 205 x 178 x 205 x 198
- Features: 0.51 to 0.99 Acres, Corner Lot
Details
- Additional structures: Shed(s)
- Parcel number: 6101558
Construction
Type & style
- Home type: SingleFamily
- Architectural style: Ranch,Traditional
- Property subtype: Single Family Residence
Materials
- Brick Veneer, Brick
- Foundation: Post Tension
- Roof: Composition
Condition
- Resale
Utilities & green energy
- Electric: Elec: SLEMCO
- Sewer: Septic Tank
- Utilities for property: Propane
Community & HOA
Community
- Features: Acreage
- Subdivision: Coteau Country Est
Location
- Region: Carencro
Financial & listing details
- Price per square foot: $184/sqft
- Tax assessed value: $260,240
- Annual tax amount: $2,298
- Date on market: 6/7/2026
- Exclusions: Refrigerator
- Electric utility on property: Yes
Estimated market value
$386,300
$367,000 - $406,000
$2,041/mo
Price history
| Date | Event | Price |
|---|---|---|
| 7/13/2026 | Price change | $391,500-3.3%$184/sqft |
Source:  RAA #2600005065 Report a problem RAA #2600005065 Report a problem | ||
| 6/9/2026 | Listed for sale | $405,000$190/sqft |
Source: RAA #2600005065 Report a problem | ||
| 12/8/1997 | Sold | -- |
Source: Agent Provided Report a problem | ||
Public tax history
| Year | Property taxes | Tax assessment |
|---|---|---|
| 2024 | $2,298 +5.1% | $26,024 +4.8% |
| 2023 | $2,187 0% | $24,838 |
| 2022 | $2,188 -0.4% | $24,838 |
| 2021 | $2,196 +0.1% | $24,838 |
| 2020 | $2,194 +19.9% | $24,838 +14% |
| 2019 | $1,829 -2.1% | $21,790 |
| 2018 | $1,869 +52.7% | $21,790 |
| 2017 | $1,224 | $21,790 |
| 2015 | $1,224 +32.4% | $21,790 +18.9% |
| 2013 | $925 -0.7% | $18,330 |
| 2011 | $932 +0.2% | $18,330 |
| 2010 | $930 -0.1% | $18,330 |
| 2008 | $931 +37.7% | $18,330 +19.7% |
| 2006 | $676 +1% | $15,310 |
| 2005 | $669 -12.2% | $15,310 -8% |
| 2002 | $762 +5.4% | $16,640 |
| 2001 | $723 +202.6% | $16,640 +60% |
| 2000 | $239 | $10,400 |
Find assessor info on the county website
Monthly payment
Est. payment
Payment breakdown
Explore the cost of this home by adjusting the details. Changes won't be saved.Climate risks
Neighborhood: 70520
Nearby schools
GreatSchools rating
- 7/10Carencro Heights Elementary SchoolGrades: PK-5Distance: 2.8 mi
- 3/10Carencro Middle SchoolGrades: 5-8Distance: 2.9 mi
- 5/10Carencro High SchoolGrades: 9-12Distance: 4.9 mi
Schools provided by the listing agent
- Elementary: Carencro Heights
- Middle: Acadian
- High: Carencro
Source: RAA. This data may not be complete. We recommend contacting the local school district to confirm school assignments for this home.
- $276,000-- bd-- ba2.7k sqft500 Martin Prejean Rd #500, Carencro, LA 70520Off Market
- $302,300-- bd-- ba-- sqft207 Ramsey Dr, Carencro, LA 70520Off Market
- $--4 bd5 ba3.7k sqft200 Ramsey Dr, Carencro, LA 70520Sold
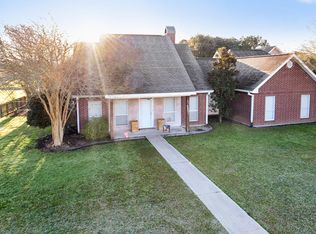
- $341,5004 bd3 ba2.6k sqft111 Ramsey Dr, Carencro, LA 70520Off Market
- $396,0003 bd2 ba1.9k sqft506 Martin Prejean Rd, Carencro, LA 70520Off Market
- $--3 bd3 ba2k sqft204 Ramsey Dr, Carencro, LA 70520Sold
- $470,500-- bd-- ba3.8k sqft450 Martin Prejean Rd, Carencro, LA 70520Off Market
- $572,900-- bd-- ba4.4k sqft106 Ramsey Dr, Carencro, LA 70520Off Market
A local agent can set up tours, give advice and negotiate with sellers.
A local lender can help you make sure your offer is ready when you are.
Similar homes
- $375,0004 bd3 ba2.8k sqft334 Meche Rd, Carencro, LA 70520For Sale
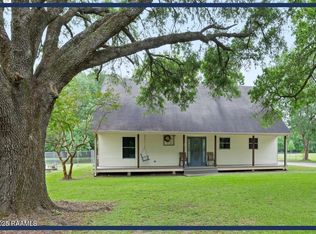
 MLS ID #2020023164, Arla Slaughter, Compass. RAA
 - $320,0003 bd3 ba2.4k sqft6720 N University Ave, Carencro, LA 70520For Sale
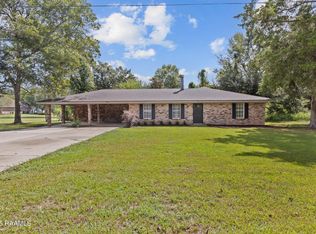 MLS ID #2500003907, Jeanne Declouet, NextHome Cutting Edge Realty. RAA
 - $523,5003 bd2 ba3.1k sqft6615 N University Ave, Carencro, LA 70520For Sale
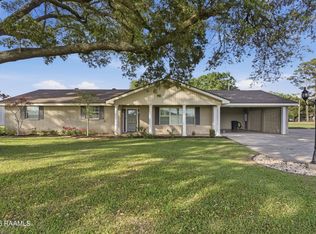 MLS ID #2600001637, Stacy Folse, EXP Realty, LLC. RAA
 - $415,0005 bd3 ba2k sqft104 Daybreak Dr, Sunset, LA 70584For Sale
 MLS ID #2600006983, Alison Periou, Real Broker, LLC. RAA
 - $410,0004 bd3 ba2.5k sqft210 Grand Lake Dr, Arnaudville, LA 70512For SaleMLS ID #2600005857, Lindsey Reed, Real Broker, LLC. RAA
- $235,0003 bd2 ba1.8k sqft400 Rue Colombe, Carencro, LA 70520For SaleMLS ID #2600005406, Brice Trahan, LPT Realty, LLC. RAA
- $210,0003 bd2 ba1.4k sqft203 Rue Soleil, Carencro, LA 70520For SaleMLS ID #2600006112, Maple Conston, Keller Williams Realty Acadiana. RAA
- $369,0003 bd2 ba2.4k sqft241 Grand Ave, Lafayette, LA 70503For SaleMLS ID #2600004094, Suzanne D'Ambrosio, Epique Realty. RAA
- $225,0003 bd2 ba1.4k sqft107 Seabird Cv, Carencro, LA 70520For SaleMLS ID #2600004300, Alicia Rhodes, Real Broker, LLC. RAA
- $400,0005 bd3 ba2.9k sqft1210 Jeanne St, Lafayette, LA 70506For SaleMLS ID #2600006872, Emily Babineaux, Keaty Real Estate Team. RAA
- $389,0004 bd2 ba2.7k sqft1141 Lake Martin Rd, Breaux Bridge, LA 70517For SaleMLS ID #2500003202, Kris Bourque, EXP Realty, LLC. RAA
- $380,0003 bd3 ba2.4k sqft209 Timmy St, Scott, LA 70583For SaleMLS ID #2600004541, Ashley Lopresto, Compass. RAA
- $275,0005 bd3 ba2.4k sqft1513 Highway 343, Church Point, LA 70525For SaleMLS ID #2500006904, Alexia Robicheaux, Keller Williams Realty Acadiana. RAA
- $429,0003 bd3 ba2.8k sqft1907 Teche Dr, Breaux Bridge, LA 70517For SaleMLS ID #2600001803, Brandi C McKnight, RE/MAX Acadiana. RAA
- $265,0004 bd2 ba2.6k sqft6166 Louisiana #93, Arnaudville, LA 70512For SaleMLS ID #2600005795, Linda Taylor, Keller Williams Realty Acadiana. RAA
- $339,0003 bd3 ba2.2k sqft210 Becky Ln, Lafayette, LA 70508For SaleMLS ID #2600007166, Shannon R Thibodeaux, Heart & Home Real Estate, LLC. RAA
- $425,0004 bd3 ba3.1k sqft213 Miller St, Lafayette, LA 70503For SaleMLS ID #2500006049, Wesley Stonicher, Keller Williams Realty Acadiana. RAA
- $309,0003 bd3 ba1.9k sqft1201 Camp Bon Temps Rd, Breaux Bridge, LA 70517For SaleMLS ID #2600000047, Nicole LeBouef, Real Broker, LLC. RAA
- $330,0003 bd3 ba2.7k sqft201 Woodbury Dr, Lafayette, LA 70507For SaleMLS ID #2600003151, Cassie L Goldsboro, The Gleason Group. RAA
- $375,0003 bd3 ba2.8k sqft309 Keeney Ave, Lafayette, LA 70501For SaleMLS ID #2600003334, Jennifer L Steen, Compass. RAA
