Beautifully Updated Home with Pool & Private Suite in Upper Lafayette, This 3-bedroom, 3-bath home features an open floor plan, fresh neutral paint, and stylish updates throughout. The remodeled kitchen offers new appliances, granite countertops, a large island, custom cabinetry, and a propane gas stove--perfect for everyday living and entertaining. Vinyl plank flooring flows through the main areas, and the primary bath has been renovated with handicap-accessible features. Enjoy relaxing pool views from the living space or cozy up by the fireplace. A spacious bonus room with its own full bath and private entrance through French doors makes an ideal mother-in-law suite or guest space. Additional highlights include a 6-year-old roof, propane hookup for grilling, new garage door for added privacy, and a corner lot location in Flood Zone X.Move-in ready and full of charm--don't miss this one!
For sale
Price cut: $5.5K (7/23)
$340,000
201 Woodbury Dr, Lafayette, LA 70507
3beds
2,795sqft
:
Get pre-qualified$2,121/mo
Single Family Residence
Built in 1974
0.37 Acres Lot
$334,300 Zestimate®
$122/sqft
$-- HOA
What's special
Open floor planCustom cabinetryGranite countertopsVinyl plank flooringRemodeled kitchenCorner lot locationStylish updates throughout
- 111 days |
- 451 |
- 32 |
Zillow last checked:
Listing updated:
Listed by:
Cassie L Goldsboro,
The Gleason Group 337-262-7873
Source: RAA,MLS#: 2600003151
Facts & features
Interior
Bedrooms & bathrooms
- Bedrooms: 3
- Bathrooms: 3
- Full bathrooms: 3
Heating
- Central, Electric
Cooling
- Central Air
Appliances
- Included: Dishwasher, Disposal, Freezer, Refrigerator, Electric Stove Con
- Laundry: Electric Dryer Hookup
Features
- Bookcases, Built-in Features, Kitchen Island, Walk-In Closet(s), Granite Counters
- Flooring: Carpet, Tile, Vinyl Plank
- Doors: Storm Door(s)
- Number of fireplaces: 1
- Fireplace features: 1 Fireplace, Wood Burning
Interior area
- Total interior livable area: 2,795 sqft
Property
Parking
- Total spaces: 3
- Parking features: Carport
- Garage spaces: 1
- Carport spaces: 2
- Covered spaces: 3
- Has uncovered spaces: Yes
Features
- Stories: 1
- Patio & porch: Covered
- Exterior features: Lighting
- Has private pool: Yes
- Pool features: In Ground, Liner
- Fencing: Chain Link,Privacy
Lot
- Size: 0.37 Acres
- Features: 0 to 0.5 Acres, Corner Lot, Level
Details
- Parcel number: 6018965
Construction
Type & style
- Home type: SingleFamily
- Architectural style: Ranch
- Property subtype: Single Family Residence
Materials
- Brick Veneer, Frame
- Foundation: Slab
- Roof: Composition
Condition
- Resale
- Year built: 1974
Utilities & green energy
- Electric: Elec: City
- Sewer: Public Sewer
- Utilities for property: Propane
Community & HOA
Community
- Subdivision: Bellemont Est
Location
- Region: Lafayette
Financial & listing details
- Price per square foot: $122/sqft
- Tax assessed value: $274,960
- Annual tax amount: $2,893
- Date on market: 4/14/2026
- Electric utility on property: Yes
Estimated market value
$334,300
$318,000 - $351,000
$1,792/mo
Price history
| Date | Event | Price |
|---|---|---|
| 7/23/2026 | Price change | $340,000-1.6%$122/sqft |
Source:  RAA #2600003151 Report a problem RAA #2600003151 Report a problem | ||
| 5/12/2026 | Price change | $345,500-2.8%$124/sqft |
Source: RAA #2600003151 Report a problem | ||
| 4/14/2026 | Listed for sale | $355,500+18.5%$127/sqft |
Source: RAA #2600003151 Report a problem | ||
| 6/21/2021 | Sold | -- |
Source: RAA #21003982 Report a problem | ||
| 5/21/2021 | Pending sale | $299,900$107/sqft |
Source: RAA #21003982 Report a problem | ||
| 5/18/2021 | Price change | $299,900-3.3%$107/sqft |
Source: RAA #21003982 Report a problem | ||
| 5/5/2021 | Listed for sale | $310,000$111/sqft |
Source: RAA #21003982 Report a problem | ||
| 1/31/2019 | Sold | -- |
Source: Public Record Report a problem | ||
Public tax history
| Year | Property taxes | Tax assessment |
|---|---|---|
| 2024 | $2,893 +11.9% | $27,496 +11.2% |
| 2023 | $2,586 0% | $24,721 |
| 2022 | $2,587 +11.4% | $24,721 +11.8% |
| 2021 | $2,321 +14.8% | $22,109 +14.4% |
| 2020 | $2,022 +4.3% | $19,320 |
| 2019 | $1,939 -1.7% | $19,320 0% |
| 2018 | $1,972 +47.3% | $19,321 |
| 2017 | $1,338 | $19,321 |
| 2015 | $1,338 +0% | $19,321 |
| 2013 | $1,338 +33.8% | $19,321 -0.1% |
| 2011 | $1,000 -2.3% | $19,337 -1.5% |
| 2010 | $1,023 -25.5% | $19,630 |
| 2008 | $1,374 +52.9% | $19,630 +31.4% |
| 2006 | $898 +0.7% | $14,940 |
| 2005 | $892 +22.4% | $14,940 +5.3% |
| 2002 | $729 +6.8% | $14,190 |
| 2001 | $683 +70.1% | $14,190 +31.9% |
| 2000 | $402 | $10,760 |
Find assessor info on the county website
Monthly payment
Est. payment
Payment breakdown
Explore the cost of this home by adjusting the details. Changes won't be saved.Climate risks
Neighborhood: 70507
Nearby schools
GreatSchools rating
- 7/10Evangeline Elementary SchoolGrades: PK-5Distance: 0.4 mi
- 4/10Acadian Middle SchoolGrades: 6-8Distance: 0.5 mi
- 5/10Carencro High SchoolGrades: 9-12Distance: 1.5 mi
Schools provided by the listing agent
- Elementary: Evangeline
- Middle: Acadian
- High: Carencro
Source: RAA. This data may not be complete. We recommend contacting the local school district to confirm school assignments for this home.
- $202,100-- bd-- ba2k sqft203 Woodbury Dr, Lafayette, LA 70507Off Market
- $206,4003 bd2 ba2.2k sqft200 Bellemont Dr, Lafayette, LA 70507Off Market

- $--4 bd3 ba2.4k sqft304 Beatrice Dr, Lafayette, LA 70507Sold
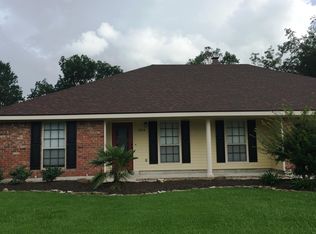
- $266,0003 bd4 ba1.9k sqft302 Beatrice Dr, Lafayette, LA 70507Off Market
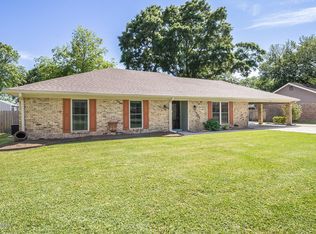
- $254,5003 bd3 ba2.5k sqft200 Woodbury Dr, Lafayette, LA 70507Off Market
- $206,5003 bd2 ba1.8k sqft202 Bellemont Dr, Lafayette, LA 70507Off Market
- $204,700-- bd-- ba1.9k sqft202 Woodbury Dr, Lafayette, LA 70507Off Market
- $172,200-- bd-- ba1.8k sqft400 Beatrice Dr, Lafayette, LA 70507Off Market
A local agent can set up tours, give advice and negotiate with sellers.
A local lender can help you make sure your offer is ready when you are.
Similar homes
- $360,0003 bd3 ba2k sqft308 Nanterre Ln, Lafayette, LA 70507For Sale
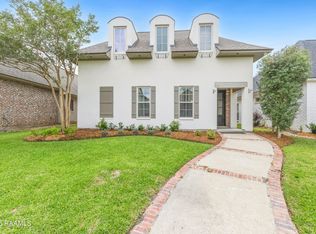
 MLS ID #2600004567, Kathleen H Theriot, NextHome Cutting Edge Realty. RAA
 - $335,0003 bd2 ba2.5k sqft101 S Arlington Dr, Lafayette, LA 70503For Sale
 MLS ID #2600005943, Amy Braun, Compass. RAA
 - $325,0004 bd3 ba3.1k sqft720 Myrtle Pl, Lafayette, LA 70506For Sale
 MLS ID #2600005010, John Ray Perkins, Keller Williams Realty Acadiana. RAA
 - $369,0003 bd2 ba2.4k sqft241 Grand Ave, Lafayette, LA 70503For Sale
 MLS ID #2600004094, Suzanne D'Ambrosio, Epique Realty. RAA
 - $339,0004 bd3 ba3.2k sqft664 Don Guilbeau Rd, Arnaudville, LA 70512For SaleMLS ID #2600005167, Chantelle P Cormier, Keller Williams Realty Acadiana. RAA
- $400,0005 bd3 ba2.9k sqft1210 Jeanne St, Lafayette, LA 70506For SaleMLS ID #2600006872, Emily Babineaux, Keaty Real Estate Team. RAA
- $345,0003 bd3 ba2.6k sqft2019 Leroy Breaux Rd, Rayne, LA 70578For SaleMLS ID #2600006862, Lauren Gardiner, Parish Realty Acadiana. RAA
- $320,0003 bd3 ba2.4k sqft6720 N University Ave, Carencro, LA 70520For SaleMLS ID #2500003907, Jeanne Declouet, NextHome Cutting Edge Realty. RAA
- $329,5003 bd3 ba2.2k sqft401 Cobblestone Rd, Lafayette, LA 70508For SaleMLS ID #2600005230, Paul Arceneaux, Arceneaux Real Estate, LLC. RAA
- $375,0004 bd3 ba2.8k sqft334 Meche Rd, Carencro, LA 70520For SaleMLS ID #2020023164, Arla Slaughter, Compass. RAA
- $349,5004 bd3 ba2k sqft207 Broadmoor Blvd, Lafayette, LA 70503For SaleMLS ID #2600005218, Lucius A Hornsby, Keller Williams Realty Acadiana. RAA
- $320,0003 bd2 ba1.8k sqft127 Royce Rd, Opelousas, LA 70570For SaleMLS ID #2600007150, Lana Soileau, Real Broker, LLC. RAA
- $315,0003 bd3 ba1.8k sqft308 Burdin Rd, Lafayette, LA 70508For SaleMLS ID #2600002917, Lucius A Hornsby, Keller Williams Realty Acadiana. RAA
- $374,0003 bd3 ba2.2k sqft123 Croft Row, Lafayette, LA 70503For SaleMLS ID #2600005873, Jennifer L Steen, Compass. RAA
- $209,9003 bd2 ba1.8k sqft211 Stone Ave, Lafayette, LA 70507For SaleMLS ID #2600002296, Blake Gilbert, Real Broker, LLC. RAA
- $325,0004 bd3 ba1.9k sqft104 Nautilus Ct, Lafayette, LA 70508For SaleMLS ID #2600005266, Doug Adams, Keller Williams Realty Acadiana. RAA
- $425,0004 bd3 ba3.1k sqft213 Miller St, Lafayette, LA 70503For SaleMLS ID #2500006049, Wesley Stonicher, Keller Williams Realty Acadiana. RAA
- $380,0003 bd3 ba2.4k sqft209 Timmy St, Scott, LA 70583For SaleMLS ID #2600004541, Ashley Lopresto, Compass. RAA
- $350,0004 bd2 ba2.6k sqft1513 Edwin St, Rayne, LA 70578For SaleMLS ID #2600003628, Providence Primeaux, EXP Realty, LLC. RAA
- $399,0004 bd4 ba2.5k sqft306 Moss Creek Dr, Lafayette, LA 70508For SaleMLS ID #2600007079, Daphne Gaspard, Real Broker, LLC. RAA
