Price Just Dropped $25,000! POOL, 3-car garage, and an oversized lot--this custom home offers the perfect blend of luxury, comfort, and functionality. The spacious living room features custom built-ins, a gas fireplace, and a wet bar with a wine cooler, while the formal dining room and breakfast area provide ideal spaces for entertaining. The chef's kitchen boasts an oversized island, vegetable sink, gas range, and custom cabinetry.A downstairs office with two walk-in closets and a full bath can easily serve as a fourth bedroom, and a nearby half bath offers convenient access for future pool use. Upstairs, a loft connects two oversized guest bedrooms, each with walk-in closets. The expansive primary suite overlooks the pool and features a double-sided fireplace, spa-inspired bath with soaking tub and custom shower, plus a California-style walk-in closet.Additional highlights include 10-12 ft ceilings, a beautiful wood staircase, oversized driveway, side entrance, and a 3-car garage with two storage closets, an attached 16x25 workshop, and extra slab parking.Step outside to enjoy the covered patio with tongue-and-groove ceiling, resurfaced pool with tanning ledge and new equipment, and a private, brick-fenced backyard. Built for efficiency with double walls, blown-in insulation, post-tension slab, three AC units, two water heaters, gas appliances, full gutters, and an automatic mosquito misting system. Recent updates include fresh interior paint, pool
For sale
Price cut: $25K (9/1)
$650,000
216 Edgewood Ave, Rayne, LA 70578
4beds
3,591sqft
Single Family Residence
Built in ----
0.5 Acres Lot
$634,300 Zestimate®
$181/sqft
$13/mo HOA
What's special
Beautiful wood staircaseVegetable sinkCustom cabinetryExtra slab parkingCustom built-insOversized drivewayGas range
- 188 days
- 243
- 13
Zillow last checked:
Listing updated:
Listed by:
Leslie Guillory 337-501-2405,
Compass 337-233-9700
Source: RAA,MLS#: 2600002952
Facts & features
Interior
Bedrooms & bathrooms
- Bedrooms: 4
- Bathrooms: 4
- Full bathrooms: 3
- 1/2 bathrooms: 1
Heating
- Central
Cooling
- Central Air
Appliances
- Included: Dishwasher, Disposal, Dryer, Gas Cooktop, Refrigerator, Washer, Gas Stove Con
- Laundry: Gas Dryer Hookup
Features
- High Ceilings, Bookcases, Built-in Features, Computer Nook, Crown Molding, Double Vanity, Kitchen Island, Separate Shower, Standalone Tub, Varied Ceiling Heights, Walk-in Pantry, Walk-In Closet(s), Wet Bar, Granite Counters
- Flooring: Carpet, Tile
- Windows: Window Treatments
- Number of fireplaces: 2
- Fireplace features: 2 Fireplaces, Gas, Ventless
Interior area
- Total interior livable area: 3,591 sqft
Property
Parking
- Total spaces: 3
- Parking features: Garage, Garage Faces Side, RV Access/Parking
- Garage spaces: 3
Features
- Stories: 2
- Patio & porch: Covered
- Exterior features: Lighting
- Has private pool: Yes
- Pool features: Gunite, In Ground
- Fencing: Full,Other,Privacy,Wood,Gate
Lot
- Size: 0.5 Acres
- Dimensions: 100.14 x 129.83 x 30.01 x 121.75 x 7.65 x 62.57 x 245.92
- Features: 0 to 0.5 Acres, Landscaped, Wooded
Details
- Additional structures: See Remarks, Shed(s), Workshop
- Parcel number: 0170092520d
Construction
Type & style
- Home type: SingleFamily
- Architectural style: French,Traditional
- Property subtype: Single Family Residence
Materials
- Brick Veneer, Stucco, Brick
- Foundation: Slab
- Roof: Composition
Condition
- Resale
Utilities & green energy
- Electric: Elec: City
- Sewer: Comm Sewer
Community & HOA
Community
- Subdivision: Edgewood
HOA
- Has HOA: Yes
- Services included: Maintenance Grounds
- HOA fee: $150 annually
Location
- Region: Rayne
Financial & listing details
- Price per square foot: $181/sqft
- Tax assessed value: $337,600
- Annual tax amount: $2,174
- Date on market: 4/10/2026
- Electric utility on property: Yes
Estimated market value
$634,300
$603,000 - $666,000
$2,825/mo
Price history
| Date | Event | Price |
|---|---|---|
| 9/1/2026 | Price change | $650,000-3.7%$181/sqft |
Source:  RAA #2600002952 Report a problem RAA #2600002952 Report a problem | ||
| 6/22/2026 | Price change | $675,000-3.6%$188/sqft |
Source: RAA #2600002952 Report a problem | ||
| 4/10/2026 | Listed for sale | $699,900-4.1%$195/sqft |
Source: RAA #2600002952 Report a problem | ||
| 10/23/2022 | Listing removed | -- |
Source: RAA #22004187 Report a problem | ||
| 8/17/2022 | Price change | $730,000-0.7%$203/sqft |
Source: RAA #22004187 Report a problem | ||
| 5/13/2022 | Listed for sale | $735,000$205/sqft |
Source: RAA #22004187 Report a problem | ||
| 6/11/2002 | Sold | -- |
Source: Agent Provided Report a problem | ||
Public tax history
| Year | Property taxes | Tax assessment |
|---|---|---|
| 2025 | $2,174 +0.3% | $33,760 |
| 2024 | $2,168 +23.1% | $33,760 +3.4% |
| 2023 | $1,761 +0% | $32,660 |
| 2022 | $1,761 -18.1% | $32,660 |
| 2021 | $2,151 +0.2% | $32,660 |
| 2020 | $2,146 +0.9% | $32,660 +1.7% |
| 2019 | $2,127 +22.3% | $32,100 |
| 2018 | $1,739 0% | $32,100 |
| 2017 | $1,740 +0% | $32,100 |
| 2016 | $1,739 | $32,100 |
| 2015 | $1,739 -34% | $32,100 |
| 2014 | $2,636 | $32,100 |
| 2013 | $2,636 +0.9% | $32,100 |
| 2012 | $2,611 -0.9% | $32,100 |
| 2011 | $2,634 | $32,100 |
| 2010 | $2,634 | $32,100 |
Find assessor info on the county website
Monthly payment
Est. payment
Payment breakdown
Explore the cost of this home by adjusting the details. Changes won't be saved.Climate risks
Neighborhood: 70578
Nearby schools
Schools provided by the listing agent
- Elementary: Martin Petitjean
- Middle: Armstrong
- High: Rayne
Source: RAA. This data may not be complete. We recommend contacting the local school district to confirm school assignments for this home.
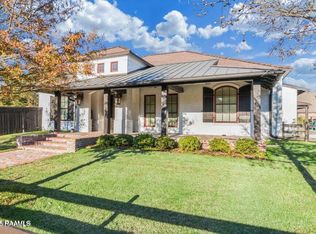
Similar homes
- $585,0005 bd3 ba4k sqft358 Fleur De Lis Ln, Rayne, LA 70578For Sale

 MLS ID #2600006131, Merrie Chris Leger, RE/MAX Acadiana. RAA
 - $425,0003 bd3 ba2.7k sqft505 Pipers Cove Dr, Rayne, LA 70578For Sale
 MLS ID #2600004621, Ross Cullen, HUNCO Real Estate. RAA
 - $335,0003 bd3 ba2.6k sqft2019 Leroy Breaux Rd, Rayne, LA 70578For Sale
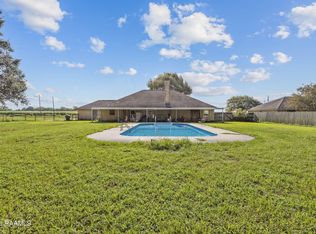 MLS ID #2600006862, Lauren Gardiner, Parish Realty Acadiana. RAA
 - $360,0004 bd3 ba2.9k sqft2614 State Highway 700, Rayne, LA 70578For Sale
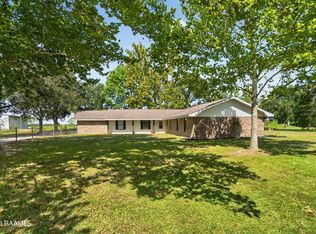 MLS ID #2600007779, Billy Pritchard, Dream Home Realty, LLC. RAA
 - $634,9004 bd4 ba3.7k sqft103 Appomatox Pkwy, Carencro, LA 70520For SaleMLS ID #2600003855, Michelle D Mouton, Real Broker, LLC. RAA
- $640,0004 bd4 ba3.1k sqft300 Creekwood Dr, Lafayette, LA 70503For SaleMLS ID #2600007271, Paul Tylock, eXp Realty, LLC. RAA
- $599,0003 bd3 ba1.9k sqft2126 Renaud Dr, Scott, LA 70583For SaleMLS ID #2600006988, Angela Seaux, eXp Realty, LLC. RAA
- $699,0004 bd5 ba5k sqft416 Kilchrist Rd, Carencro, LA 70520For SaleMLS ID #2600003287, Lisa Krause, Keller Williams Realty Acadiana. RAA
- $715,0004 bd4 ba3.8k sqft102 Plainfield Cir, Lafayette, LA 70503For SaleMLS ID #2600003883, Emily Babineaux, Keaty Real Estate Team. RAA
- $570,0004 bd4 ba5k sqft6114 E Whitney St, Morse, LA 70559For SaleMLS ID #2600003346, Darla Lejeune, Real Broker, LLC. RAA
- $557,0004 bd3 ba3k sqft105 Pleasant Lake Dr, Youngsville, LA 70592For SaleMLS ID #2600009273, Monique Fritz, Dream Home Realty, LLC. RAA
- $625,0004 bd3 ba3k sqft504 Torrenova Cir, Lafayette, LA 70508For SaleMLS ID #2600005796, Stacy Johnston, eXp Realty, LLC. RAA
- $525,0004 bd3 ba4k sqft121 Beverly Dr, Lafayette, LA 70503For SaleMLS ID #2600008787, Elaina Thrasher, eXp Realty, LLC. RAA
- $565,0003 bd4 ba2.5k sqft304 Monteigne Dr, Lafayette, LA 70506For SaleMLS ID #2600005763, Jeanette L Kibodeaux, Summit Homes Realty, LLC. RAA
- $535,0004 bd3 ba3.1k sqft104 Bridge Creek Cv, Lafayette, LA 70508For SaleMLS ID #2600008958, Robbie Breaux, Real Broker, LLC. RAA
- $735,0004 bd4 ba3.7k sqft115 Westfield Dr, Lafayette, LA 70503For SaleMLS ID #2500006032, Kenneth Chaisson, Compass. RAA
- $550,0004 bd3 ba2.9k sqft114 Westfield Dr, Lafayette, LA 70503For SaleMLS ID #2600002575, Fred Arsement, Keller Williams Realty Acadiana. RAA
- $519,5004 bd3 ba2.9k sqft119 E Peck Blvd, Lafayette, LA 70508For SaleMLS ID #2600005279, Mary V Langlinais, Compass. RAA
- $549,0004 bd4 ba3.5k sqft308 Trailwood Ln, Lafayette, LA 70508For SaleMLS ID #2600004785, Ryan Meaux, eXp Realty, LLC. RAA
- $485,0004 bd3 ba3.8k sqft542 Robert Lee Cir, Lafayette, LA 70506For SaleMLS ID #2600004672, Jammie Parbhoo, Compass. RAA
