FIBER INTERNET AVAILABLE IN THIS AREA!!Welcome to your private Louisiana retreat in Morse! Nestled on 5.66 GORGEOUS acres, this stunning two-story brick home offers an impressive 5,030 square feet of thoughtfully designed living space, combining comfort, elegance, and scenic beauty.Featuring 4 spacious bedrooms and 3.5 baths, this home is perfect for both everyday living and entertaining. Step inside to find soaring 9-foot ceilings, rich finishes, and a warm, inviting atmosphere. The living area is anchored by a versatile wood- and gas-burning fireplace, creating the perfect focal point for cozy evenings.The gourmet kitchen boasts beautiful marble countertops, ample cabinetry. The luxurious primary suite offers a spa-like bath complete with a soaking tub, double vanities, and plenty of room to unwind.Outdoors, enjoy your own private oasis with an in-ground fiberglass pool, ideal for relaxing or entertaining on warm Louisiana days. The expansive property also includes a large shop, perfect for hobbies, storage, or workspace needs.Take in the breathtaking views of the surrounding countryside and the serene pond, offering a peaceful backdrop that truly sets this property apart. With a 2-car garage and plenty of open space, this home provides the perfect balance of privacy and convenience.Don't miss the opportunity to own this exceptional property where comfort meets country living at its finest.SCHEDULE YOUR SHOWING TODAY TO TRULY APPRECIATE THIS HOME!!!
Pending
Price cut: $10K (5/30)
$595,000
6114 E Whitney St, Morse, LA 70559
4beds
5,030sqft
:
Get pre-qualified$3,604/mo
Single Family Residence
Built in 2006
5.66 Acres Lot
$577,100 Zestimate®
$118/sqft
$-- HOA
What's special
Serene pondLarge shopStunning two-story brick homeGourmet kitchenAmple cabinetryExpansive propertyBeautiful marble countertops
- 100 days |
- 45 |
- 1 |
Zillow last checked:
Listing updated:
Listed by:
Darla Lejeune,
Real Broker, LLC 337-534-0555
Source: RAA,MLS#: 2600003346
Facts & features
Interior
Bedrooms & bathrooms
- Bedrooms: 4
- Bathrooms: 4
- Full bathrooms: 3
- 1/2 bathrooms: 1
Heating
- Central
Cooling
- Multi Units, Central Air
Appliances
- Included: Dishwasher, Electric Cooktop, Microwave, Refrigerator
Features
- High Ceilings, Built-in Features, Crown Molding, Double Vanity, Separate Shower, Walk-In Closet(s), Stone Counters
- Flooring: Brick, Carpet, Wood
- Number of fireplaces: 1
- Fireplace features: 1 Fireplace, Gas, Wood Burning
Interior area
- Total interior livable area: 5,030 sqft
Video & virtual tour
Property
Parking
- Total spaces: 2
- Parking features: Garage
- Garage spaces: 2
Features
- Stories: 2
- Patio & porch: Covered, Open
- Exterior features: Lighting
- Has private pool: Yes
- Pool features: Fiberglass, In Ground
- Fencing: Other,Partial,Wood
- Waterfront features: Pond
Lot
- Size: 5.66 Acres
- Dimensions: 1579 x 240 x 1424 x 150
- Features: 3 to 5.99 Acres, Landscaped, Level
Details
- Additional structures: Barn(s)
- Parcel number: 0600013450
- Zoning: RES
Construction
Type & style
- Home type: SingleFamily
- Architectural style: Traditional
- Property subtype: Single Family Residence
Materials
- Brick Veneer, Brick, Concrete
- Foundation: Slab
- Roof: Composition
Condition
- Resale
- Year built: 2006
Utilities & green energy
- Electric: Elec: SLEMCO
- Sewer: Septic Tank
Community & HOA
Community
- Features: Acreage
- Subdivision: None
Location
- Region: Morse
Financial & listing details
- Price per square foot: $118/sqft
- Tax assessed value: $234,824
- Annual tax amount: $984
- Date on market: 4/18/2026
- Electric utility on property: Yes

Darla Lejeune
(337) 789-1255
By pressing Contact Agent, you agree that the real estate professional identified above may call/text you about your search, which may involve use of automated means and pre-recorded/artificial voices. You don't need to consent as a condition of buying any property, goods, or services. Message/data rates may apply. You also agree to our Terms of Use. Zillow does not endorse any real estate professionals. We may share information about your recent and future site activity with your agent to help them understand what you're looking for in a home.
Estimated market value
$577,100
$548,000 - $606,000
$4,356/mo
Price history
| Date | Event | Price |
|---|---|---|
| 6/13/2026 | Pending sale | $595,000$118/sqft |
Source:  RAA #2600003346 Report a problem RAA #2600003346 Report a problem | ||
| 5/30/2026 | Price change | $595,000-1.7%$118/sqft |
Source: RAA #2600003346 Report a problem | ||
| 4/18/2026 | Listed for sale | $605,000-19.3%$120/sqft |
Source: RAA #2600003346 Report a problem | ||
| 3/30/2026 | Listing removed | $750,000$149/sqft |
Source: RAA #2500002325 Report a problem | ||
| 8/13/2025 | Listed for sale | $750,000$149/sqft |
Source: RAA #2500002325 Report a problem | ||
Public tax history
| Year | Property taxes | Tax assessment |
|---|---|---|
| 2024 | $984 -15.2% | $23,594 -8.8% |
| 2023 | $1,161 +4.5% | $25,870 |
| 2022 | $1,111 | $25,870 |
| 2021 | $1,111 | $25,870 |
| 2020 | $1,111 +0.8% | $25,870 +1.5% |
| 2019 | $1,102 | $25,480 |
| 2018 | $1,102 0% | $25,480 |
| 2017 | $1,103 | $25,480 |
| 2016 | $1,103 | $25,480 +0% |
| 2015 | $1,103 -28% | $25,470 |
| 2014 | $1,532 | $25,470 |
| 2013 | $1,532 +1.3% | $25,470 |
| 2012 | $1,512 -1.2% | $25,470 |
| 2011 | $1,530 | $25,470 |
| 2010 | $1,530 | $25,470 |
Find assessor info on the county website
Monthly payment
Est. payment
Payment breakdown
Explore the cost of this home by adjusting the details. Changes won't be saved.Climate risks
Neighborhood: 70559
Nearby schools
GreatSchools rating
- 5/10South Crowley Elementary SchoolGrades: 1-5Distance: 5.5 mi
- 4/10Crowley Middle SchoolGrades: 6-8Distance: 6.6 mi
- 4/10Crowley High SchoolGrades: 9-12Distance: 9.3 mi
- $143,700-- bd-- ba-- sqft6176 E Whitney St, Morse, LA 70559Off Market
- $8,000-- bd-- ba-- sqft6210 E Whitney St, Morse, LA 70559Off Market
- $10,052-- bd-- ba-- sqft6010 E Whitney St, Crowley, LA 70526Off Market
- $33,900-- bd-- ba-- sqft176 Cotton Tail Ln, Crowley, LA 70526Off Market
- $73,800-- bd-- ba-- sqft178 Cotton Tail Ln, Crowley, LA 70526Off Market
- $4,65840.5 Acres5448 E Whitney St, Crowley, LA 70526Off Market
- $233,200-- bd-- ba-- sqft5448 E Whitney St, Crowley, LA 70526Off Market
- $451,900-- bd-- ba-- sqft4306 Muskrat Rd, Crowley, LA 70526Off Market
Similar homes
- $589,9004 bd4 ba5.2k sqft702 Shankland Ave, Jennings, LA 70546For Sale
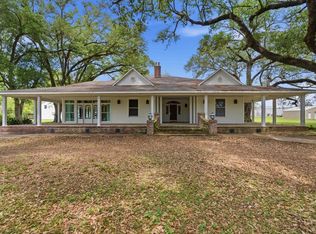 MLS ID #SWL26002063, Tanisa L Penland. SWLAR
 - $650,0004 bd5 ba4.5k sqft8018 Sidney Gautreaux Rd, Abbeville, LA 70510For Sale
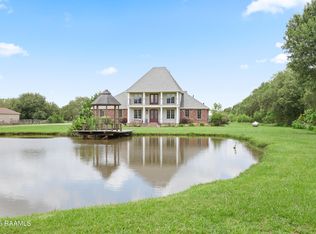
 MLS ID #2600005147, Allen Duhe, Compass. RAA
 - $595,0004 bd5 ba4.9k sqft1412 Us Highway 167, Abbeville, LA 70510For Sale
 MLS ID #2600003259, Nah Senpeng, Keller Williams Realty Acadiana. RAA
 - $675,0005 bd6 ba4.1k sqft8886 Martin Roy Rd, Jennings, LA 70546For Sale
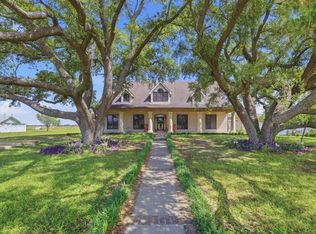 MLS ID #SWL26001824, Haylee Dugas. SWLAR
 - $610,0003 bd3 ba2.6k sqft6167 Us Highway 167, Maurice, LA 70555For SaleMLS ID #2600002016, Jeramiah Tassin, Keaty Real Estate Team. RAA
- $639,0005 bd3 ba3.1k sqft9306 Forest Rd, Abbeville, LA 70510For SaleMLS ID #2600003880, Bailey Caldwell, HUNCO Real Estate. RAA
- $570,0003 bd3 ba2.6k sqft7519 W Congress St, Duson, LA 70529For SaleMLS ID #2600006281, Paul Dugas, LPT Realty, LLC. RAA
- $480,0004 bd2 ba2.7k sqft350 Teljean Rd, Lafayette, LA 70503For SaleMLS ID #2600000538, MaryBeth Walsh, NextHome Cutting Edge Realty. RAA
- $499,0004 bd6 ba3k sqft9925 State Highway 343, Abbeville, LA 70510For SaleMLS ID #2600000606, Virginia Reaux, EXP Realty, LLC. RAA
- $299,0004 bd3 ba2.8k sqft5017 South Dr #13, Crowley, LA 70526For SaleMLS ID #SWL25101474, Grace Thomas. SWLAR
- $675,0004 bd4 ba3.5k sqft216 Edgewood Ave, Rayne, LA 70578For SaleMLS ID #2600002952, Leslie Guillory, Compass. RAA
- $459,9995 bd2 ba3.5k sqft6320 Ebenezer Rd, Crowley, LA 70526For SaleMLS ID #24006857, Janice A Simar, Real Broker, LLC. RAA
- $619,2004 bd3 ba2.5k sqft225 Anderson Rd, Duson, LA 70529New ConstructionMLS ID #2500003050, Michelle D Mouton, Real Broker, LLC. RAA
- $440,0003 bd3 ba3k sqft11022 Anthony Rd, Abbeville, LA 70510For SaleMLS ID #2600004588, Maria Phares, EXP Realty, LLC. RAA
- $345,0003 bd3 ba2.6k sqft2019 Leroy Breaux Rd, Rayne, LA 70578For SaleMLS ID #2600006862, Lauren Gardiner, Parish Realty Acadiana. RAA
- $350,0004 bd2 ba2.6k sqft1513 Edwin St, Rayne, LA 70578For SaleMLS ID #2600003628, Providence Primeaux, EXP Realty, LLC. RAA
- $444,9003 bd3 ba3.3k sqft820 E F St, Rayne, LA 70578For SaleMLS ID #2600005261, Nancy Lyon, Rayne Realty Co, Inc. RAA
- $399,9003 bd4 ba2.8k sqft7234 Kirkland Blvd, Maurice, LA 70555For SaleMLS ID #2600006401, Caitlin Pitre Hebert, Real Broker, LLC. RAA
- $299,0004 bd3 ba2.8k sqft14 Henrietta Dr, Crowley, LA 70526For SaleMLS ID #2500000856, Michael Doughty, Platinum Realty. RAA
- $649,4004 bd3 ba2.7k sqft183 Cypress Bend Rd, Scott, LA 70583New ConstructionMLS ID #2500005458, Jennifer Duhon, Century 21 Action Realty. RAA
