Wake up to serene river views with your morning coffee--this home truly has it all! Situated on nearly 2 acres of elevated land, it features beautifully remodeled front and back patios shaded by mature trees. The spacious primary suite offers two oversized walk-in closets, while the kitchen and multiple living areas showcase stunning river views throughout.Enjoy a cozy fireplace, a large family room with a built-in bar, and an elegant formal dining space perfect for entertaining. A newly built expansive bonus room with a full bath adds even more flexibility for gatherings. Peaceful living just minutes from nearby amenities--your dream home awaits!
For sale
$595,000
1412 Us Highway 167, Abbeville, LA 70510
4beds
4,990sqft
Single Family Residence
Built in 1990
1.97 Acres Lot
$561,100 Zestimate®
$119/sqft
$-- HOA
What's special
Serene river viewsTwo oversized walk-in closetsSpacious primary suiteCozy fireplace
- 120 days |
- 348 |
- 9 |
Zillow last checked:
Listing updated:
Listed by:
Nah Senpeng,
Keller Williams Realty Acadiana 337-735-9300,
Tuyen Q La,
Keller Williams Realty Acadiana
Source: RAA,MLS#: 2600003259
Facts & features
Interior
Bedrooms & bathrooms
- Bedrooms: 4
- Bathrooms: 5
- Full bathrooms: 5
Heating
- Central, Electric
Cooling
- Multi Units, Central Air
Appliances
- Included: Dishwasher, Disposal, Dryer, Electric Cooktop, Freezer, Microwave, Refrigerator, Washer, Electric Stove Con
- Laundry: Electric Dryer Hookup, Washer Hookup
Features
- High Ceilings, Beamed Ceilings, Bookcases, Built-in Features, Cathedral Ceiling(s), Computer Nook, Crown Molding, Dual Closets, Kitchen Island, Multi-Head Shower, Separate Shower, Varied Ceiling Heights, Vaulted Ceiling(s), Walk-In Closet(s), Wet Bar, Granite Counters
- Flooring: Tile
- Windows: Window Treatments, Aluminum Frames
- Number of fireplaces: 1
- Fireplace features: 1 Fireplace, Wood Burning
Interior area
- Total structure area: 4,553
- Total interior livable area: 4,990 sqft
Property
Parking
- Total spaces: 3
- Parking features: Carport, Garage, Garage Faces Side, Open
- Garage spaces: 1
- Carport spaces: 2
- Covered spaces: 3
- Has uncovered spaces: Yes
Features
- Stories: 2
- Patio & porch: Covered, Deck, Open, Porch
- Exterior features: Lighting
- Fencing: Gate
- On waterfront: Yes
- Waterfront features: Bayou/River, Waterfront
Lot
- Size: 1.97 Acres
- Dimensions: 1.97 AC
- Features: 1 to 2.99 Acres, Landscaped, Level, Waterfront
Details
- Additional structures: Storage, Workshop
- Parcel number: R3124250
Construction
Type & style
- Home type: SingleFamily
- Architectural style: Tudor
- Property subtype: Single Family Residence
Materials
- Brick Veneer, Stucco, Brick
- Foundation: Other, Pillar/Post/Pier
- Roof: Composition
Condition
- Resale
- Year built: 1990
Utilities & green energy
- Electric: Elec: SLEMCO
Community & HOA
Community
- Subdivision: None
Location
- Region: Abbeville
Financial & listing details
- Price per square foot: $119/sqft
- Tax assessed value: $357,703
- Annual tax amount: $3,150
- Date on market: 4/16/2026
- Electric utility on property: Yes
Estimated market value
$561,100
$533,000 - $589,000
$2,622/mo
Price history
| Date | Event | Price |
|---|---|---|
| 4/16/2026 | Listed for sale | $595,000-4.8%$119/sqft |
Source:  RAA #2600003259 Report a problem RAA #2600003259 Report a problem | ||
| 1/10/2026 | Listing removed | $4,000$1/sqft |
Source: RAA #2500000977 Report a problem | ||
| 11/27/2025 | Listing removed | $625,000$125/sqft |
Source: RAA #24010768 Report a problem | ||
| 10/3/2025 | Listed for rent | $4,000$1/sqft |
Source: RAA #2500000977 Report a problem | ||
| 9/3/2025 | Listing removed | $4,000$1/sqft |
Source: RAA #2500000977 Report a problem | ||
| 7/7/2025 | Listed for rent | $4,000$1/sqft |
Source: RAA #2500000977 Report a problem | ||
| 3/19/2025 | Price change | $625,000-3.8%$125/sqft |
Source: RAA #24010768 Report a problem | ||
| 12/19/2024 | Price change | $650,000-3.7%$130/sqft |
Source: RAA #24010768 Report a problem | ||
| 11/22/2024 | Listed for sale | $675,000-2%$135/sqft |
Source: RAA #24010768 Report a problem | ||
| 8/27/2024 | Listing removed | $689,000-3.6%$138/sqft |
Source: RAA #24004014 Report a problem | ||
| 7/9/2024 | Price change | $715,000-2.7%$143/sqft |
Source: RAA #24004014 Report a problem | ||
| 4/26/2024 | Listed for sale | $735,000$147/sqft |
Source: RAA #24004014 Report a problem | ||
Public tax history
| Year | Property taxes | Tax assessment |
|---|---|---|
| 2025 | $3,150 +26.2% | $35,771 |
| 2024 | $2,496 +9.2% | $35,771 +10% |
| 2023 | $2,286 +0.1% | $32,519 |
| 2022 | $2,284 | $32,519 |
| 2021 | $2,284 +0.1% | $32,519 |
| 2020 | $2,282 +7.6% | $32,519 +5% |
| 2019 | $2,122 -24.6% | $30,970 |
| 2018 | $2,815 +0.4% | $30,970 |
| 2017 | $2,805 | $30,970 |
| 2016 | $2,805 -19.2% | $30,970 -18.8% |
| 2015 | $3,473 +60.3% | $38,150 +62.5% |
| 2014 | $2,166 -0.5% | $23,480 |
| 2013 | $2,177 -1.8% | $23,480 |
| 2012 | $2,217 +11.8% | $23,480 +10.9% |
| 2011 | $1,983 +0.3% | $21,170 |
| 2010 | $1,978 | $21,170 |
Find assessor info on the county website
Monthly payment
Est. payment
Payment breakdown
Explore the cost of this home by adjusting the details. Changes won't be saved.Climate risks
Neighborhood: 70510
Nearby schools
GreatSchools rating
- 5/10James A. Herod Elementary SchoolGrades: 3-5Distance: 1.8 mi
- 5/10J.H. Williams Middle SchoolGrades: 6-8Distance: 1.2 mi
- 3/10Abbeville High SchoolGrades: 9-12Distance: 1.9 mi
Schools provided by the listing agent
- Elementary: Eaton Park
- Middle: Jhwilliams
- High: Abbeville
Source: RAA. This data may not be complete. We recommend contacting the local school district to confirm school assignments for this home.
- $441,700-- bd-- ba-- sqft1502 Us Highway 167, Abbeville, LA 70510Off Market
- $1,305,669-- bd-- ba3.5k sqft1500 Us Highway 167, Abbeville, LA 70510Off Market
- $132,100-- bd-- ba-- sqft10413 Us Highway 167, Abbeville, LA 70510Off Market
- $187,100-- bd-- ba-- sqft10413 Us Highway 167, Abbeville, LA 70510Off Market
- $351,200-- bd-- ba-- sqft1324 Us Highway 167, Abbeville, LA 70510Off Market
- $---- bd-- ba-- sqft115 Alan Ln, Lafayette, LA 70510Off Market
- $144,700-- bd-- ba1.7k sqft119 Alan Ln, Abbeville, LA 70510Off Market
- $215,500-- bd-- ba-- sqft10917 Us Highway 167, Abbeville, LA 70510Off Market
A local agent can set up tours, give advice and negotiate with sellers.
Similar homes
- $625,0005 bd3 ba3.1k sqft9306 Forest Rd, Abbeville, LA 70510For Sale

 MLS ID #2600003880, Bailey Caldwell, HUNCO Real Estate. RAA
 - $499,0004 bd6 ba3k sqft9925 State Highway 343, Abbeville, LA 70510For Sale
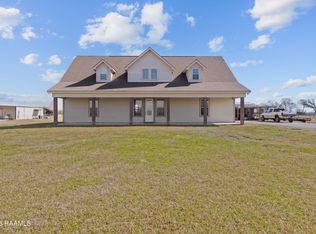 MLS ID #2600000606, Virginia Reaux, EXP Realty, LLC. RAA
 - $429,0004 bd4 ba4.4k sqft1127 N Monte Blanc Dr, Abbeville, LA 70510For Sale
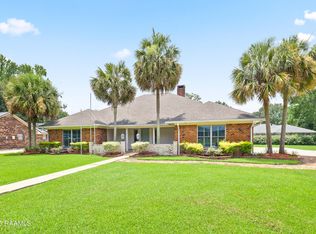 MLS ID #2600003291, Roz Kenny, Compass. RAA
 - $570,0003 bd3 ba2.6k sqft7519 W Congress St, Duson, LA 70529For Sale
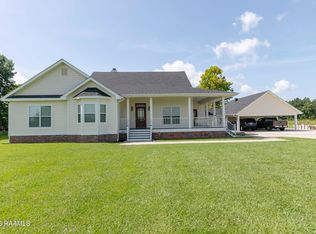 MLS ID #2600006281, Paul Dugas, LPT Realty, LLC. RAA
 - $599,0003 bd4 ba3.8k sqft1006 Carla Dr, Saint Martinville, LA 70582For SaleMLS ID #2600005105, Carrie Billeaud, EXP Realty, LLC. RAA
- $570,0004 bd4 ba5k sqft6114 E Whitney St, Morse, LA 70559For SaleMLS ID #2600003346, Darla Lejeune, Real Broker, LLC. RAA
- $595,0004 bd6 ba2.5k sqft9406 Amberjack Ln, Abbeville, LA 70510For SaleMLS ID #2500004222, Paige D Gary, Real Broker, LLC. RAA
- $600,0006 bd5 ba4.9k sqft208 Pembroke Ln, Lafayette, LA 70508For SaleMLS ID #2600005928, Bailey Caldwell, HUNCO Real Estate. RAA
- $589,0004 bd3 ba3.2k sqft104 Carrollton Cir, Lafayette, LA 70503For SaleMLS ID #2600005039, Quincie Privat, EXP Realty, LLC. RAA
- $599,0004 bd3 ba2.6k sqft203 Flagstone Ct, Lafayette, LA 70503For SaleMLS ID #2600004821, Robbie Breaux, Real Broker, LLC. RAA
- $345,0004 bd4 ba4.2k sqft6874 Standard Mill Rd, Rayne, LA 70578For SaleMLS ID #2600007439, Robin Godeaux, EXP Realty, LLC. RAA
- $580,0003 bd4 ba2.5k sqft304 Monteigne Dr, Lafayette, LA 70506For SaleMLS ID #2600005763, Jeanette L Kibodeaux, Better Homes, Ranches & Properties. RAA
- $577,5004 bd3 ba3.1k sqft215 Spyglass Ln, Broussard, LA 70518For SaleMLS ID #2600006000, Jose Umanzor, B & M Partners, LLC. RAA
- $575,0004 bd3 ba2.9k sqft114 Westfield Dr, Lafayette, LA 70503For SaleMLS ID #2600002575, Fred Arsement, Keller Williams Realty Acadiana. RAA
- $345,0004 bd4 ba3k sqft6521 Woodlawn Rd, Maurice, LA 70555For SaleMLS ID #SWL26002748, Tracy S Hanks. SWLAR
- $525,0004 bd4 ba3.8k sqft106 Peck Blvd, Lafayette, LA 70508For SaleMLS ID #24004958, Monica Dumesnil, Coldwell Banker Trahan Real Estate Group. RAA
- $595,0004 bd3 ba2.9k sqft108 Amsterdam Ave, Youngsville, LA 70592For SaleMLS ID #2600006041, Cheree' M Olivier, EXP Realty, LLC. RAA
- $655,0004 bd4 ba3.5k sqft122 Grandview Terrace Dr, Youngsville, LA 70592For SaleMLS ID #2600005589, Yanli Foshee, Real Broker, LLC. RAA
- $500,0004 bd4 ba3.6k sqft103 Prosperity Cir, Lafayette, LA 70508For Sale
 MLS ID #2026013396, Angelle Davis, CENTURY 21 Bessette Flavin. ROAM MLS
 - $615,0004 bd4 ba2.5k sqft710 Harbor Rd, Youngsville, LA 70592For SaleMLS ID #2500006996, Lulu David, Lulu David Real Estate Co LLC. RAA
